


Address
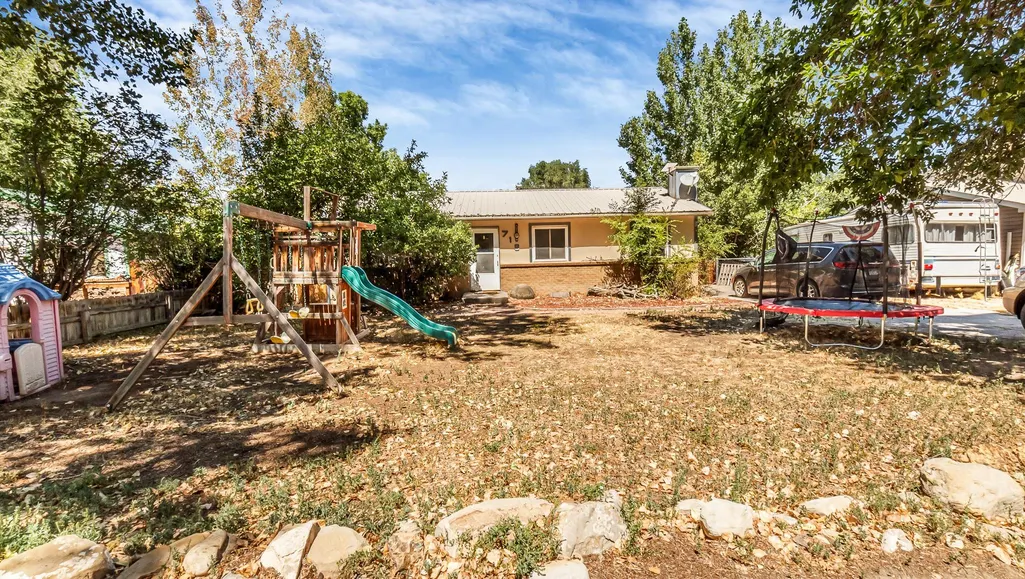
718 E Rio Blanco Avenue, Rangely, CO
Price
$ 260,000
Property Attributes
- MLS#20264289
- TypeSingle Family
- Listing Status Active
- CountyRio Blanco
- CityRangely
- AreaRangely
- NeighborhoodColthart Addition
- Zip81648
- Style
- Year Built1976
- Price$ 260,000
- Bedrooms5
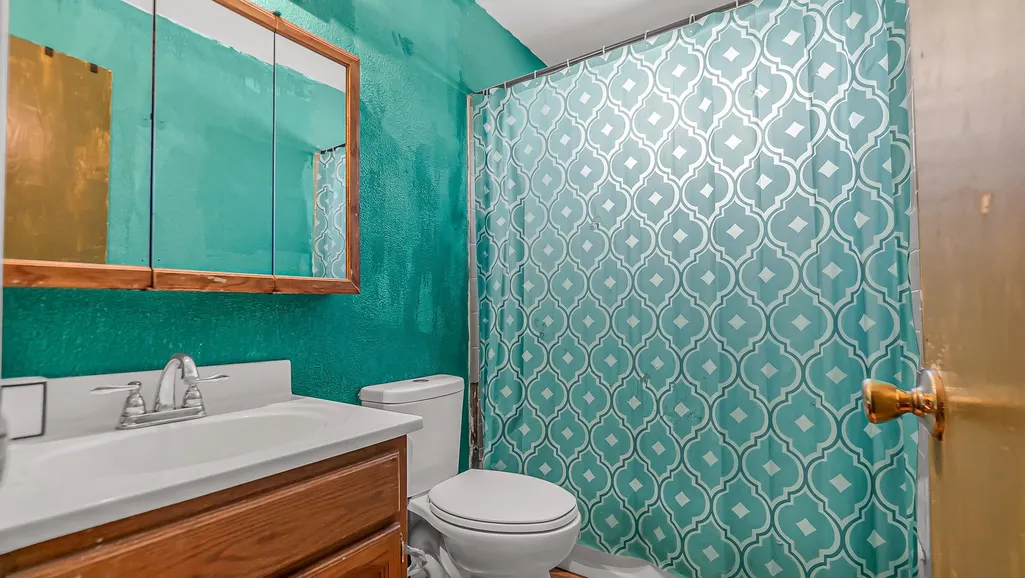
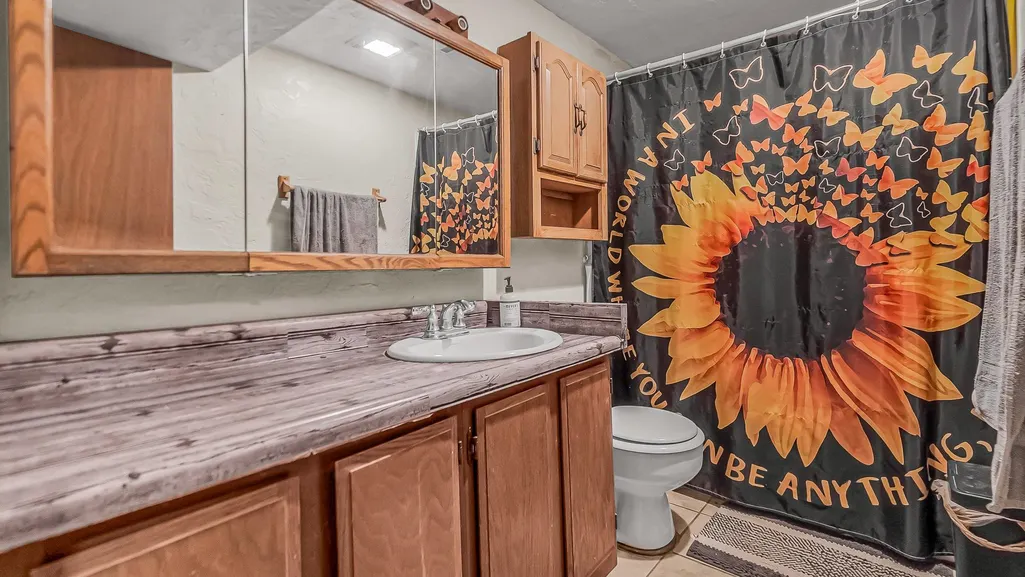
- Full Bathrooms2
- Half Bathrooms0
- Sqr Footage2028
Data Source:
Grand Junction Area REALTOR® Association
Property Description
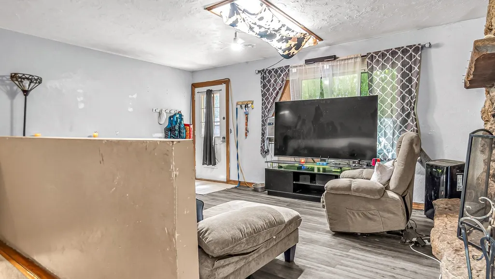
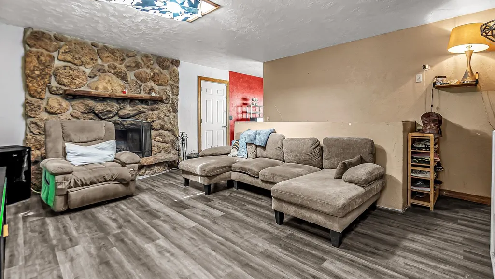
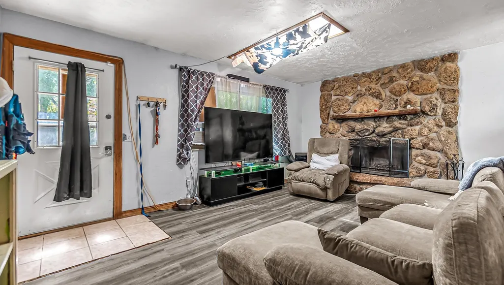
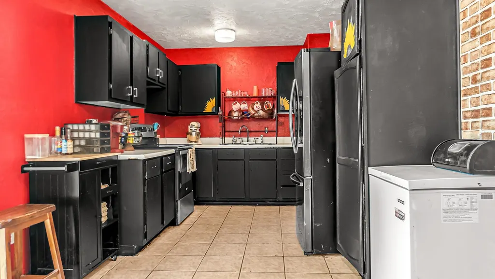
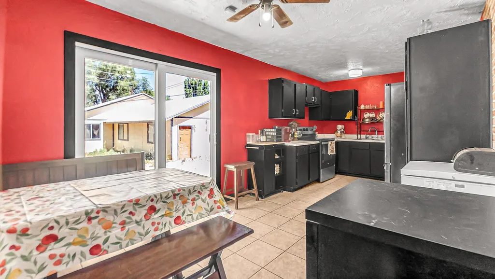
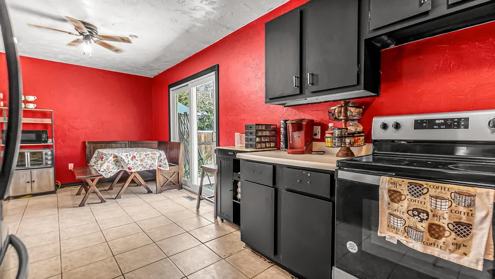
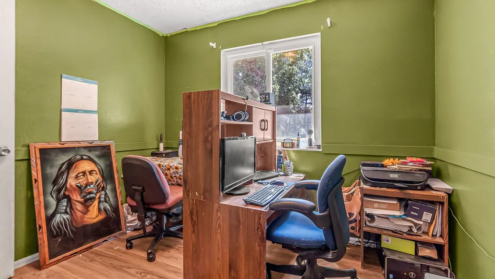
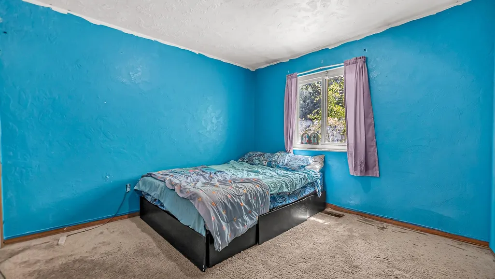
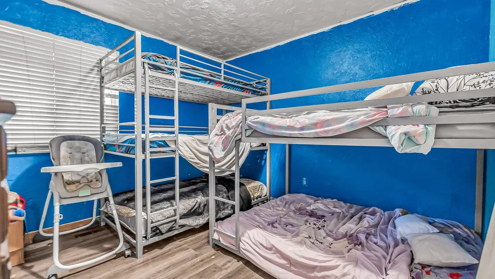
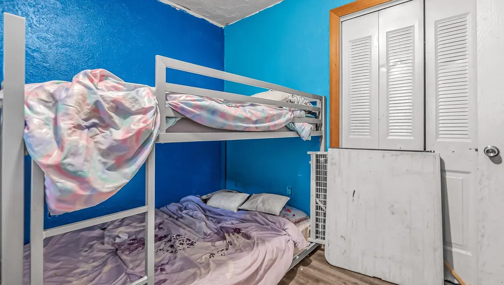
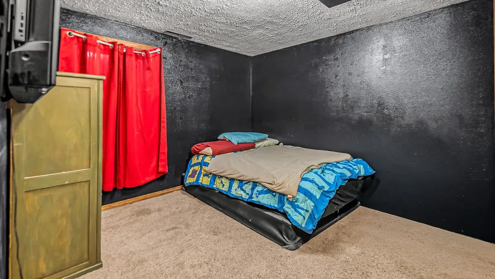
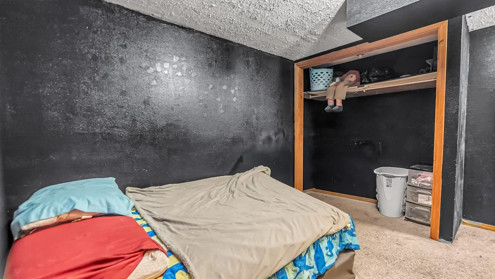
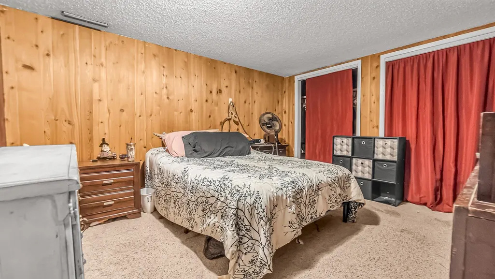
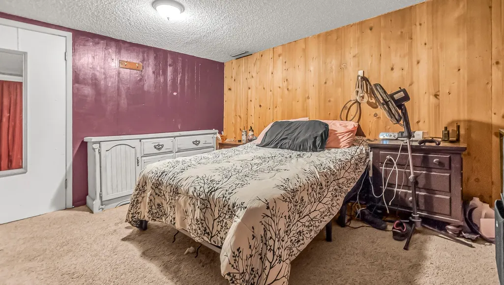
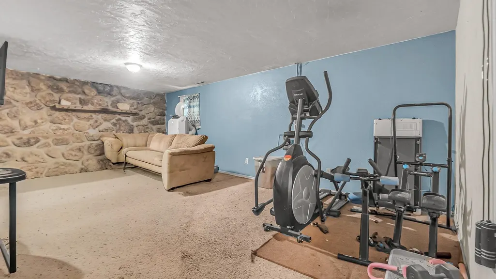
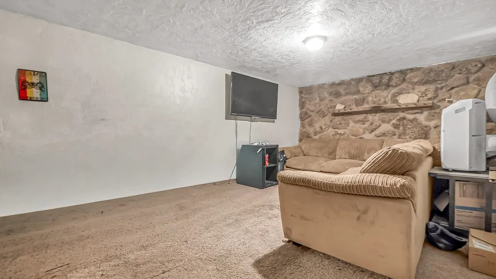
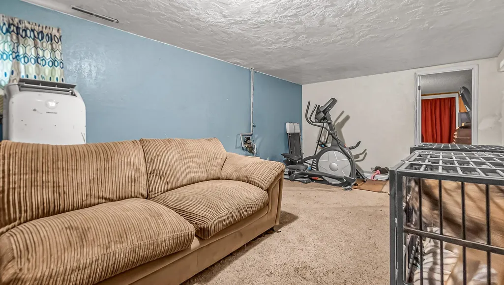
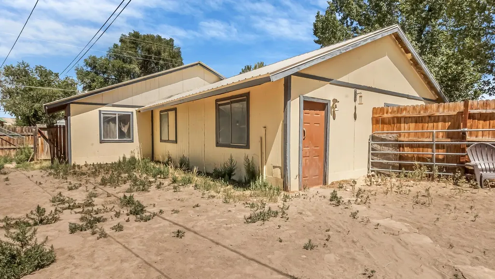
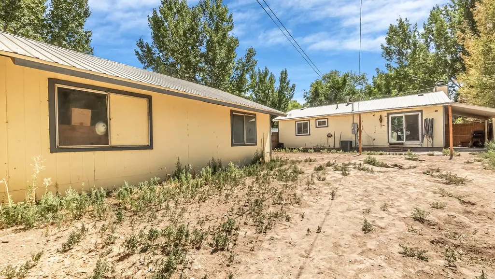
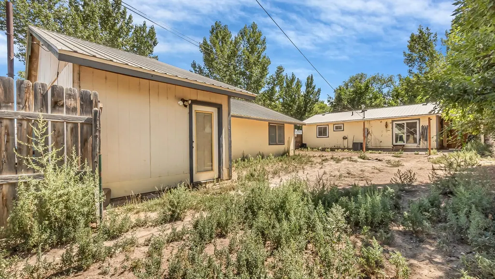
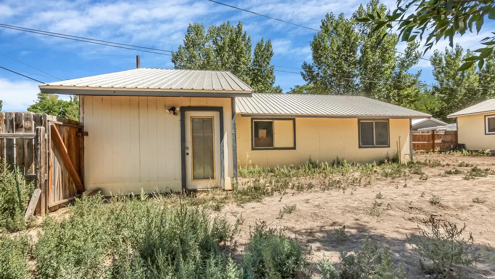
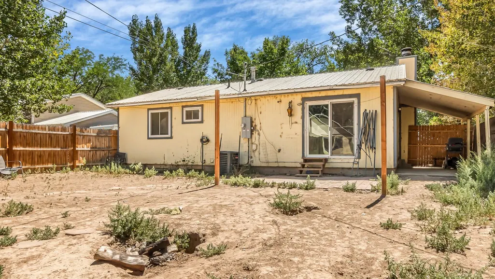
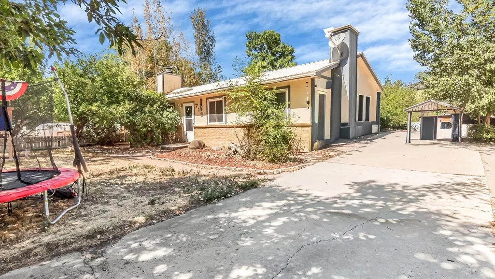
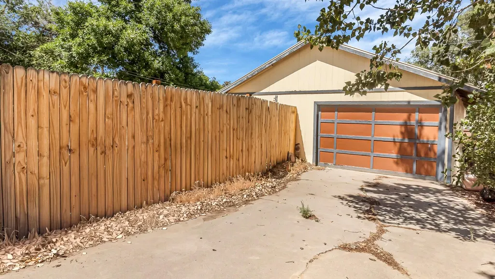
This home features a full basement which offers plenty of room with bedrooms and 2 for large families or allows for a game room, craft room, 2nd living room. The options are vast. The flooring on the main level was replaced in 2024. The property highlights a 4 car 1224 sq ft garage or shop. The detached garage offers alley access and includes an additional workroom.
| Elementary School | Middle School | High School |
|---|---|---|
| Parkview Elementary School | Rangely Middle School | Rangley High School |
| Price History | |
|---|---|
| 8/26/2026 | Listed $260,000 |
General Features
| Sewer | Connected |
|---|---|
| Heating | Forced Air,Fireplace(s) |
| Cooling | Central Air |
| Roof | Metal |
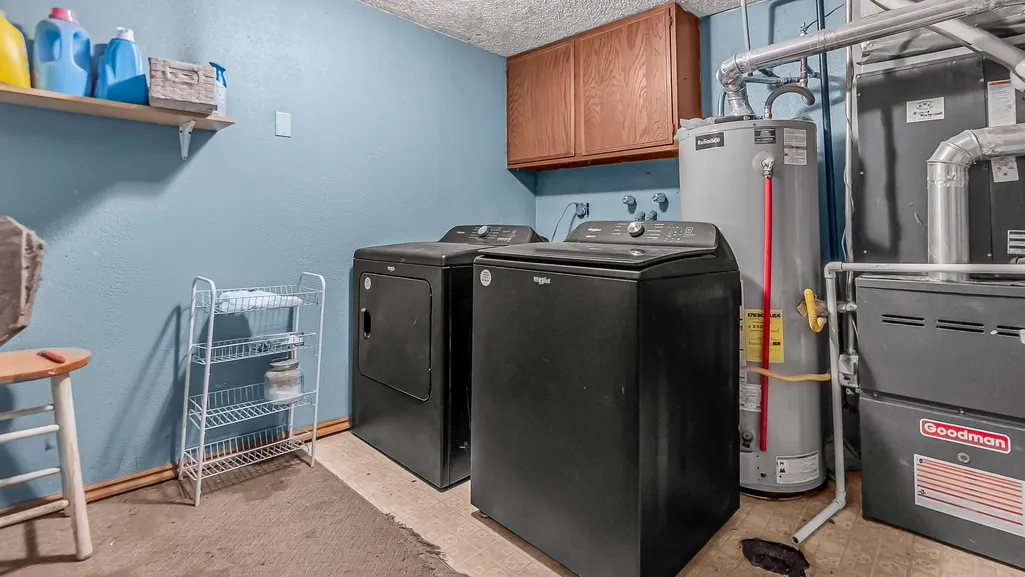
| Appliances | Dryer,Electric Oven,Electric Range,Microwave,Refrigerator,Washer |
| Garage Spaces | 4 |
| Association Fee Includes | None |
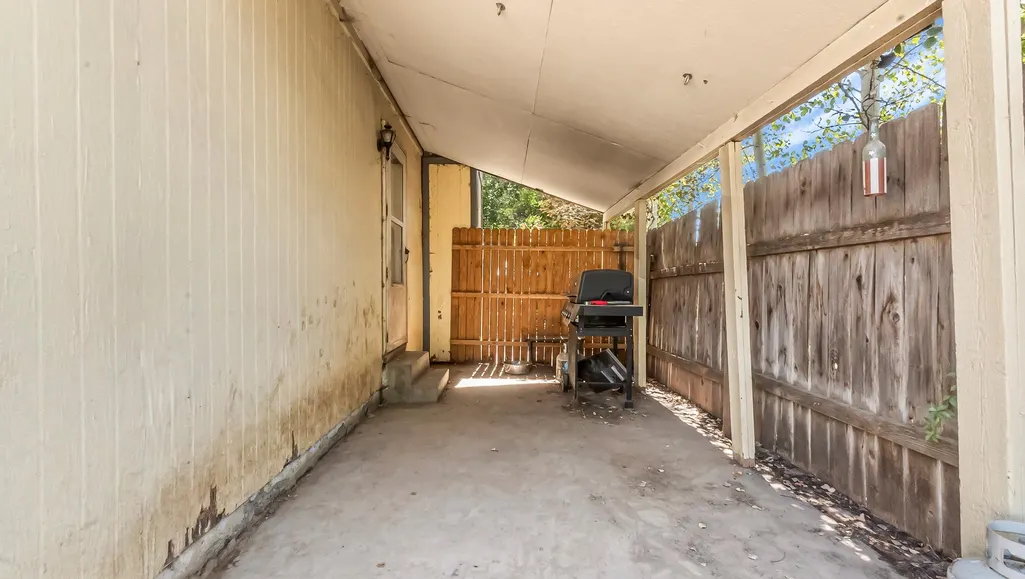
| Patio/Porch Features | Deck,Open |
| Architectural Style | Ranch |
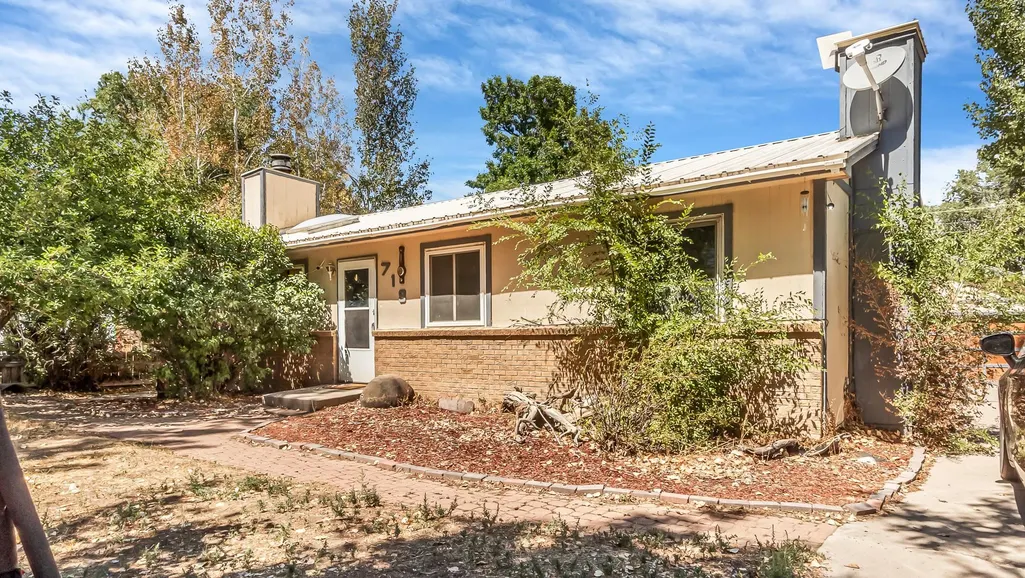
| Construction Materials | Brick Veneer,Vinyl Siding,Wood Siding,Wood Frame |
| Year Built | 1976 |
| Property Subtype | Single Family Residence |
| Current Use | Residential,Single Family |
| Elevation | 5232 |
| Accessibility | None |
| County | Rio Blanco |
| Property Type | Residential |
| HOA | false |
| Attached Garage | false |
| Subdivision Name | Colthart Addition |
| Facing Direction | South |
| Garage Y/N | true |
| Other Structures | Outbuilding,Shed(s),Workshop |
| Status | Active |
| Directions | Take CO Hwy 164 west into Rangely approx 60 miles, turn right onto Nichols, then turn left on Rio Blanco Ave. |
| ModificationTimestamp | 2026-08-26T20:25:04.143-00:00 |
| High School | Rangley |
| City | Rangely |
| Zoning Description | Residential |
| MLS Area | Rangely |
| Elementary School | Parkview |
| Land Lease Y/N | false |
| Middle/Junior High School | Rangely |
| Standard Status | Active |
| Property Sub Type Additional | Single Family Residence |
| PostalCity | Rangely |
Interior Features
| Interior Amenities | Ceiling Fan(s),Kitchen/Dining Combo,Main Level Primary |
|---|---|
| Basement | Full |
| Flooring | Carpet,Linoleum,Tile |
| Fireplace Features | Wood Burning Stove |
| Basement (Y/N) | true |
| Air Conditioning Y/N | true |
| Heating Y/N | true |
| Fireplace Y/N | true |
| Total Bedrooms | 5 |
| Total Baths | 2 |
Exterior Features
| Exterior Amenities | Dog Run,Shed,Workshop |
|---|---|
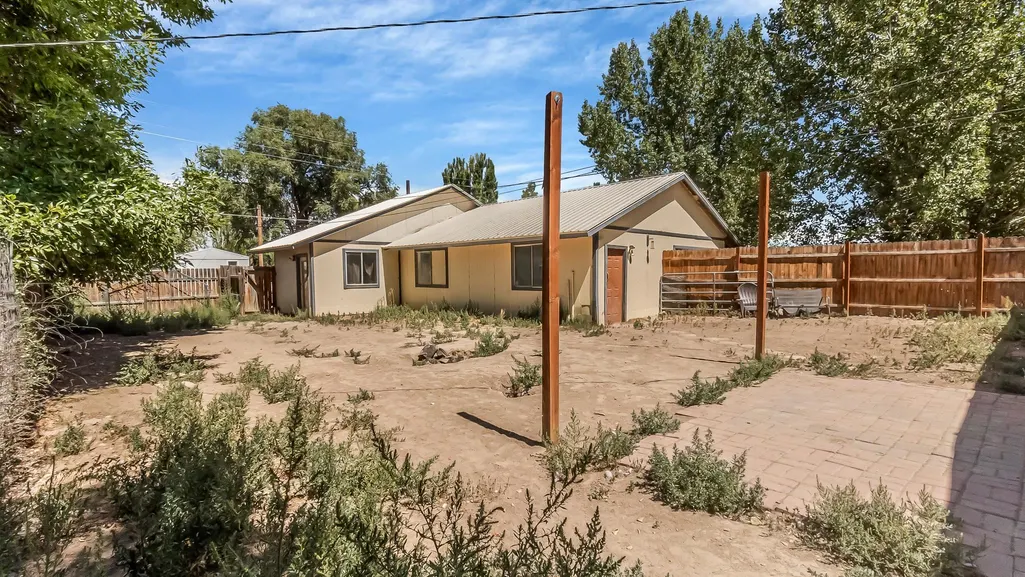
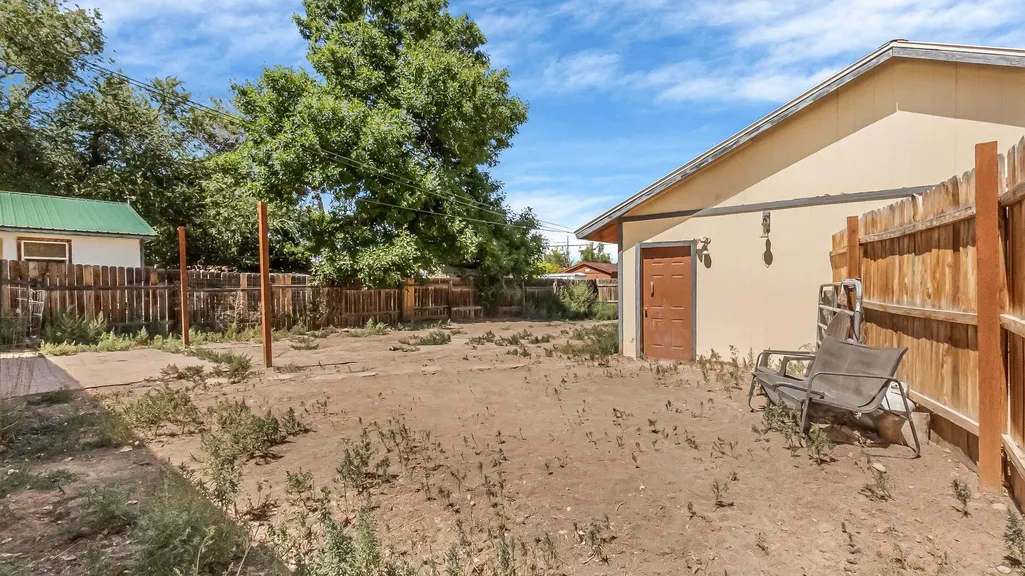
| Fencing | Picket |
| Parking Features | Detached,Garage |
| Lot Features | Irregular Lot,Landscaped |
| Water Source | Public |
| Foundation Details | Stem Wall |
| Building Area Total | 2028 |
| Lot Dimensions | Irregular |
| Road Surface Type | Paved |
| Lot Size Source | Assessor |
| Road Frontage Type | City Street |
Amenities
- Foreclosure
- Views
- Short Sale
- New Construction
- Adult 55+
- Lease To Own
- No HOA Fees
- Furnished
- Primary On Main
- Air Conditioning
- Seller Finance
- Green
- Fixer Upper
- Horse
- Golf
- Fireplace
- Deck
- Garage
- Basement
- Pool
Property vs Single Family Average in 81648
Price
Year Built
 The content relating to real estate for sale in this Web site comes in part from the Internet Data eXchange (IDX) program of METROLIST, INC., DBA RECOLORADO©. Real estate listings held by brokers other than REMAX 4000 Inc are marked with the IDX Logo. This information is being provided for the consumers' personal, non-commercial use and may not be used for any other purpose. All information subject to change and should be independently verified. September 16, 2026 9:08 PM UTCd

 Aspen/Glenwood Springs MLS, Inc. ALL RIGHTS RESERVED WORLDWIDE. No part of this publication may be reproduced, adapted, translated, stored in a retrieval system or transmitted in any form or by any means, electronic, mechanical, photocopying, recording, or otherwise, without the prior written consent of the Aspen/Glenwood Springs MLS, Inc.
Aspen/Glenwood Springs MLS, Inc. Copyright ©2026 All rights reserved.
Last Updated: September 16, 2026 9:24 PM UTC
Aspen/Glenwood Springs MLS, Inc. ALL RIGHTS RESERVED WORLDWIDE. No part of this publication may be reproduced, adapted, translated, stored in a retrieval system or transmitted in any form or by any means, electronic, mechanical, photocopying, recording, or otherwise, without the prior written consent of the Aspen/Glenwood Springs MLS, Inc.
Aspen/Glenwood Springs MLS, Inc. Copyright ©2026 All rights reserved.
Last Updated: September 16, 2026 9:24 PM UTC
 Grand Junction Area Realtor Association® All information deemed reliable but not guaranteed. All properties are subject to prior sale, change or withdrawal. Neither listing broker(s) or information provider(s) shall be responsible for any typographical errors, misinformation, misprints and shall be held totally harmless. Listing(s) information is provided for consumer's personal, non-commercial use and may not be used for any purpose other than to identify prospective properties consumers may
