
Address
744 E Rio Blanco Avenue, Rangely, CO
Price
$ 229,744
Property Attributes
- MLS#20264133
- TypeSingle Family
- Listing Status Active
- CountyRio Blanco
- CityRangely
- AreaRangely
- NeighborhoodColthart Addition
- Zip81648-3210
- Style
- Year Built1975
- Price$ 229,744
- Bedrooms3
- Full Bathrooms1
- Half Bathrooms0
- Sqr Footage1578
- Lot Size0.26 Acres
Data Source:
Grand Junction Area REALTOR® Association
Property Description
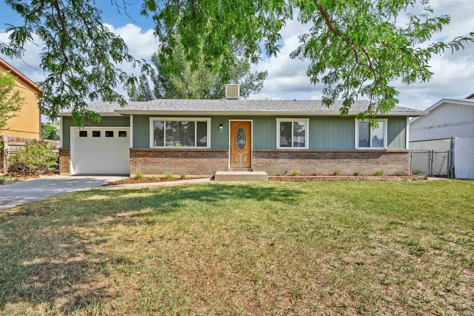
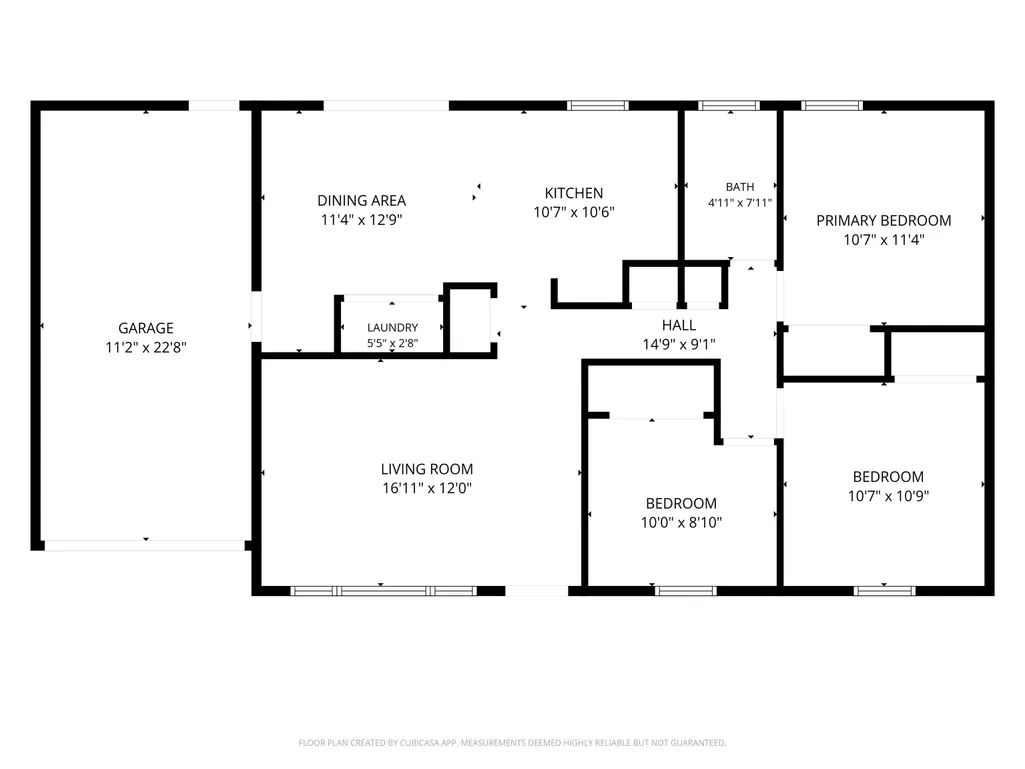
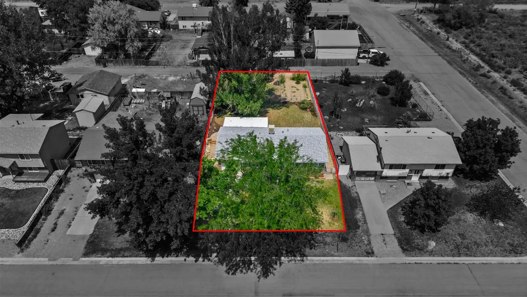
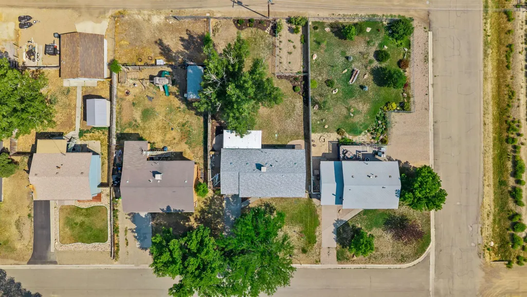
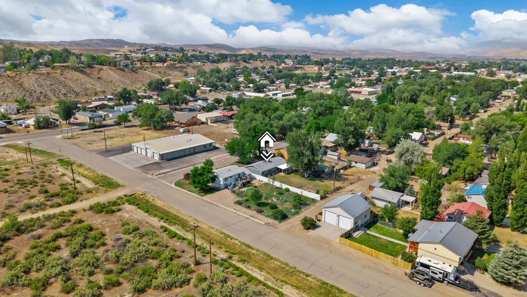
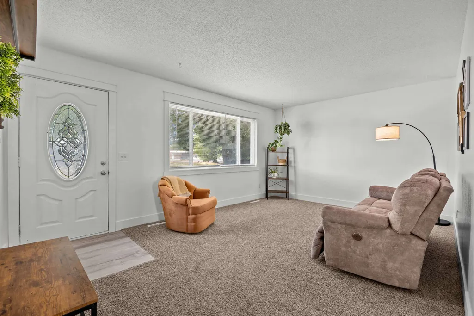
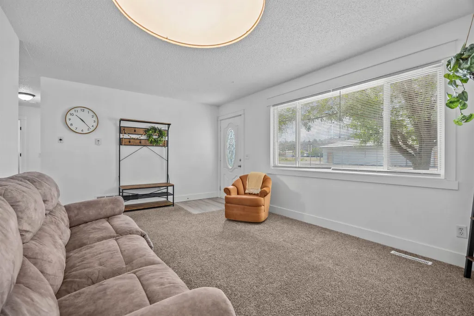
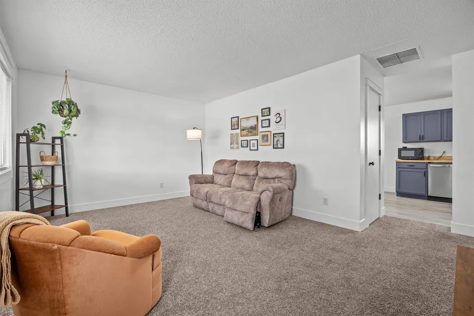
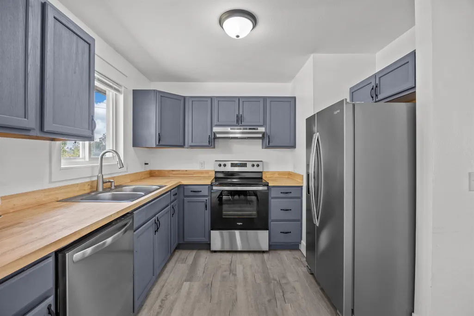
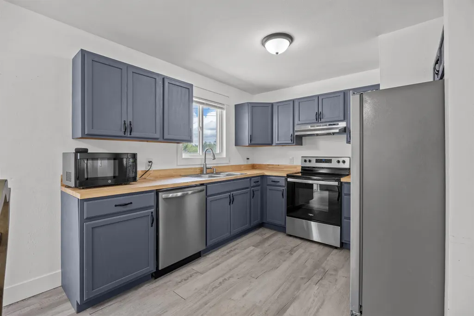
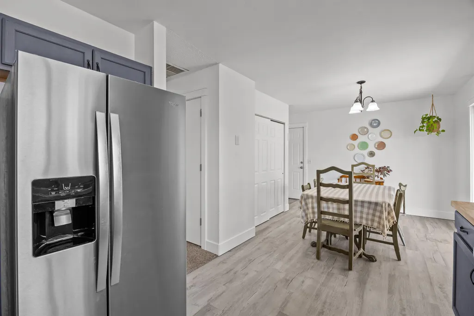
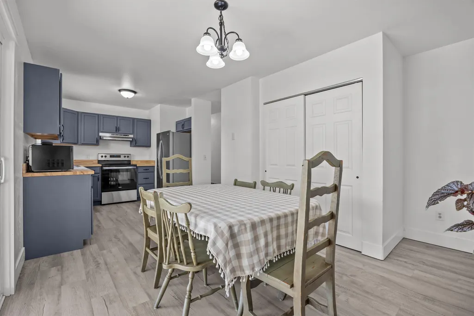
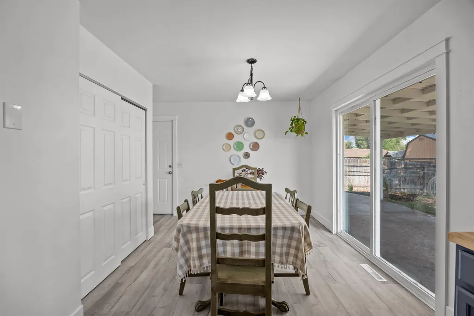
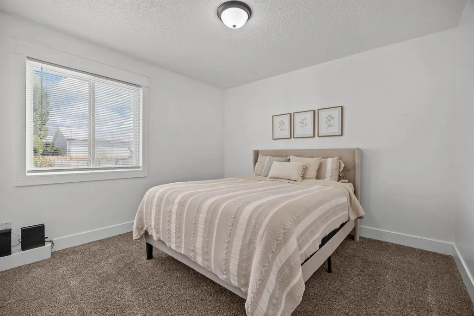
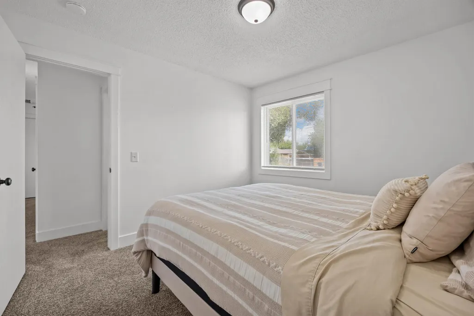
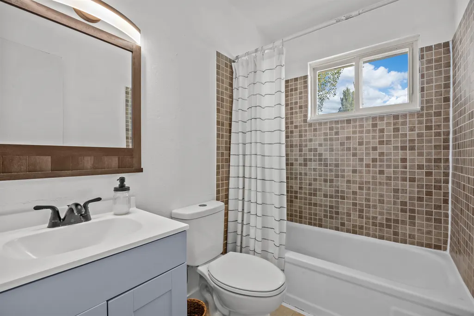
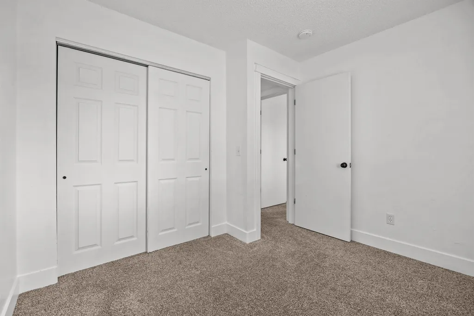
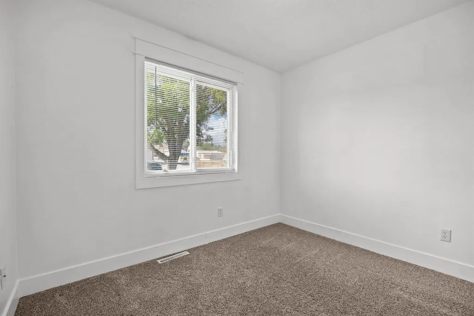
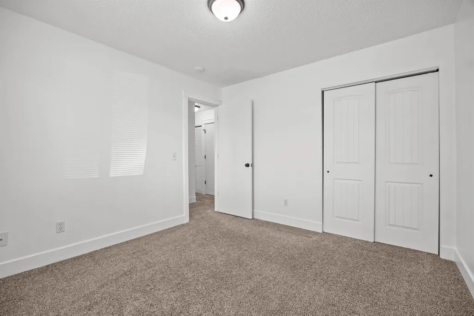
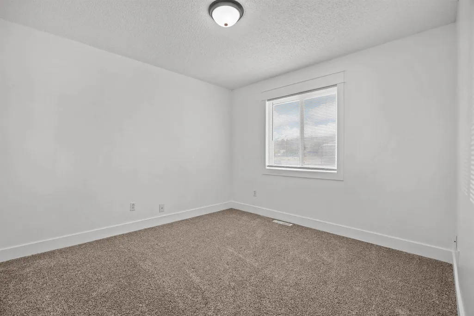
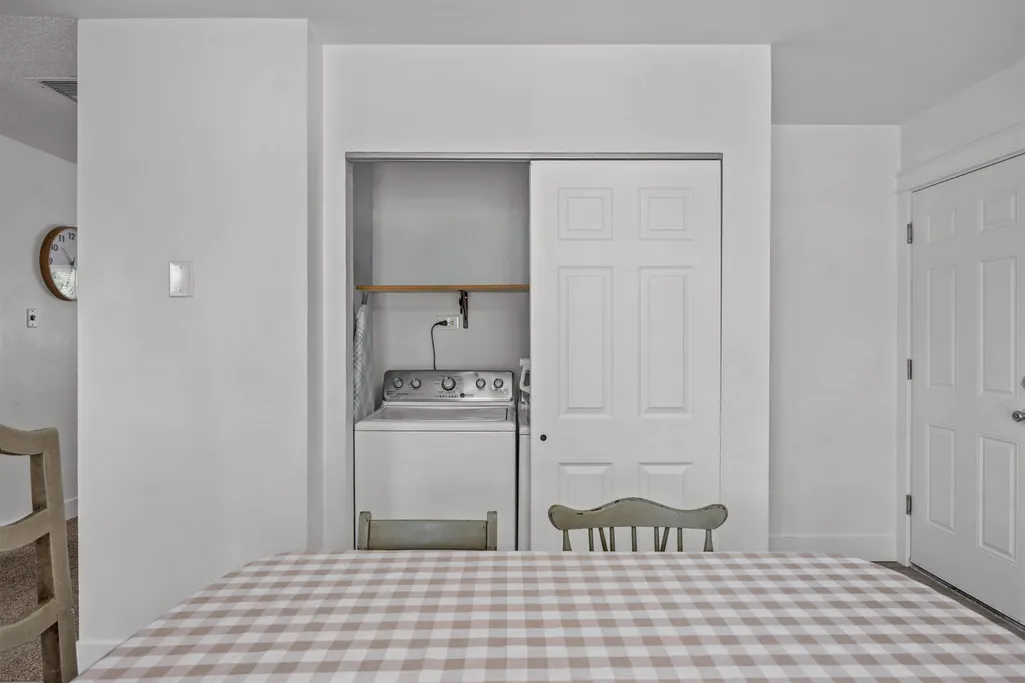
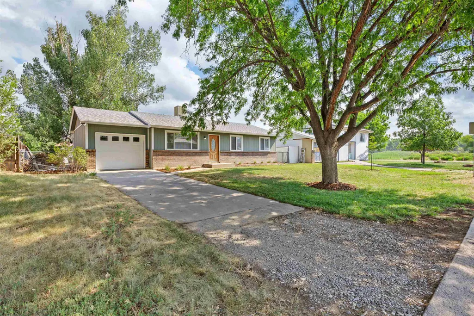
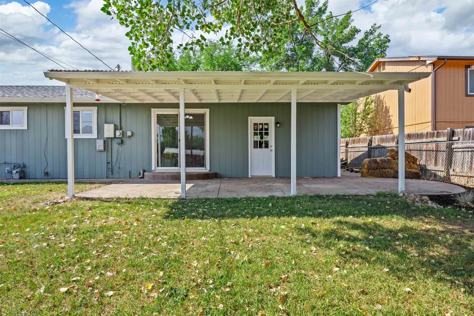
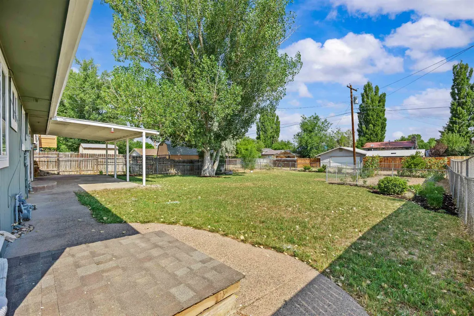
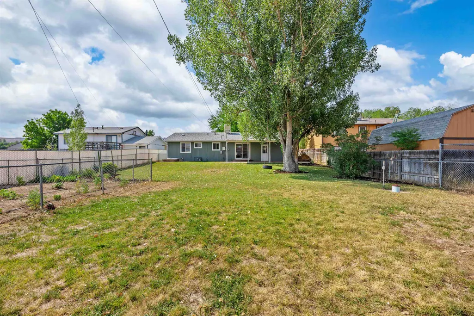
Some homes simply feel good the moment you arrive—and this is one of them. Tucked along one of Rangely’s established streets just south of Main Street, this adorable 3-bedroom, 1-bath ranch offers an irresistible combination of charm, thoughtful updates, generous outdoor space, and approachable value. Step inside to a bright, comfortable living room filled with natural light and an easy single-level layout. The kitchen and dining area flow together beautifully, creating a welcoming space for everyday meals and entertaining. The kitchen features updated cabinetry, warm wood countertops, stainless-steel appliances, and durable flooring. All three bedrooms are comfortably sized, and the full bathroom offers a clean, functional design. The home was extensively refreshed before the current owners purchased it, with major improvements that included the roof, windows, appliances, cabinetry, and flooring. Since then, it has continued to be carefully maintained, creating the clean, move-in-ready feel Buyers are searching for. The outdoor space truly makes this property special. Picture summer evenings beneath the covered patio, a garden growing along the fence, and a tire swing hanging under the mature shade trees. The large grassy backyard provides room to relax, entertain, garden, or play, while alley access adds even more flexibility. The generous lot may also offer the opportunity to explore a future detached garage, workshop, or accessory dwelling unit, subject to zoning, utilities, permitting, and Buyer verification. An attached one-car garage provides convenient parking and additional storage. Cute, clean, updated, and full of personality, this Rangely home proves that an affordable property can still feel incredibly special. Opportunities offering this much usable outdoor space, pride of ownership, and move-in-ready appeal do not come along often. WATCH THE YOUTUBE VIDEO AND REVIEW THE FLOOR PLAN TO EXPERIENCE THE FULL ESSENCE AND FLOW OF THIS PROPERTY!
| Elementary School | Middle School | High School |
|---|---|---|
| Parkview Elementary School | Rangely Middle School | Rangley High School |
| Price History | |
|---|---|
| 8/18/2026 | Listed $229,744 |
General Features
| Sewer | Connected |
|---|---|
| Heating | Forced Air,Natural Gas |
| Cooling | Evaporative Cooling |
| Roof | Asphalt,Composition |
| Appliances | Dishwasher,Electric Oven,Electric Range,Microwave,Range Hood |
| Garage Spaces | 1 |
| Association Fee Includes | None |
| Patio/Porch Features | Covered,Patio |
| Architectural Style | Ranch |
| Construction Materials | Brick,Masonite,Wood Frame |
| Year Built | 1975 |
| Stories Count | 1 |
| Property Subtype | Single Family Residence |
| Current Use | Residential,Single Family |
| Elevation | 5223 |
| Accessibility | None |
| Assoc Fee Paid Per | Not Applicable |
| County | Rio Blanco |
| Property Type | Residential |
| HOA | false |
| Attached Garage | true |
| Energy Efficient | Windows |
| Subdivision Name | Colthart Addition |
| Facing Direction | South |
| Garage Y/N | true |
| Status | Active |
| Directions | From Main Street in Rangely, turn South to South White Avenue. Turn East to East Rio Blanco Avenue. Continue to 744 E Rio Blanco Avenue. Property will be on the North side of the street. |
| ModificationTimestamp | 2026-08-18T23:49:12.407-00:00 |
| High School | Rangley |
| City | Rangely |
| Zoning Description | Residential |
| MLS Area | Rangely |
| Elementary School | Parkview |
| Land Lease Y/N | false |
| Middle/Junior High School | Rangely |
| Virtual Tour | https://my.matterport.com/show/?m=JDTuGeciC8j |
| Standard Status | Active |
| Virtual Tour | https://vimeo.com/1218029352?share=copy&fl=sv&fe=ci |
| Property Sub Type Additional | Single Family Residence |
| PostalCity | Rangely |
| Year Built Effective | 2023 |
Interior Features
| Interior Amenities | Separate/Formal Dining Room,Main Level Primary,None |
|---|---|
| Flooring | Carpet,Laminate,Simulated Wood,Tile |
| Fireplace Features | None |
| Air Conditioning Y/N | true |
| Heating Y/N | true |
| Window Features | Low-Emissivity Windows |
| Fireplace Y/N | false |
| Laundry Features | Laundry Room,Washer Hookup,Dryer Hookup |
| Total Bedrooms | 3 |
| Total Baths | 1 |
Exterior Features
| Fencing | Chain Link,Full |
|---|---|
| Parking Features | Attached,Garage,RV Access/Parking |
| Lot Features | Landscaped,Mature Trees |
| Water Source | Public |
| Foundation Details | Stem Wall |
| Building Area Total | 1578 |
| Lot Dimensions | 63 x 150 x 60 x 150 |
| Lot Size Acres | 0.26 |
| Lot Size Source | Assessor |
| Road Frontage Type | City Street |
Amenities
- Foreclosure
- Views
- Short Sale
- New Construction
- Adult 55+
- Lease To Own
- No HOA Fees
- Furnished
- Primary On Main
- Air Conditioning
- Seller Finance
- Green
- Fixer Upper
- Horse
- Golf
- Fireplace
- Deck
- Garage
- Basement
- Pool
 The content relating to real estate for sale in this Web site comes in part from the Internet Data eXchange (IDX) program of METROLIST, INC., DBA RECOLORADO©. Real estate listings held by brokers other than REMAX 4000 Inc are marked with the IDX Logo. This information is being provided for the consumers' personal, non-commercial use and may not be used for any other purpose. All information subject to change and should be independently verified. September 17, 2026 8:38 PM UTCd

 Aspen/Glenwood Springs MLS, Inc. ALL RIGHTS RESERVED WORLDWIDE. No part of this publication may be reproduced, adapted, translated, stored in a retrieval system or transmitted in any form or by any means, electronic, mechanical, photocopying, recording, or otherwise, without the prior written consent of the Aspen/Glenwood Springs MLS, Inc.
Aspen/Glenwood Springs MLS, Inc. Copyright ©2026 All rights reserved.
Last Updated: September 17, 2026 9:25 PM UTC
Aspen/Glenwood Springs MLS, Inc. ALL RIGHTS RESERVED WORLDWIDE. No part of this publication may be reproduced, adapted, translated, stored in a retrieval system or transmitted in any form or by any means, electronic, mechanical, photocopying, recording, or otherwise, without the prior written consent of the Aspen/Glenwood Springs MLS, Inc.
Aspen/Glenwood Springs MLS, Inc. Copyright ©2026 All rights reserved.
Last Updated: September 17, 2026 9:25 PM UTC
 Grand Junction Area Realtor Association® All information deemed reliable but not guaranteed. All properties are subject to prior sale, change or withdrawal. Neither listing broker(s) or information provider(s) shall be responsible for any typographical errors, misinformation, misprints and shall be held totally harmless. Listing(s) information is provided for consumer's personal, non-commercial use and may not be used for any purpose other than to identify prospective properties consumers may
