

Address
708 E Rio Blanco Avenue, Rangely, CO
Price
$ 229,708
Property Attributes
- MLS#20264149
- TypeSingle Family
- Listing Status Active
- CountyRio Blanco
- CityRangely
- AreaRangely
- NeighborhoodColthart Addition
- Zip81648-3210
- Style
- Year Built1975
- Price$ 229,708
- Bedrooms3
- Full Bathrooms1
- Half Bathrooms0
- Sqr Footage1634
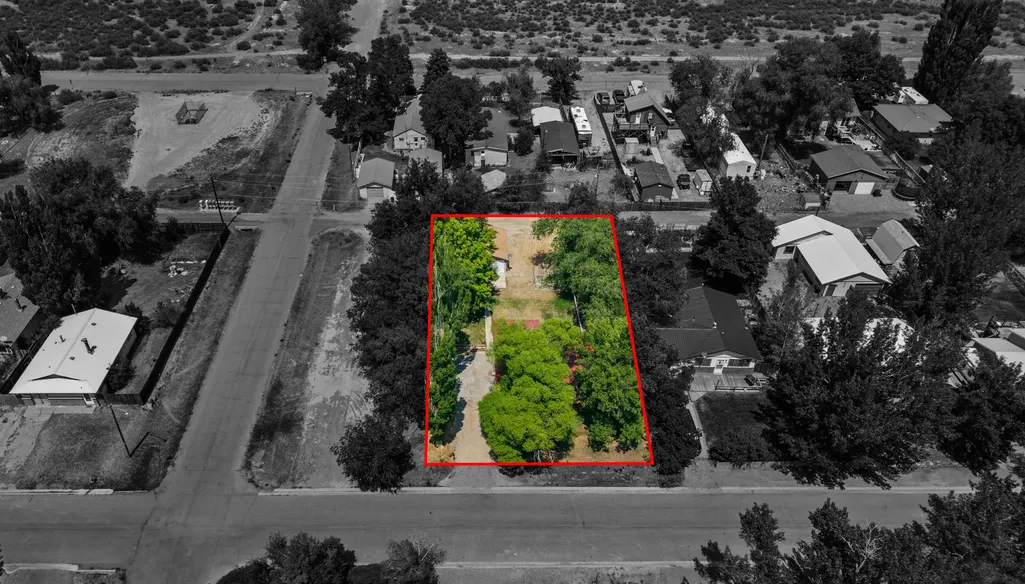
- Lot Size0.25 Acres
Data Source:
Grand Junction Area REALTOR® Association
Property Description
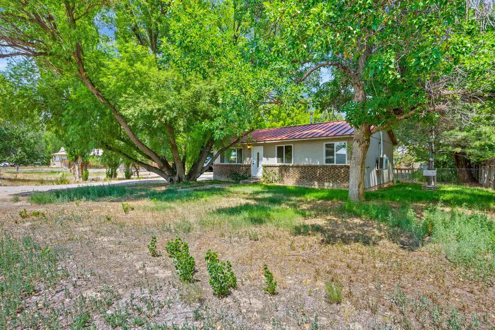
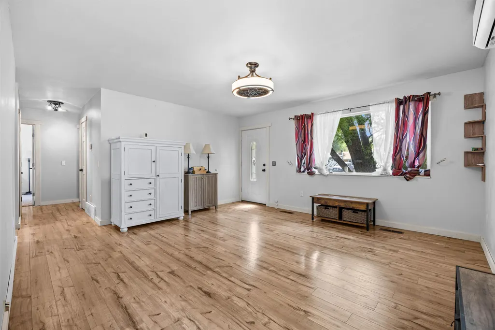
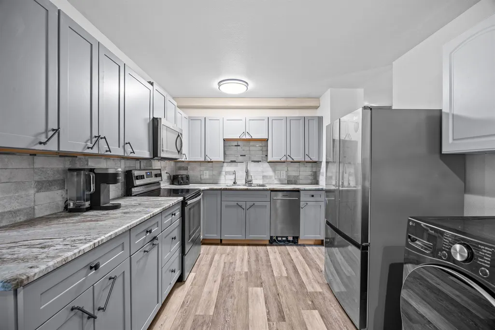
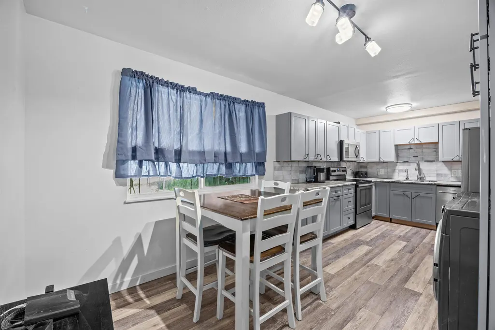
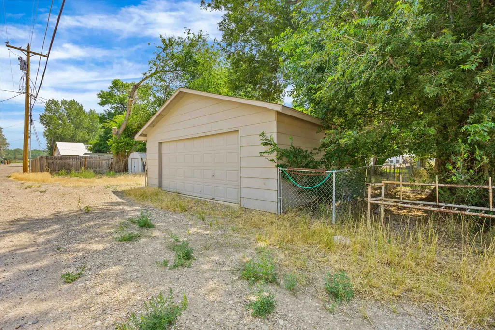
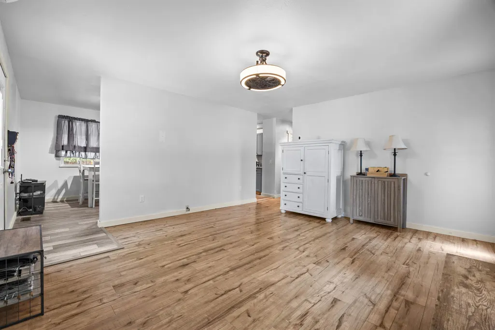
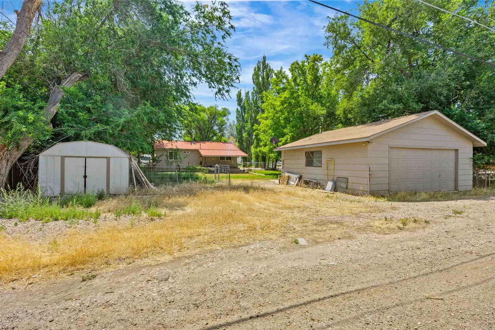
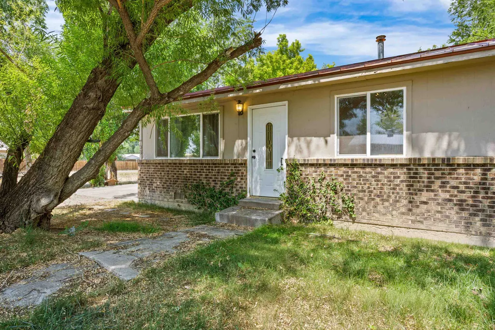
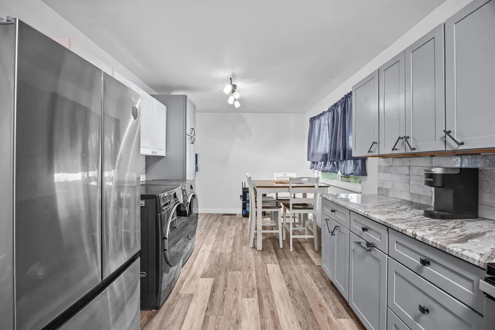
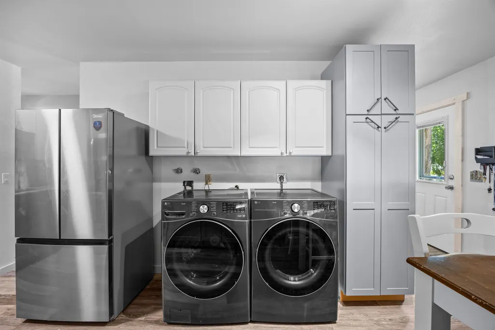
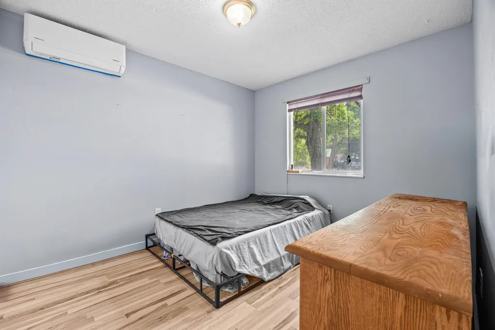
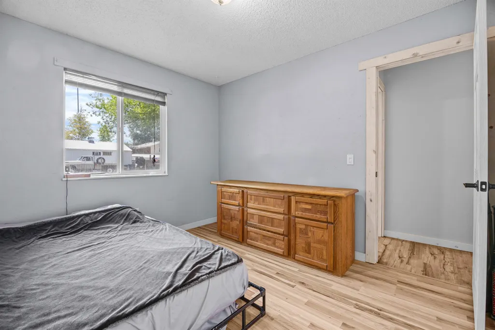
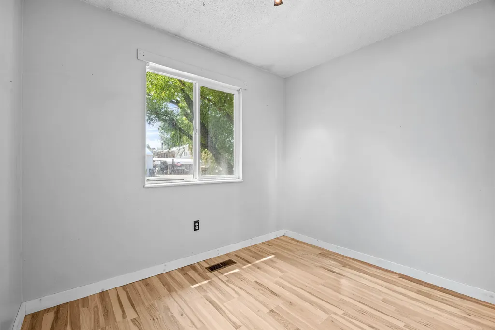
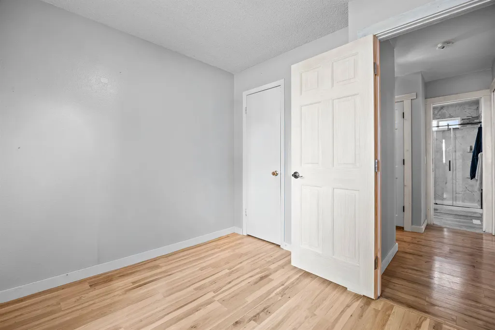
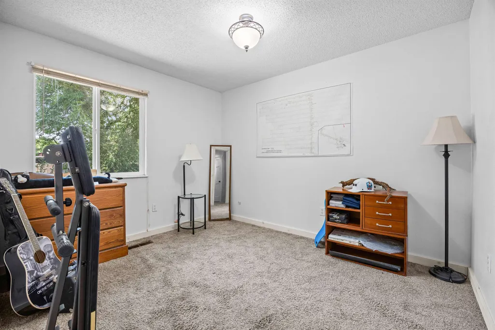
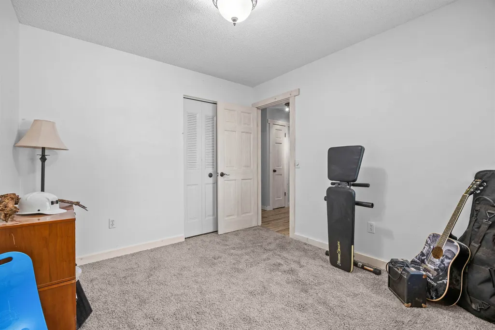
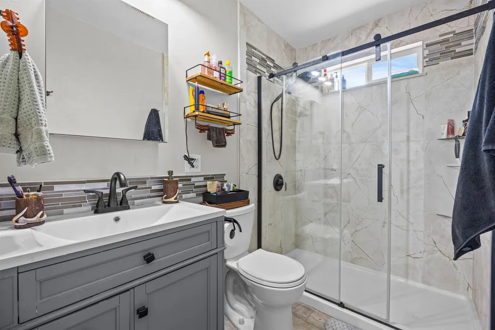
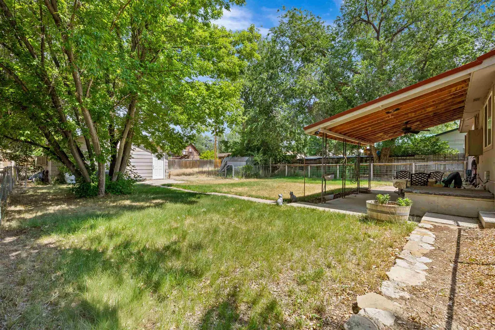
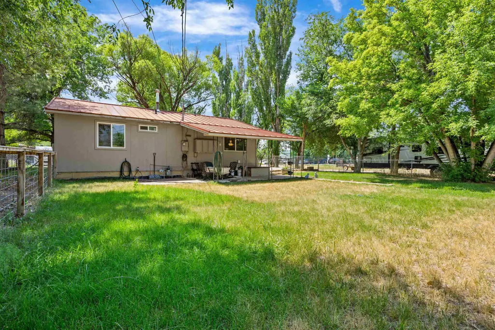
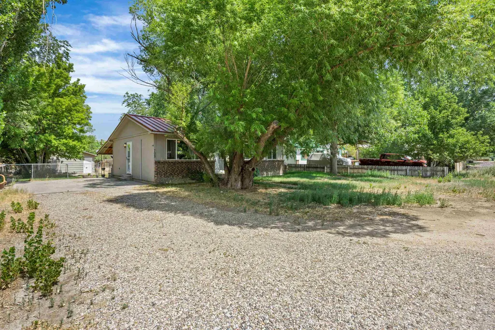
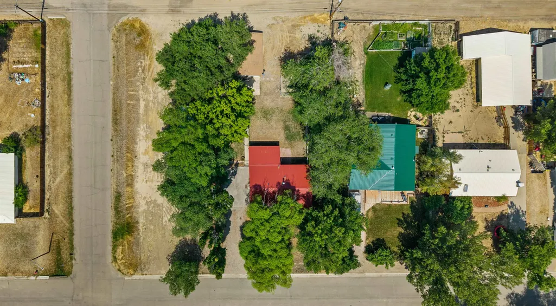
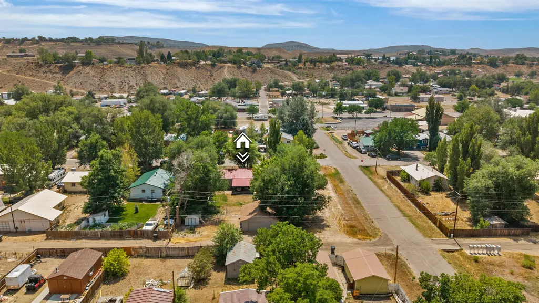
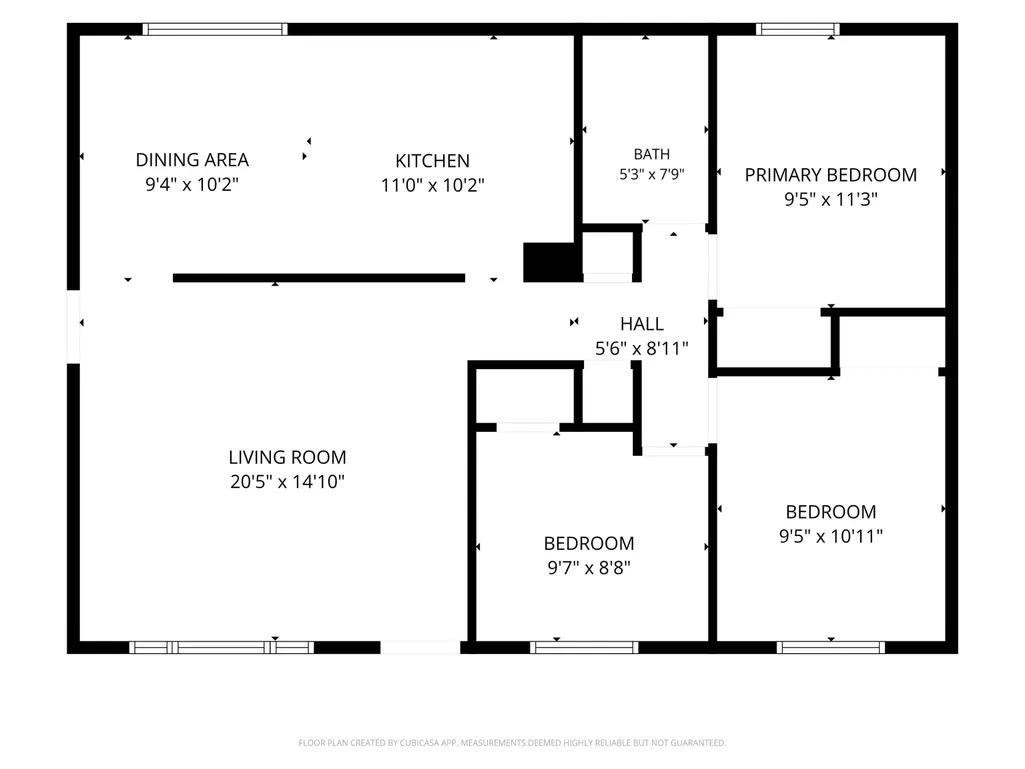
READY TO GO WITH THE GARAGE AND WORKSPACE YOU HAVE BEEN LOOKING FOR! This updated single-level, three-bedroom, three-quarter-bath home combines practical interior improvements with hard-to-find parking, storage, and project space. Inside, a semi-open floor plan connects the spacious living room, dining area, and remodeled kitchen, creating an easy flow for everyday living. Recent improvements include new hardwood flooring in several rooms, new paint and trim in select areas, updated lighting, and an all-new kitchen with abundant cabinetry, modern countertops, tile backsplash, and new stainless-steel appliances. The updated three-quarter bathroom features a tiled shower surround and glass enclosure, while three bedrooms provide flexibility for sleeping, an office, or hobby space. Outside, mature trees provide welcome shade and character, while the covered rear patio creates a comfortable setting for relaxing, grilling, or entertaining. The property also offers a fenced backyard, storage shed, multiple off-street parking areas, and convenient alley access. The standout feature is the oversized detached two-car garage with direct alley access—an exceptional setup for vehicles, tools, equipment, storage, project vehicles, or a serious workshop. Additional parking throughout the property provides even more flexibility for the Buyer who needs room beyond the typical residential setup. Enjoy the major updates immediately, then personalize the remaining details over time. This property delivers a practical combination of updated living space, mature landscaping, outdoor usability, abundant parking, and substantial garage capacity. BE SURE TO VIEW THE FULL PROPERTY VIDEO AND FLOOR PLAN TO EXPERIENCE THE LAYOUT, COVERED PATIO, PARKING, AND OVERSIZED GARAGE BEFORE SCHEDULING YOUR SHOWING!
| Elementary School | Middle School | High School |
|---|---|---|
| Parkview Elementary School | Rangely Middle School | Rangley High School |
| Price History | |
|---|---|
| 8/18/2026 | Listed $299,708 |
| 8/22/2026 | 23$229,708 |
General Features
| Sewer | Connected |
|---|---|
| Heating | Forced Air,Natural Gas |
| Cooling | Ductless |
| Roof | Metal |
| Appliances | Dishwasher,Electric Oven,Electric Range,Microwave,Refrigerator |
| Garage Spaces | 2 |
| Association Fee Includes | None |
| Patio/Porch Features | Covered,Patio |
| Architectural Style | Ranch |
| Construction Materials | Brick,Masonite,Wood Frame |
| Year Built | 1975 |
| Stories Count | 1 |
| Property Subtype | Single Family Residence |
| Current Use | Residential,Single Family |
| Elevation | 5220 |
| Accessibility | None |
| Assoc Fee Paid Per | Not Applicable |
| County | Rio Blanco |
| Property Type | Residential |
| HOA | false |
| Attached Garage | false |
| Subdivision Name | Colthart Addition |
| Facing Direction | South |
| Garage Y/N | true |
| Other Structures | Shed(s),Workshop |
| Status | Active |
| Directions | From Main Street in Rangely, turn South to South White Avenue. Turn East to East Rio Blanco Avenue. Continue to 708 East Rio Blanco Avenue. Property will be on the North side of the street. |
| ModificationTimestamp | 2026-08-22T18:34:30.633-00:00 |
| High School | Rangley |
| City | Rangely |
| Zoning Description | Residential |
| MLS Area | Rangely |
| Elementary School | Parkview |
| Land Lease Y/N | false |
| Middle/Junior High School | Rangely |
| Virtual Tour | https://my.matterport.com/show/?m=mGGU5kx6mpn |
| Standard Status | Active |
| Virtual Tour | https://vimeo.com/1218028860?share=copy&fl=sv&fe=ci |
| Property Sub Type Additional | Single Family Residence |
| PostalCity | Rangely |
| Year Built Effective | 2026 |
Interior Features
| Interior Amenities | Ceiling Fan(s),Kitchen/Dining Combo,Main Level Primary,Workshop |
|---|---|
| Flooring | Laminate,Simulated Wood,Tile |
| Fireplace Features | None |
| Air Conditioning Y/N | true |
| Heating Y/N | true |
| Fireplace Y/N | false |
| Laundry Features | Laundry Closet,In Hall,Washer Hookup,Dryer Hookup |
| Total Bedrooms | 3 |
| Total Baths | 1 |
Exterior Features
| Exterior Amenities | Shed |
|---|---|
| Fencing | Chain Link,Partial |
| Parking Features | Detached,Garage,RV Access/Parking |
| Lot Features | Landscaped,Mature Trees |
| Water Source | Public |
| Foundation Details | Stem Wall |
| Building Area Total | 1634 |
| Lot Dimensions | 76 x 150 x 76 x 150 |
| Lot Size Acres | 0.25 |
| Lot Size Source | Assessor |
| Road Frontage Type | City Street,Other,See Remarks |
Amenities
- Foreclosure
- Views
- Short Sale
- New Construction
- Adult 55+
- Lease To Own
- No HOA Fees
- Furnished
- Primary On Main
- Air Conditioning
- Seller Finance
- Green
- Fixer Upper
- Horse
- Golf
- Fireplace
- Deck
- Garage
- Basement
- Pool
 The content relating to real estate for sale in this Web site comes in part from the Internet Data eXchange (IDX) program of METROLIST, INC., DBA RECOLORADO©. Real estate listings held by brokers other than REMAX 4000 Inc are marked with the IDX Logo. This information is being provided for the consumers' personal, non-commercial use and may not be used for any other purpose. All information subject to change and should be independently verified. September 16, 2026 9:08 PM UTCd

 Aspen/Glenwood Springs MLS, Inc. ALL RIGHTS RESERVED WORLDWIDE. No part of this publication may be reproduced, adapted, translated, stored in a retrieval system or transmitted in any form or by any means, electronic, mechanical, photocopying, recording, or otherwise, without the prior written consent of the Aspen/Glenwood Springs MLS, Inc.
Aspen/Glenwood Springs MLS, Inc. Copyright ©2026 All rights reserved.
Last Updated: September 16, 2026 9:24 PM UTC
Aspen/Glenwood Springs MLS, Inc. ALL RIGHTS RESERVED WORLDWIDE. No part of this publication may be reproduced, adapted, translated, stored in a retrieval system or transmitted in any form or by any means, electronic, mechanical, photocopying, recording, or otherwise, without the prior written consent of the Aspen/Glenwood Springs MLS, Inc.
Aspen/Glenwood Springs MLS, Inc. Copyright ©2026 All rights reserved.
Last Updated: September 16, 2026 9:24 PM UTC
 Grand Junction Area Realtor Association® All information deemed reliable but not guaranteed. All properties are subject to prior sale, change or withdrawal. Neither listing broker(s) or information provider(s) shall be responsible for any typographical errors, misinformation, misprints and shall be held totally harmless. Listing(s) information is provided for consumer's personal, non-commercial use and may not be used for any purpose other than to identify prospective properties consumers may
