
Address
2330 W Ridges Boulevard, Grand Junction, CO
Price
$ 1,825,000
Property Attributes
- MLS#20264205
- TypeSingle Family
- Listing Status Pending
- CountyMesa
- CityGrand Junction
- AreaRedlands
- NeighborhoodRedlands Mesa
- Zip81507
- Style
- Year Built2023
- Price$ 1,825,000
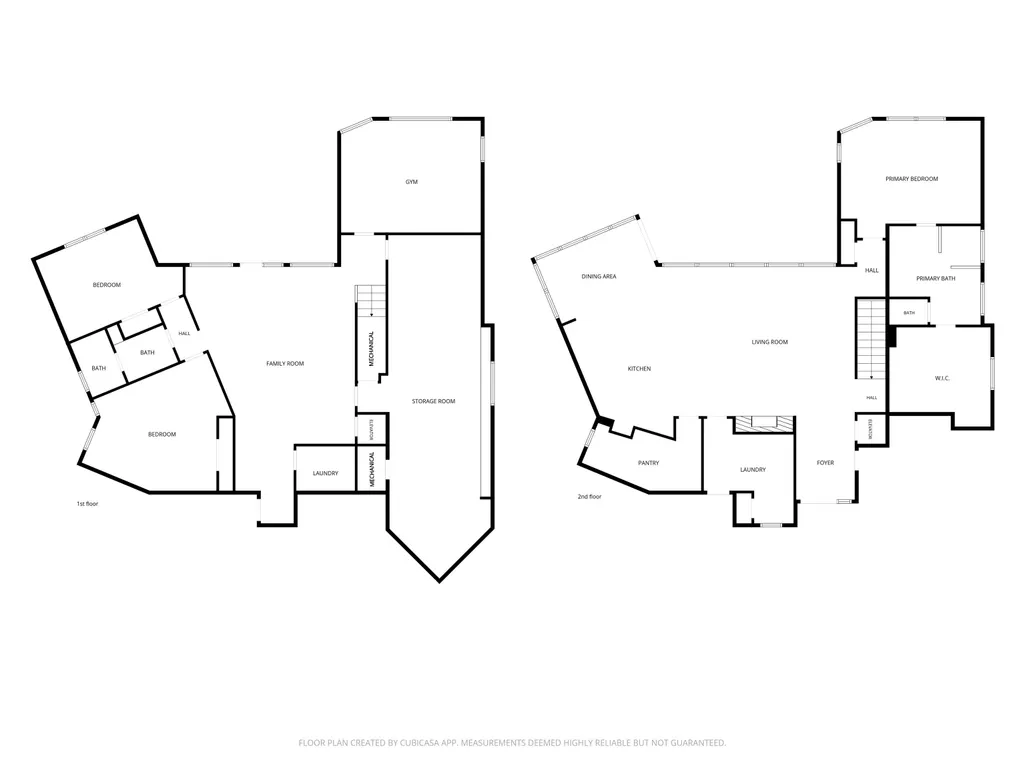
- Bedrooms4
- Full Bathrooms3
- Half Bathrooms0
- Sqr Footage4930
- Lot Size0.36 Acres
Data Source:
Grand Junction Area REALTOR® Association
Property Description
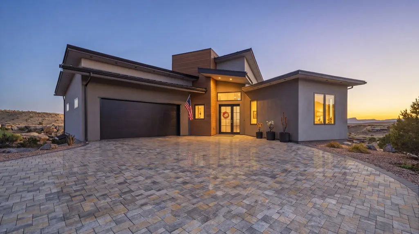
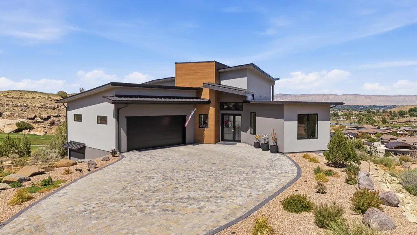
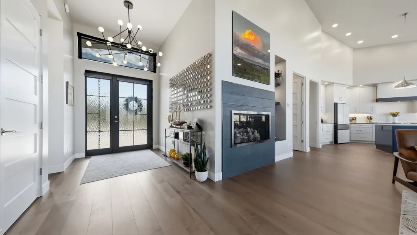
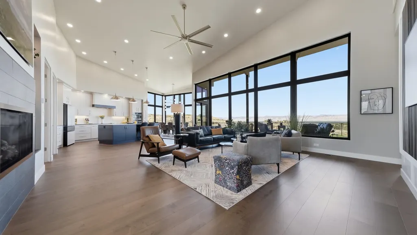
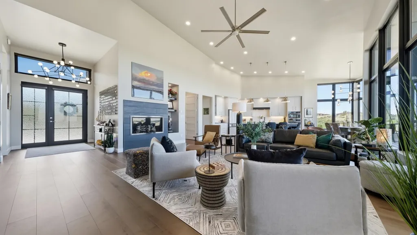
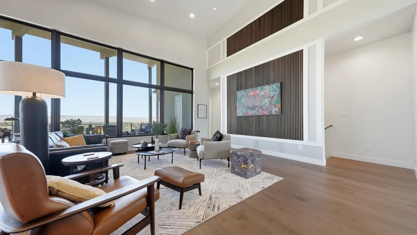
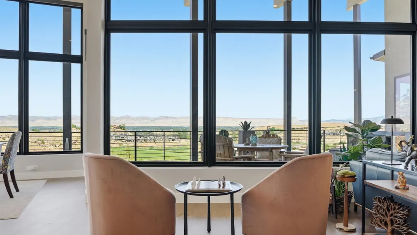
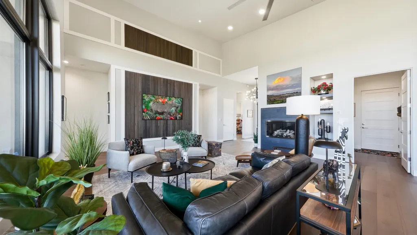
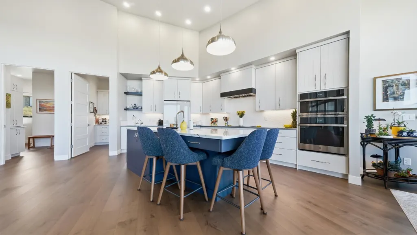
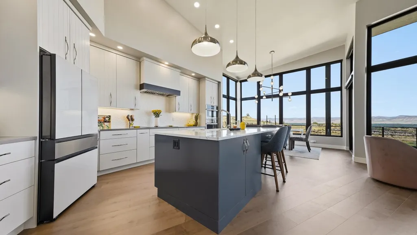
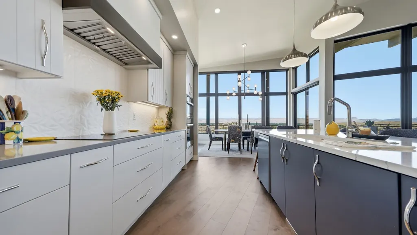
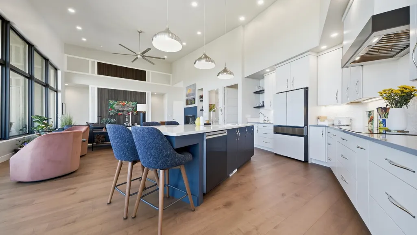
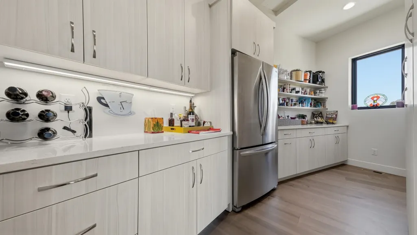
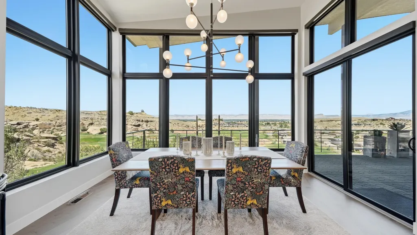
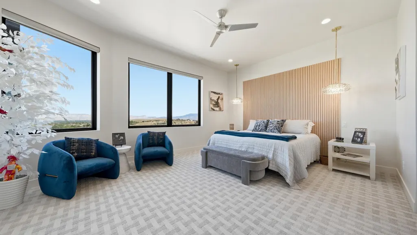
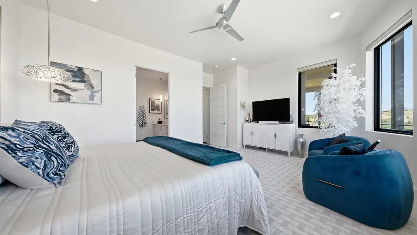
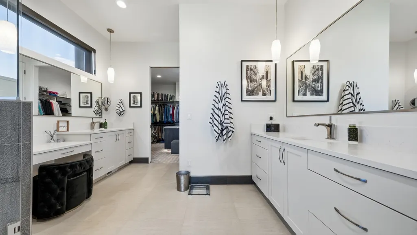
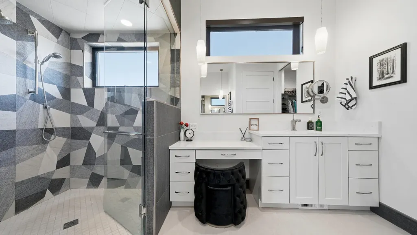
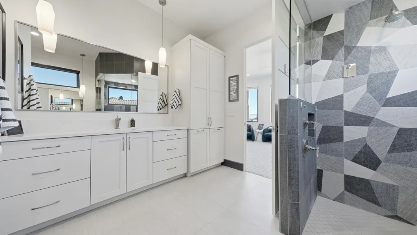
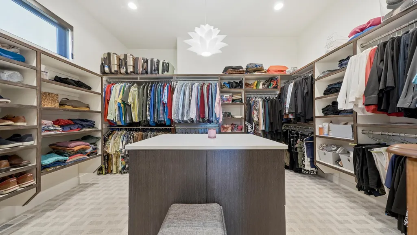
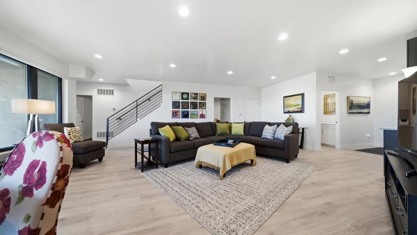
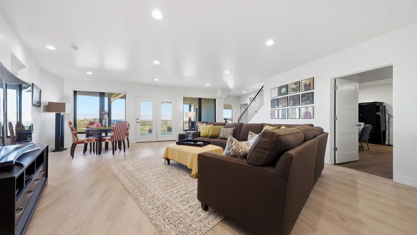
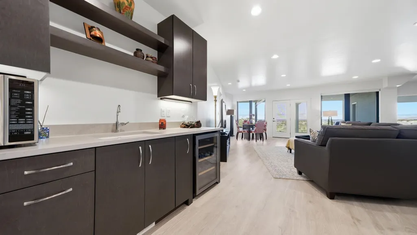
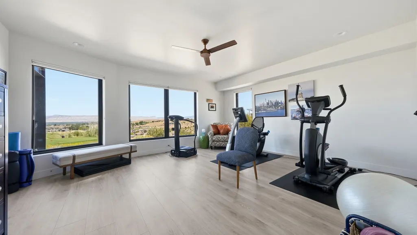
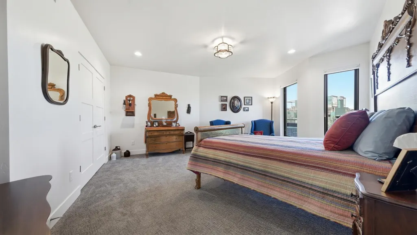
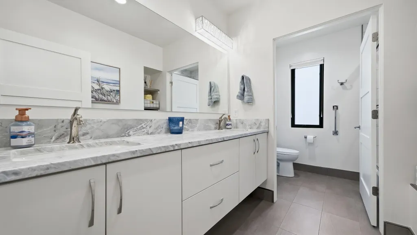
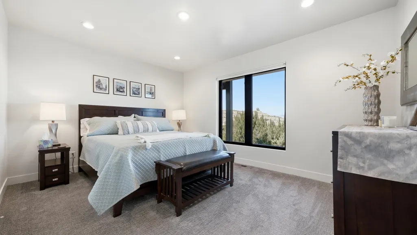
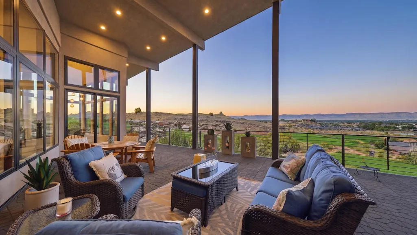
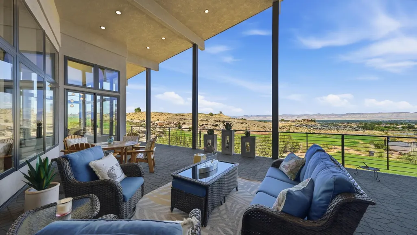
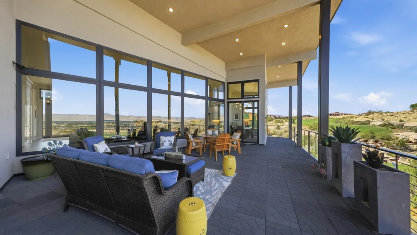
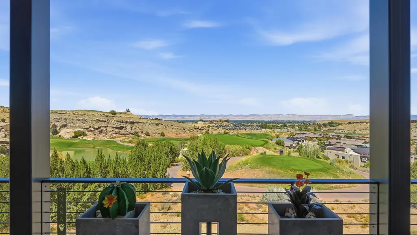
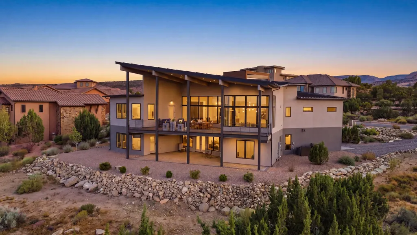
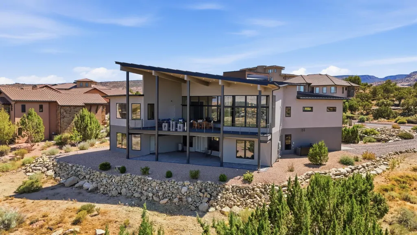
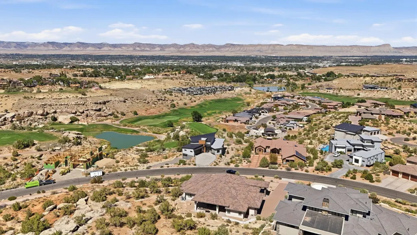
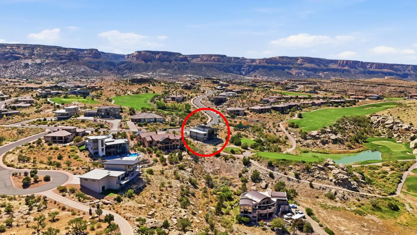
Perched in a perfect spot on Redlands Mesa, this John Bennett–built residence is a study in artistry and precision — a home with no steps on the main level, extraordinary views in every direction, and a personality filled with whimsy and detail. Greet the day with stunning sunrises; end each evening watching the city lights sparkle below. The main level offers a gracious living space, wrapped in elegant acoustic paneling and warmed by a Mendota gas fireplace, while a chef's kitchen delights with upgraded appliances, a striking quartz island with seating, and a thoughtfully appointed pantry. The primary suite is framed by incredible views and features a generous walk-in closet with extra storage and a safe, alongside beautiful embossed vanities. Everyday living is effortless, with an elevator that glides down to the lower level, an immersive Sonos sound system throughout, Andersen windows fitted with and wired for motorized blinds, and a whole-home Halo water filtration system. Outside, expansive covered patios on both levels invite al fresco entertaining or quiet mornings with a view, set within fully landscaped grounds maintained by an efficient drip irrigation system. And with diligent attention to extra engineering and foundation work, this home is built for lasting peace of mind — complemented by abundant storage throughout. Rarely does a home so seamlessly blend breathtaking views, thoughtful design, and meticulous craftsmanship. This is more than a residence — it's a lifestyle. Welcome to Redlands Mesa.
| Elementary School | Middle School | High School |
|---|---|---|
| Wingate Elementary School | Redlands Middle School | Grand Junction High School |
| Price History | |
|---|---|
| 8/21/2026 | Listed $1,825,000 |
General Features
| Sewer | Connected |
|---|---|
| Heating | Forced Air |
| Cooling | Central Air |
| Roof | Metal |
| Appliances | Built-In Oven,Dryer,Dishwasher,Disposal,Induction Cooktop,Microwave,Other,Refrigerator,Range Hood,See Remarks,Washer |
| HOA Fee | 500 |
| Garage Spaces | 4 |
| Association Fee Includes | Common Area Maintenance |
| Patio/Porch Features | Covered,Deck,Patio |
| Architectural Style | Ranch |
| Security Features | Radon Mitigation System |
| Construction Materials | Stone,Stucco,Wood Frame |
| Year Built | 2023 |
| Property Subtype | Single Family Residence |
| Current Use | Residential,Single Family |
| Elevation | 4700 |
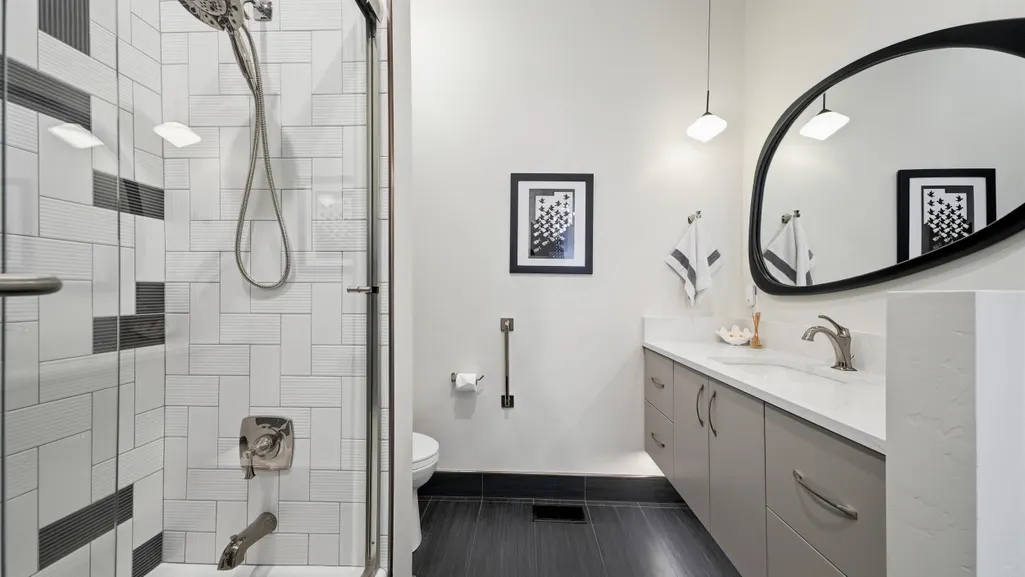
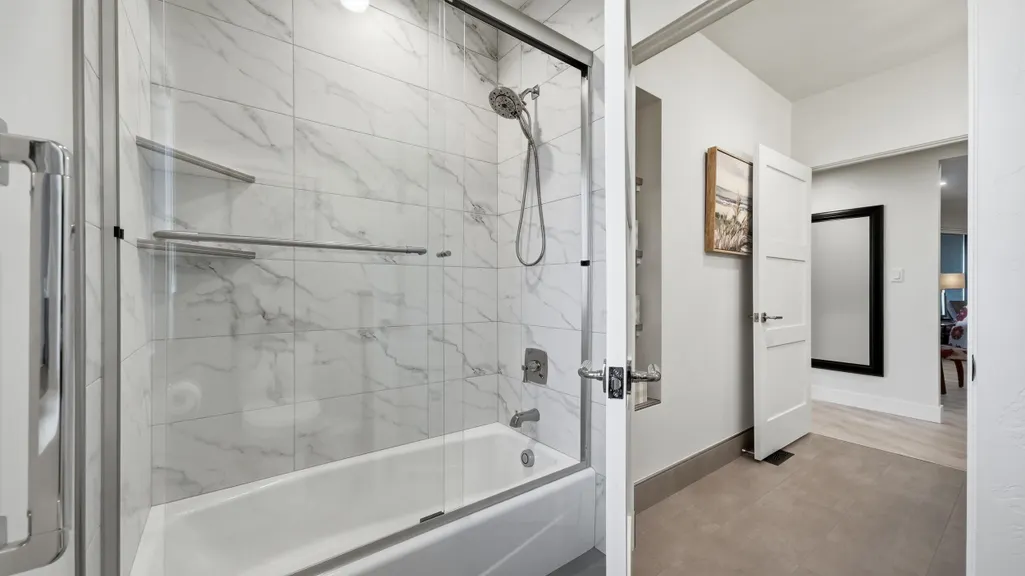
| Accessibility | Low Threshold Shower |
| Assoc Fee Paid Per | Annually |
| County | Mesa |
| Property Type | Residential |
| HOA | true |
| Attached Garage | true |
| Subdivision Name | Redlands Mesa |
| Facing Direction | South |
| Garage Y/N | true |
| Green Water Conservation | Water-Smart Landscaping |
| Status | Pending |
| Directions | Take Monument Rd to Mariposa turn right turn left on West Ridges Blvd. The home is on the right. |
| ModificationTimestamp | 2026-08-27T19:55:00.360-00:00 |
| High School | Grand Junction |
| City | Grand Junction |
| Zoning Description | PD |
| MLS Area | Redlands |
| Elementary School | Wingate |
| Middle/Junior High School | Redlands |
| Virtual Tour | https://www.listingsmagic.com/sps/tour-slider/index.php?property_ID=285270&unb=Y |
| Standard Status | Pending |
| Virtual Tour | https://youtube.com/shorts/eMamHVAglc8?feature=share |
| Property Sub Type Additional | Single Family Residence |
| PostalCity | Grand Junction |
Interior Features
| Interior Amenities | Wet Bar,Ceiling Fan(s),Kitchen/Dining Combo,Main Level Primary,Pantry,Quartz Counters,Vaulted Ceiling(s),Walk-In Closet(s),Walk-In Shower,Window Treatments,Mud Room,Programmable Thermostat |
|---|---|
| Basement | Crawl Space,Full,Walk-Out Access |
| Flooring | Carpet,Hardwood,Luxury Vinyl,Luxury VinylPlank,Tile |
| Fireplace Features | Gas Log,Living Room |
| Basement (Y/N) | true |
| Air Conditioning Y/N | true |
| Heating Y/N | true |
| Window Features | Window Coverings |
| Fireplace Y/N | true |
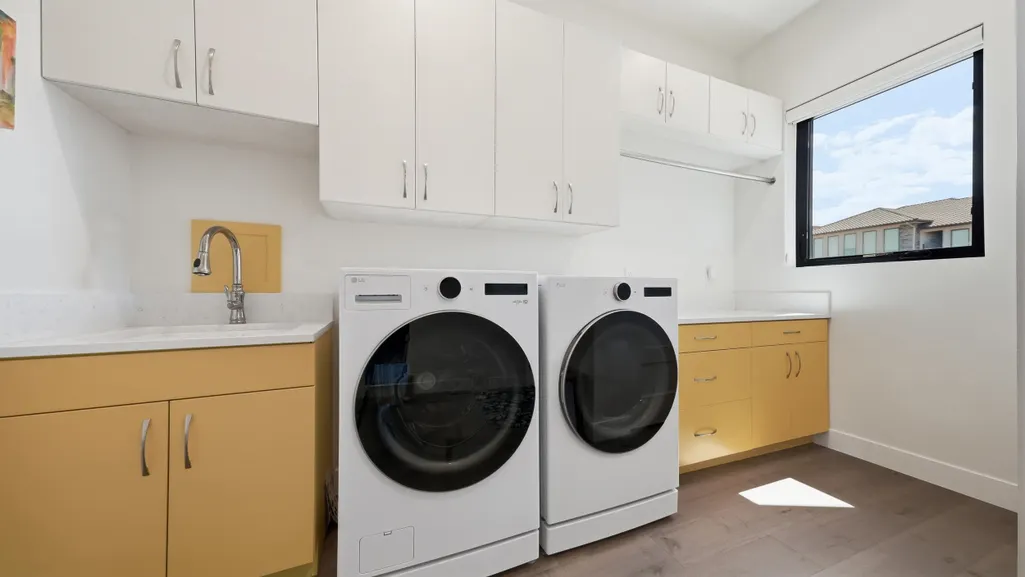
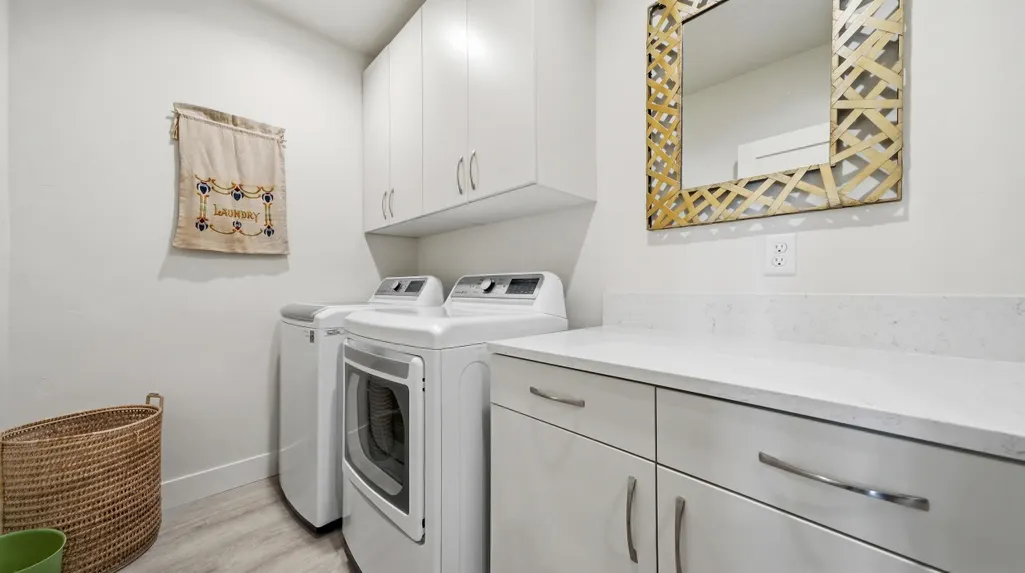
| Laundry Features | Laundry Room |
| Total Bedrooms | 4 |
| Total Baths | 3 |
Exterior Features
| Exterior Amenities | Sprinkler/Irrigation |
|---|---|
| Fencing | None |
| Parking Features | Attached,Garage,Garage Door Opener |
| Lot Features | Cleared,Near Golf Course,Landscaped,Sprinkler System,Xeriscape |
| Water Source | Public |
| Building Area Total | 4930 |
| Lot Dimensions | 114x164 |
| Lot Size Acres | 0.36 |
| Road Surface Type | Paved |
| Lot Size Source | Assessor |
| Road Frontage Type | City Street |
Amenities
- Foreclosure
- Views
- Short Sale
- New Construction
- Adult 55+
- Lease To Own
- No HOA Fees
- Furnished
- Primary On Main
- Air Conditioning
- Seller Finance
- Green
- Fixer Upper
- Horse
- Golf
- Fireplace
- Deck
- Garage
- Basement
- Pool
Property vs Single Family Average in 81507
Price
Year Built


 Aspen/Glenwood Springs MLS, Inc. ALL RIGHTS RESERVED WORLDWIDE. No part of this publication may be reproduced, adapted, translated, stored in a retrieval system or transmitted in any form or by any means, electronic, mechanical, photocopying, recording, or otherwise, without the prior written consent of the Aspen/Glenwood Springs MLS, Inc.
Aspen/Glenwood Springs MLS, Inc. Copyright ©2026 All rights reserved.
Last Updated: September 13, 2026 2:40 AM UTC
Aspen/Glenwood Springs MLS, Inc. ALL RIGHTS RESERVED WORLDWIDE. No part of this publication may be reproduced, adapted, translated, stored in a retrieval system or transmitted in any form or by any means, electronic, mechanical, photocopying, recording, or otherwise, without the prior written consent of the Aspen/Glenwood Springs MLS, Inc.
Aspen/Glenwood Springs MLS, Inc. Copyright ©2026 All rights reserved.
Last Updated: September 13, 2026 2:40 AM UTC
 Grand Junction Area Realtor Association® All information deemed reliable but not guaranteed. All properties are subject to prior sale, change or withdrawal. Neither listing broker(s) or information provider(s) shall be responsible for any typographical errors, misinformation, misprints and shall be held totally harmless. Listing(s) information is provided for consumer's personal, non-commercial use and may not be used for any purpose other than to identify prospective properties consumers may
