
Address
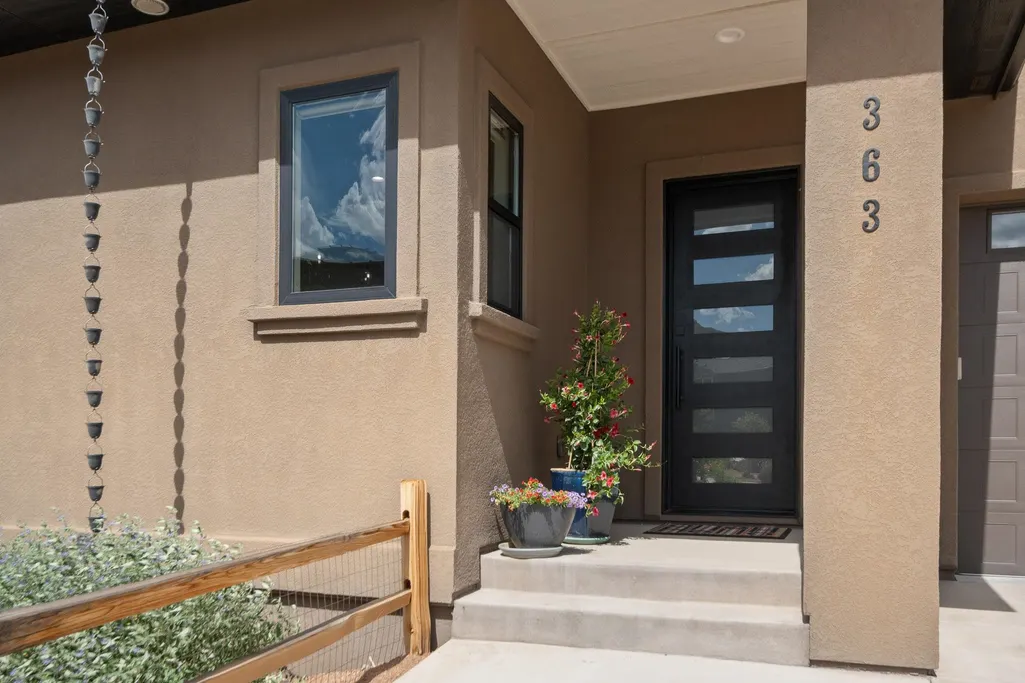
363 W Ridges Boulevard, Grand Junction, CO
Price
$ 1,375,000
Property Attributes
- MLS#20262884
- TypeSingle Family
- Listing Status Active
- CountyMesa
- CityGrand Junction
- AreaRedlands
- NeighborhoodRedlands Mesa
- Zip81507
- Style
- Year Built2019
- Price$ 1,375,000
- Bedrooms4
- Full Bathrooms3
- Half Bathrooms0
- Sqr Footage2723
- Lot Size0.33 Acres
Data Source:
Grand Junction Area REALTOR® Association
Property Description
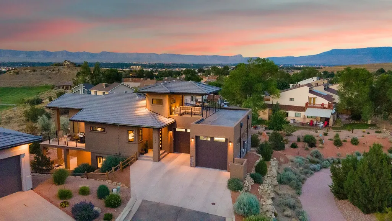
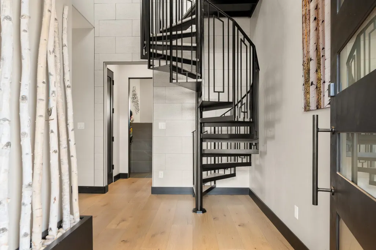
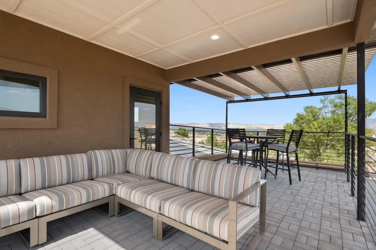
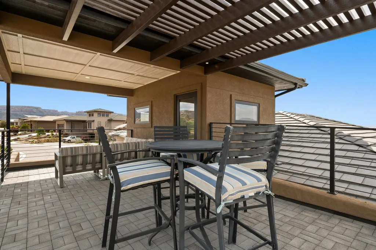
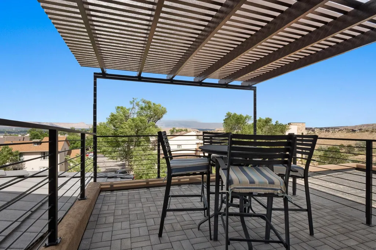
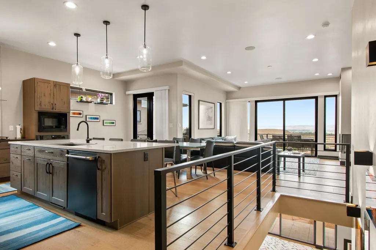
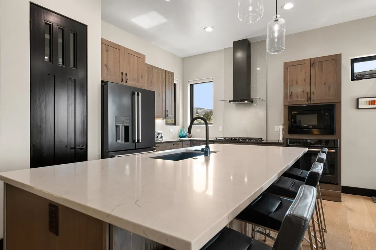
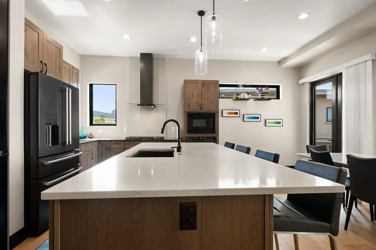
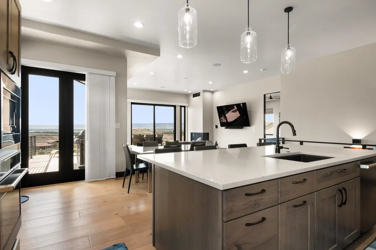
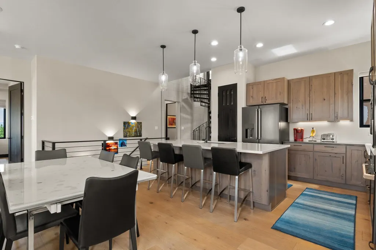
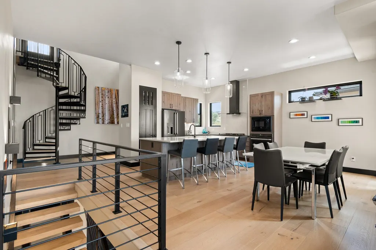
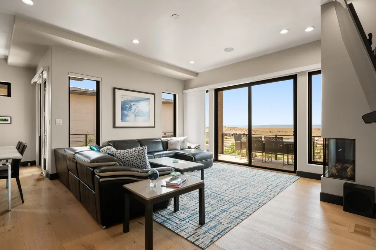
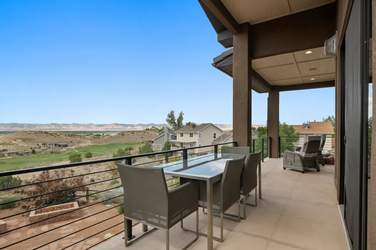
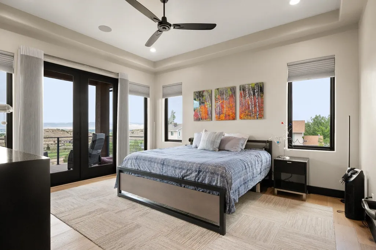
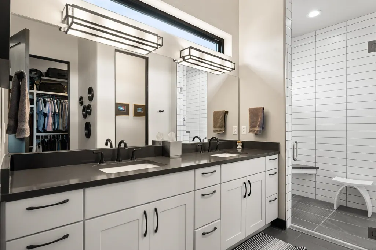
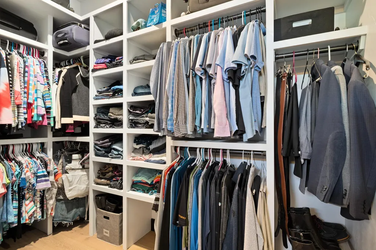
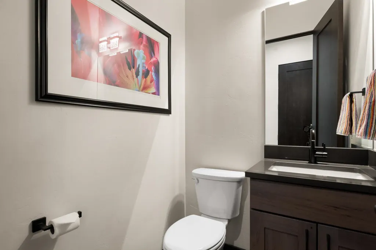
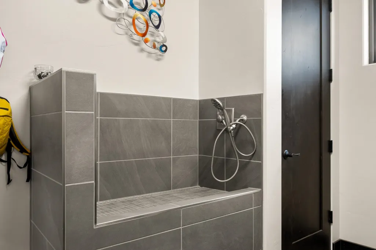
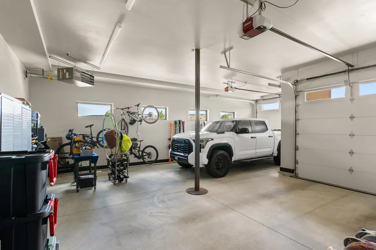
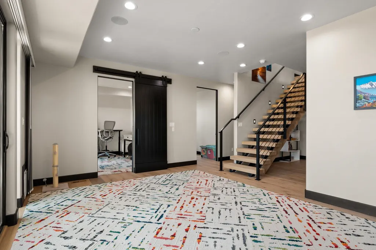
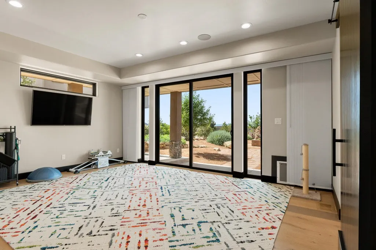
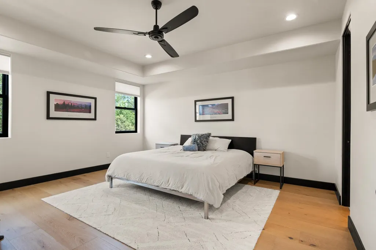
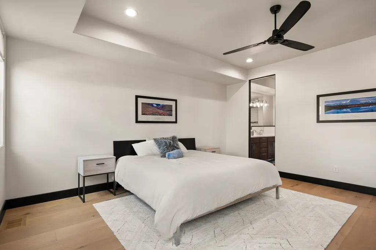
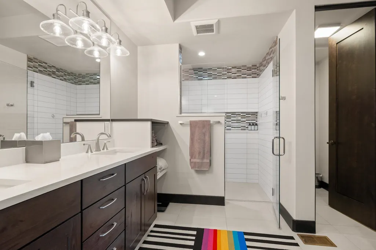
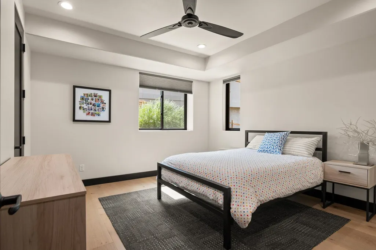
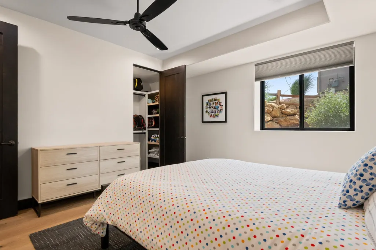
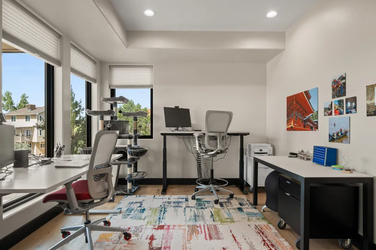
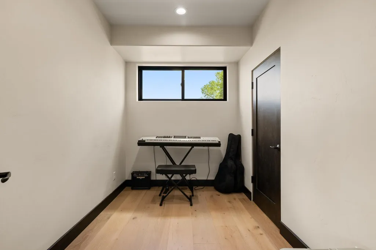
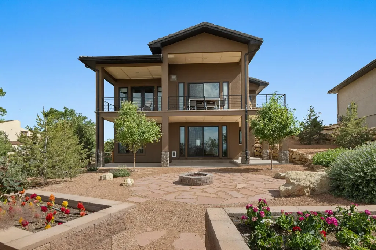
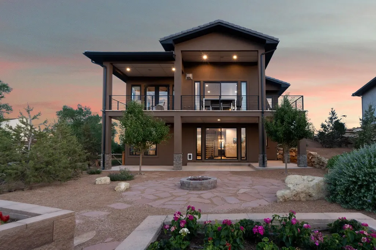
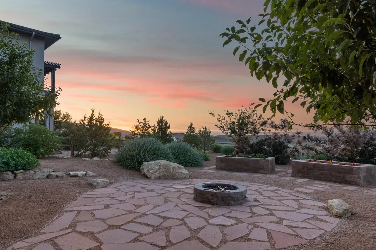
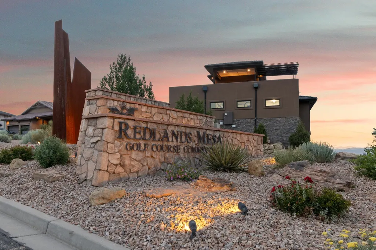
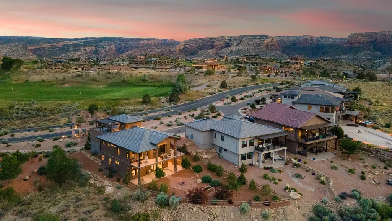
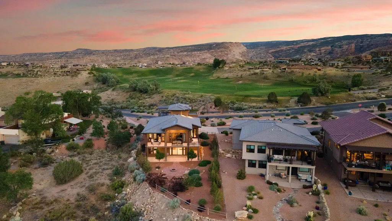
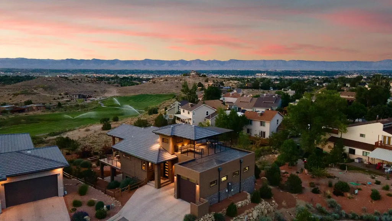
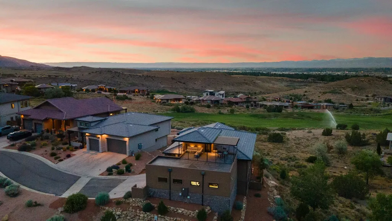
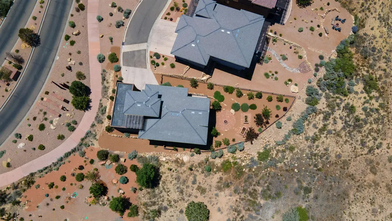
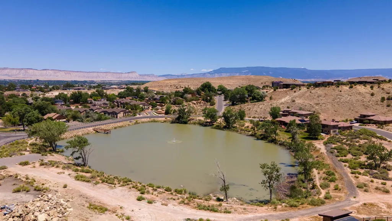
Located in the prestigious Redlands Mesa Golf Community, this exceptional Zag Built residence offers newer construction quality, refined luxury finishes, and sweeping panoramic views of the Redlands Mesa Golf Course, Colorado National Monument, Grand Mesa, Bookcliff mountains, and city lights. A spectacular rooftop terrace and multiple covered patios provide elevated outdoor living and unmatched vantage points for year-round enjoyment. The main level is designed for effortless living with an open-concept layout connecting kitchen, dining, and living areas. A gas log fireplace anchors the space, while multiple access points open to a wraparound balcony with gas grill for seamless indoor-outdoor living. The chef’s kitchen features a large granite island with barstool seating, abundant storage, and a dining area that comfortably accommodates a larger table, ideal for entertaining. High-end finishes include soundproofing between rooms and levels, a built-in Sonos sound system with integrated indoor and outdoor speakers, hardwood and tile flooring, a heated garage, and a dramatic floating staircase. Thoughtful storage is integrated throughout the home. The walk-out lower level offers exceptional flexibility with a large second living area ideal for media, gym, or recreation. It includes a spacious ensuite guest bedroom, a large second bedroom, a dedicated office that can serve as a fourth bedroom, and a flex room for music or hobbies. Large sliding doors and abundant windows fill the space with natural light and open to outdoor living areas. Outdoor spaces are equally impressive with professionally designed xeriscaping, raised garden beds, and fire pit area, all designed for easy living and entertaining. A rare opportunity in one of Western Colorado’s premier golf communities, offering luxury, versatility, and unmatched views in every direction.
| Elementary School | Middle School | High School |
|---|---|---|
| Wingate Elementary School | Redlands Middle School | Grand Junction High School |
| Price History | |
|---|---|
| 6/18/2026 | Listed $1,375,000 |
General Features
| Sewer | Connected |
|---|---|
| Heating | Forced Air,Fireplace(s),High Efficiency |
| Cooling | Central Air |
| Roof | Tile |
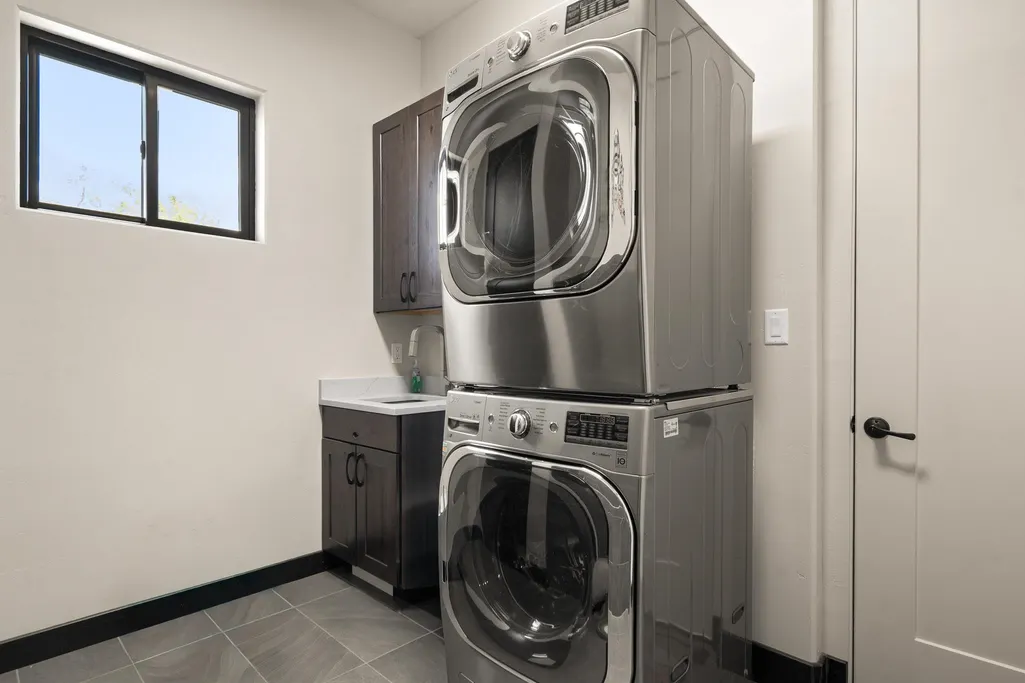
| Appliances | Built-In Oven,Dryer,Dishwasher,Gas Cooktop,Disposal,Microwave,Refrigerator,Range Hood,Washer |
| HOA Fee | 500 |
| Garage Spaces | 2 |
| Association Fee Includes | Common Area Maintenance,Insurance,Legal/Accounting |
| Patio/Porch Features | Covered,Deck,Patio |
| Architectural Style | Ranch |
| Construction Materials | Stone,Stucco,Wood Frame |
| Year Built | 2019 |
| Property Subtype | Single Family Residence |
| Current Use | Residential,Single Family |
| Elevation | 4852 |
| Accessibility | Accessible Doors,Accessible Hallway(s),Low Threshold Shower |
| Assoc Fee Paid Per | Annually |
| County | Mesa |
| Property Type | Residential |
| HOA | true |
| Attached Garage | true |
| Energy Efficient | Lighting,Roof,Windows |
| Subdivision Name | Redlands Mesa |
| Facing Direction | West |
| Garage Y/N | true |
| Green Indoor Air Quality | Low VOC Paint/Materials |
| Green Water Conservation | Low-Flow Fixtures,Water-Smart Landscaping |
| Status | Active |
| Directions | From Hwy 340 (Broadway) turn onto W. Ridges Blvd. go 1.4 miles. enter 1st driveway on right after passing Redlands Mesa sign. Home is to the right at end. |
| ModificationTimestamp | 2026-07-27T17:57:25.710-00:00 |
| High School | Grand Junction |
| City | Grand Junction |
| Zoning Description | PUD |
| MLS Area | Redlands |
| Elementary School | Wingate |
| Land Lease Y/N | false |
| Middle/Junior High School | Redlands |
| Standard Status | Active |
| Virtual Tour | https://youtu.be/FaGwZnu6riU |
| Property Sub Type Additional | Single Family Residence |
| PostalCity | Grand Junction |
Interior Features
| Interior Amenities | Ceiling Fan(s),Granite Counters,Main Level Primary,Pantry,Vaulted Ceiling(s),Walk-In Closet(s),Walk-In Shower,Window Treatments,Mud Room,Programmable Thermostat |
|---|---|
| Basement | Crawl Space,Finished,Walk-Out Access |
| Flooring | Hardwood,Tile |
| Fireplace Features | Gas Log |
| Basement (Y/N) | true |
| Air Conditioning Y/N | true |
| Heating Y/N | true |
| Window Features | Low-Emissivity Windows,Window Coverings |
| Fireplace Y/N | true |
| Laundry Features | Laundry Room |
| Total Bedrooms | 4 |
| Total Baths | 3 |
Exterior Features
| Exterior Amenities | Sprinkler/Irrigation |
|---|---|
| Fencing | Split Rail |
| Parking Features | Attached,Garage,Garage Door Opener,Shared Driveway |
| Lot Features | Cul-De-Sac,Near Golf Course,Landscaped,Sprinkler System,Xeriscape |
| Water Source | Public |
| Foundation Details | Stem Wall |
| Building Area Total | 2723 |
| Lot Dimensions | 53 x 224 feet |
| Lot Size Acres | 0.33 |
| Road Surface Type | Paved |
| Lot Size Source | Assessor |
| Road Frontage Type | Cul-De-Sac |
Amenities
- Foreclosure
- Views
- Short Sale
- New Construction
- Adult 55+
- Lease To Own
- No HOA Fees
- Furnished
- Primary On Main
- Air Conditioning
- Seller Finance
- Green
- Fixer Upper
- Horse
- Golf
- Fireplace
- Deck
- Garage
- Basement
- Pool
Property vs Single Family Average in 81507
Price
Year Built


 Aspen/Glenwood Springs MLS, Inc. ALL RIGHTS RESERVED WORLDWIDE. No part of this publication may be reproduced, adapted, translated, stored in a retrieval system or transmitted in any form or by any means, electronic, mechanical, photocopying, recording, or otherwise, without the prior written consent of the Aspen/Glenwood Springs MLS, Inc.
Aspen/Glenwood Springs MLS, Inc. Copyright ©2026 All rights reserved.
Last Updated: September 14, 2026 3:36 AM UTC
Aspen/Glenwood Springs MLS, Inc. ALL RIGHTS RESERVED WORLDWIDE. No part of this publication may be reproduced, adapted, translated, stored in a retrieval system or transmitted in any form or by any means, electronic, mechanical, photocopying, recording, or otherwise, without the prior written consent of the Aspen/Glenwood Springs MLS, Inc.
Aspen/Glenwood Springs MLS, Inc. Copyright ©2026 All rights reserved.
Last Updated: September 14, 2026 3:36 AM UTC
 Grand Junction Area Realtor Association® All information deemed reliable but not guaranteed. All properties are subject to prior sale, change or withdrawal. Neither listing broker(s) or information provider(s) shall be responsible for any typographical errors, misinformation, misprints and shall be held totally harmless. Listing(s) information is provided for consumer's personal, non-commercial use and may not be used for any purpose other than to identify prospective properties consumers may
