

Address
2321 Meridian Court, Grand Junction, CO
Price
$ 3,750,000
Property Attributes
- MLS#20262101
- TypeSingle Family
- Listing Status Active
- CountyMesa
- CityGrand Junction
- AreaRedlands
- NeighborhoodRedlands Mesa
- Zip81507
- Style
- Year Built2003
- Price$ 3,750,000
- Bedrooms4
- Full Bathrooms5
- Half Bathrooms0
- Sqr Footage6623
- Lot Size1.09 Acres
Data Source:
Grand Junction Area REALTOR® Association
Property Description
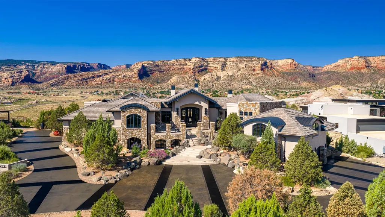
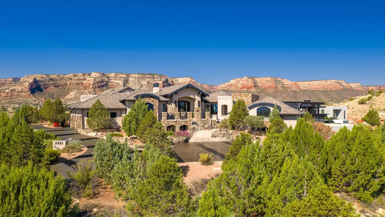
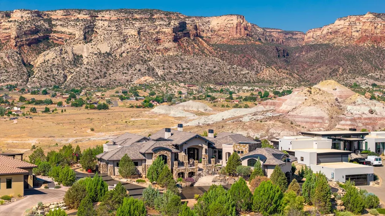
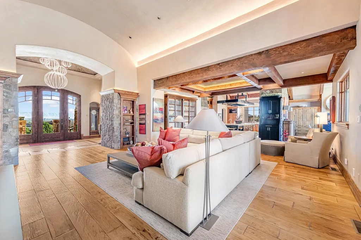
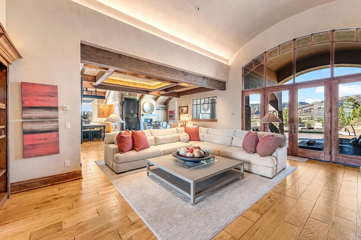
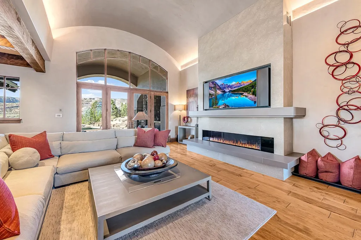
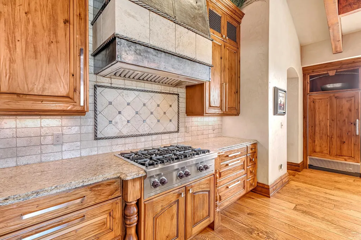
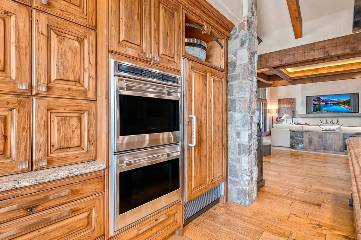
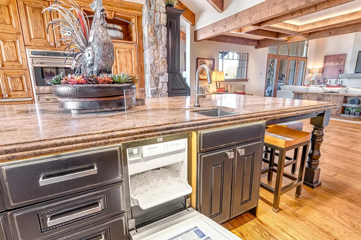
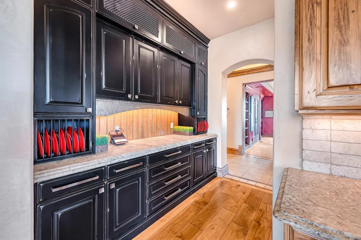
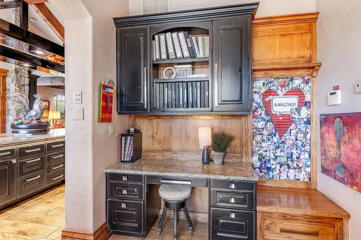
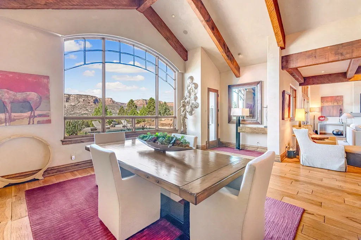
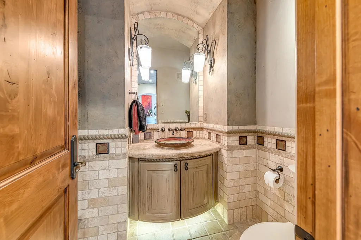
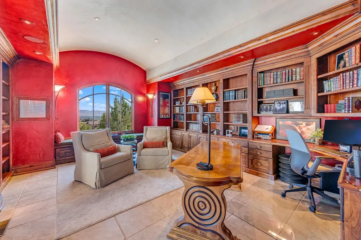
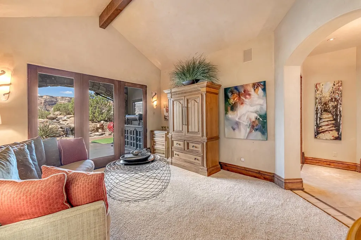
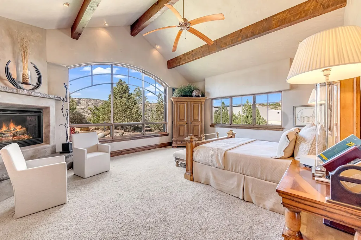
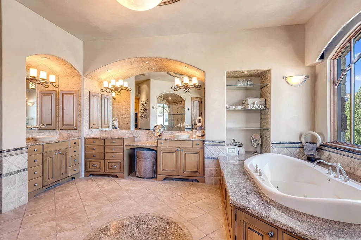
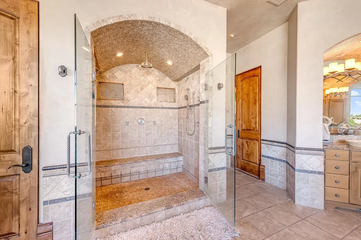
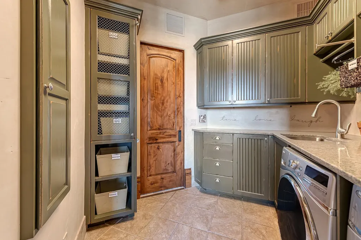
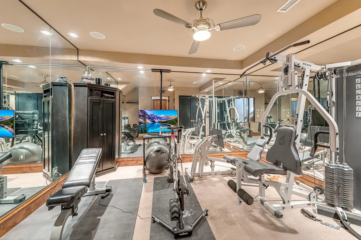
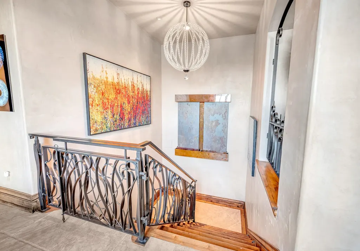
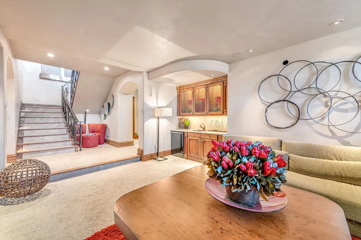
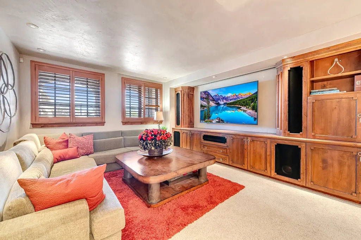
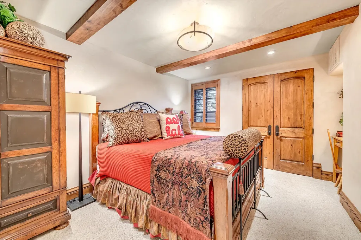
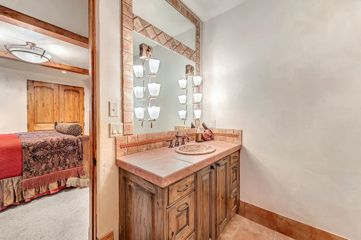
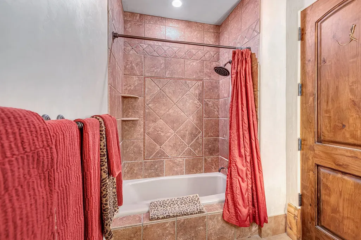
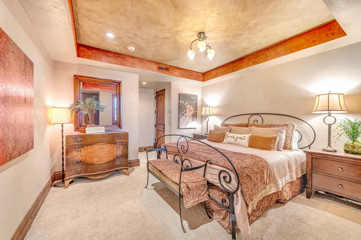
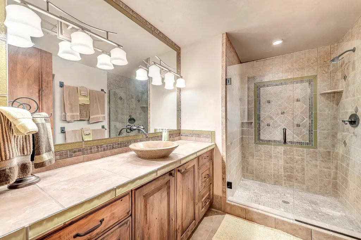
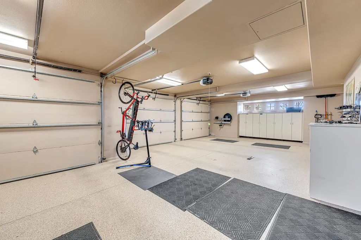
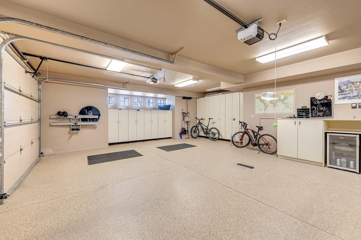
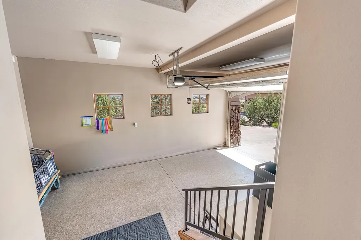
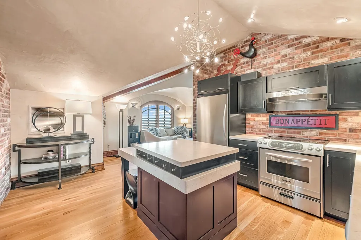
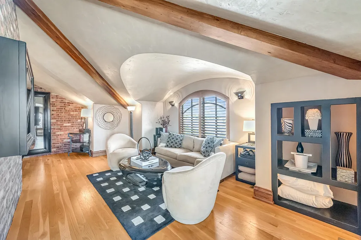
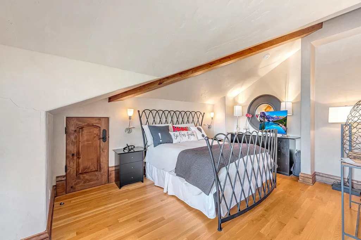
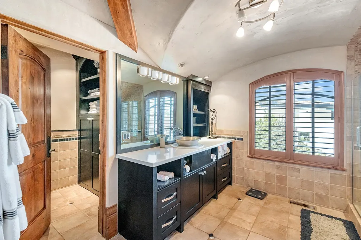
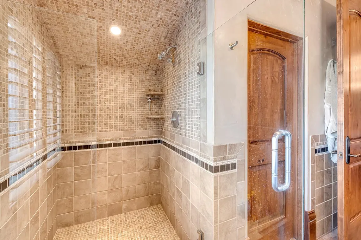
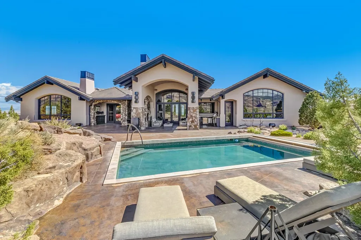
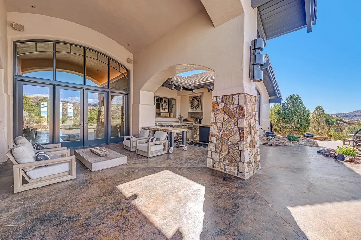
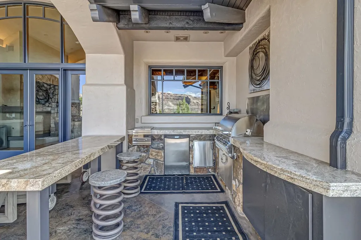
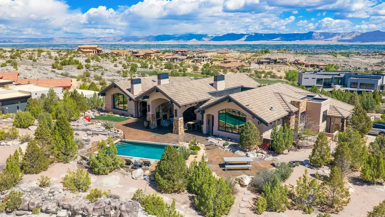
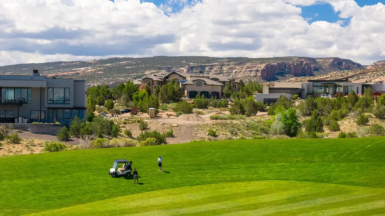
Welcome to 2321 Meridian Ct, a remarkable luxury residence in Redlands Mesa offering 6,623 sq ft of refined living on two combined lots totaling approximately 1.09 acres. Positioned in one of Grand Junction’s most sought-after golf course communities, this ranch-style home with basement captures views of the Bookcliffs, the Mesa, and the Colorado National Monument while delivering privacy, scale, and an exceptional indoor-outdoor lifestyle. The main home is designed for elegant everyday living, with beautiful plaster walls, wood floors, wood crank windows, formal dining, hidden closets, remote-controlled features, and thoughtful architectural detail throughout. The kitchen is a true centerpiece with a Wolf 6-burner gas range, double ovens, granite island, wood cabinetry, pull-out refrigerated drawers, ice maker, trash compactor, warming drawers, stainless sink, breakfast nook, and generous prep and storage space. The private primary wing offers a jetted tub, walk-in shower with double heads or jets, split vessel sinks, Toto washlet toilet, remote blinds, and two custom-built closets. The basement adds two bedrooms, bathrooms, a family room with TV and sound system, hobby room with storage and workstation, workout room, and a beautiful office with built-in wood shelving and patio access. A fully independent attached ADU provides a living room, full kitchen, bedroom, bathroom, private exterior entrance, and interior lock-off access. Outside, enjoy a private in-ground pool, covered patio, outdoor kitchen, and living area surrounded by iconic Western Colorado views. Four attached garage bays and extensive storage complete this one-of-a-kind Redlands Mesa property.
| Elementary School | Middle School | High School |
|---|---|---|
| Wingate Elementary School | Redlands Middle School | Grand Junction High School |
| Price History | |
|---|---|
| 5/5/2026 | Listed $4,000,000 |
| 8/31/2026 | 6$3,750,000 |
General Features
| Sewer | Connected |
|---|---|
| Heating | High Efficiency,Hot Water,Natural Gas,Radiant Floor |
| Cooling | Central Air |
| Roof | Concrete |
| Appliances | Built-In Oven,Double Oven,Dryer,Dishwasher,Electric Cooktop,Freezer,Gas Cooktop,Disposal,Induction Cooktop,Other,Refrigerator,Range Hood,See Remarks,Trash Compactor,Washer |
| HOA Fee | 500 |
| Garage Spaces | 4 |
| Association Fee Includes | Common Area Maintenance,Legal/Accounting |
| Patio/Porch Features | Covered,Open,Patio |
| Architectural Style | Ranch |
| Pool Features | In Ground |
| Construction Materials | Stucco,Wood Frame |
| Year Built | 2003 |
| Property Subtype | Single Family Residence |
| Current Use | Residential,Single Family |
| Elevation | 4650 |
| Accessibility | Low Threshold Shower |
| Assoc Fee Paid Per | Annually |
| County | Mesa |
| Property Type | Residential |
| HOA | true |
| Attached Garage | true |
| Energy Efficient | Lighting |
| Subdivision Name | Redlands Mesa |
| Facing Direction | South |
| Garage Y/N | true |
| Green Water Conservation | Water-Smart Landscaping |
| Status | Active |
| Directions | From Broadway (340), head South on Ridges Blvd. Follow along to W. Ridges Blvd. Go past the Clubhouse and stay to the left. Follow to Meridian Court. Turn West then a shared driveway is on the left (2321). Stay to the right parking in front of house. |
| ModificationTimestamp | 2026-08-31T14:48:01.257-00:00 |
| High School | Grand Junction |
| City | Grand Junction |
| Zoning Description | Residential |
| MLS Area | Redlands |
| Elementary School | Wingate |
| Land Lease Y/N | false |
| Middle/Junior High School | Redlands |
| Virtual Tour | https://youtu.be/8b5mY7QMBGI |
| Standard Status | Active |
| Virtual Tour | https://my.matterport.com/show/?m=g1dhAbrsuce&mls=1 |
| Property Sub Type Additional | Single Family Residence |
| PostalCity | Grand Junction |
Interior Features
| Interior Amenities | Wet Bar,Ceiling Fan(s),Separate/Formal Dining Room,Granite Counters,Jetted Tub,Main Level Primary,Pantry,Vaulted Ceiling(s),Walk-In Closet(s),Walk-In Shower,Window Treatments,Central Vacuum,In-Law Floorplan,Loft,Programmable Thermostat |
|---|---|
| Basement | Crawl Space,Partially Finished |
| Flooring | Carpet,Hardwood,Tile,Wood |
| Fireplace Features | Family Room,Gas Log,Living Room,Primary Bedroom |
| Basement (Y/N) | true |
| Air Conditioning Y/N | true |
| Heating Y/N | true |
| Window Features | Window Coverings |
| Fireplace Y/N | true |
| Laundry Features | Other |
| Total Bedrooms | 4 |
| Total Baths | 5 |
Exterior Features
| Exterior Amenities | Outdoor Kitchen,Pool,Sprinkler/Irrigation |
|---|---|
| Fencing | None |
| Parking Features | Attached,Garage,Garage Door Opener,Shared Driveway |
| Lot Features | Adjacent To Open Space,Cul-De-Sac,Near Golf Course,Landscaped,Mature Trees,Sprinkler System,Xeriscape |
| Water Source | Public |
| Foundation Details | Stem Wall |
| Building Area Total | 6623 |
| Lot Dimensions | 1.09 |
| Lot Size Acres | 1.09 |
| Road Surface Type | Paved |
| Lot Size Source | Assessor |
| Road Frontage Type | City Street,Cul-De-Sac,Shared |
Amenities
- Foreclosure
- Views
- Short Sale
- New Construction
- Adult 55+
- Lease To Own
- No HOA Fees
- Furnished
- Primary On Main
- Air Conditioning
- Seller Finance
- Green
- Fixer Upper
- Horse
- Golf
- Fireplace
- Deck
- Garage
- Basement
- Pool
Property vs Single Family Average in 81507
Price
Year Built


 Aspen/Glenwood Springs MLS, Inc. ALL RIGHTS RESERVED WORLDWIDE. No part of this publication may be reproduced, adapted, translated, stored in a retrieval system or transmitted in any form or by any means, electronic, mechanical, photocopying, recording, or otherwise, without the prior written consent of the Aspen/Glenwood Springs MLS, Inc.
Aspen/Glenwood Springs MLS, Inc. Copyright ©2026 All rights reserved.
Last Updated: September 13, 2026 2:40 AM UTC
Aspen/Glenwood Springs MLS, Inc. ALL RIGHTS RESERVED WORLDWIDE. No part of this publication may be reproduced, adapted, translated, stored in a retrieval system or transmitted in any form or by any means, electronic, mechanical, photocopying, recording, or otherwise, without the prior written consent of the Aspen/Glenwood Springs MLS, Inc.
Aspen/Glenwood Springs MLS, Inc. Copyright ©2026 All rights reserved.
Last Updated: September 13, 2026 2:40 AM UTC
 Grand Junction Area Realtor Association® All information deemed reliable but not guaranteed. All properties are subject to prior sale, change or withdrawal. Neither listing broker(s) or information provider(s) shall be responsible for any typographical errors, misinformation, misprints and shall be held totally harmless. Listing(s) information is provided for consumer's personal, non-commercial use and may not be used for any purpose other than to identify prospective properties consumers may
