
Address
2923 Four Corners Drive, Grand Junction, CO
Price
$ 574,900
Property Attributes
- MLS#20264378
- TypeSingle Family
- Listing Status Pending
- CountyMesa
- CityGrand Junction
- AreaOrchard Mesa
- NeighborhoodCrystal Brook Subdivision
- Zip81503
- Style
- Year Built2020
- Price$ 574,900
- Bedrooms3
- Full Bathrooms2
- Half Bathrooms0
- Sqr Footage1905
- Lot Size0.18 Acres
Data Source:
Grand Junction Area REALTOR® Association
Property Description
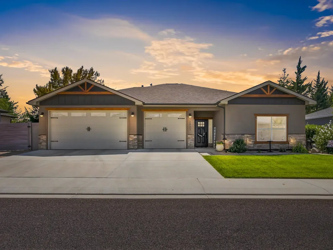
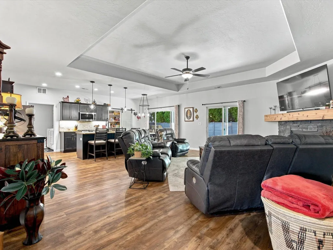
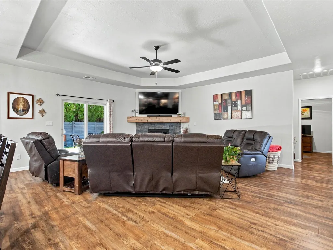
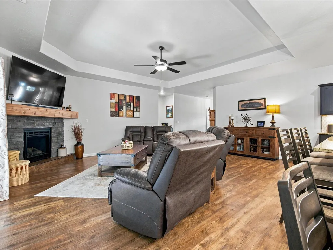
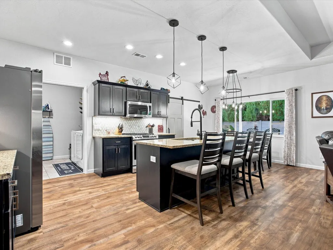
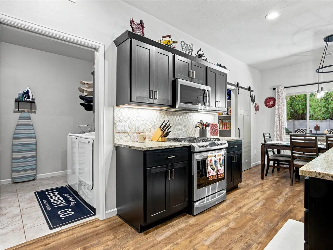
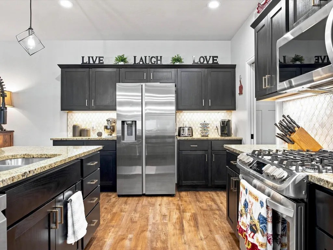
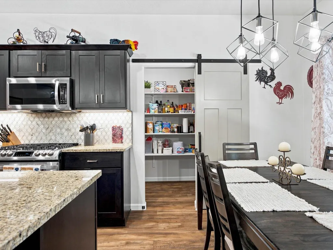
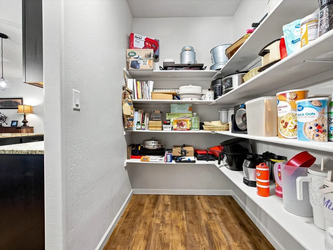
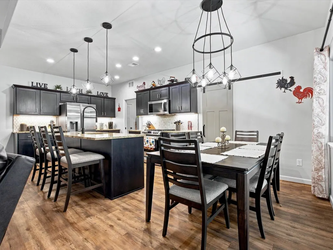
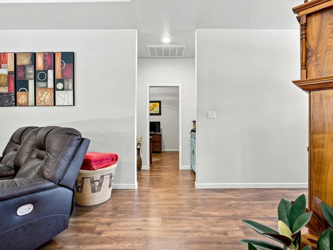
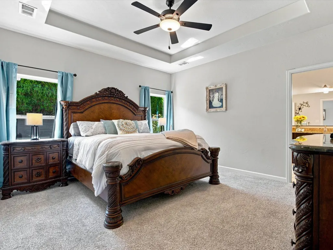
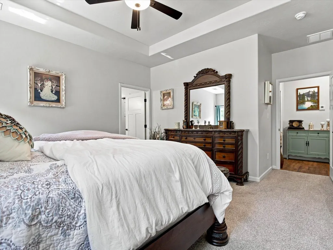
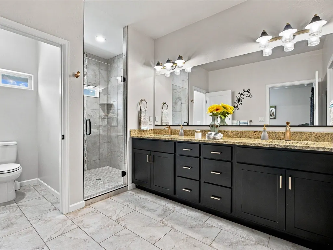
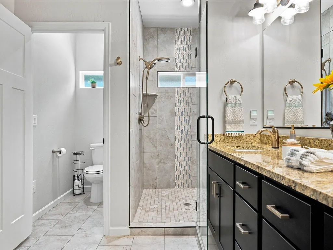
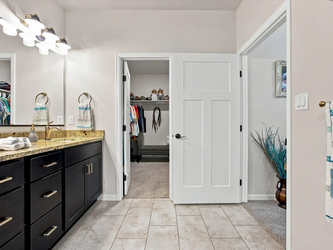
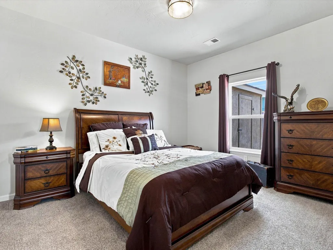
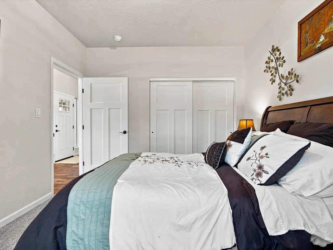
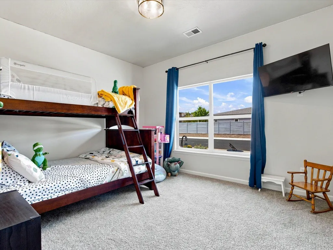
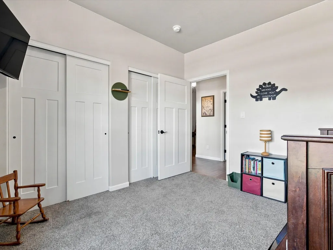
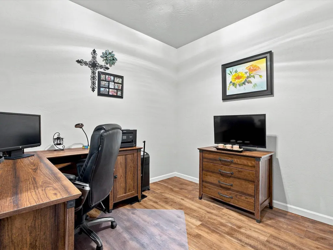
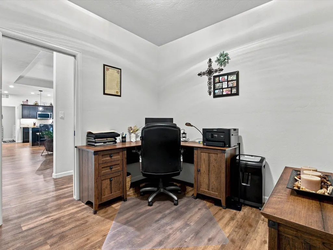
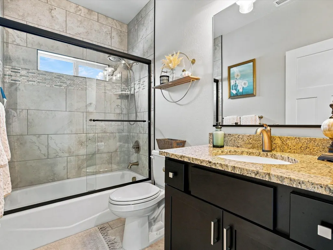
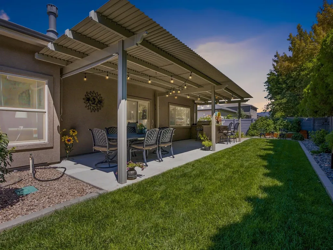
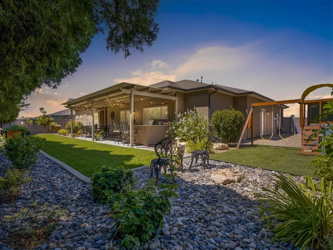
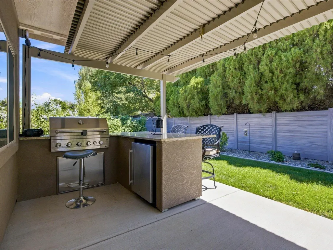
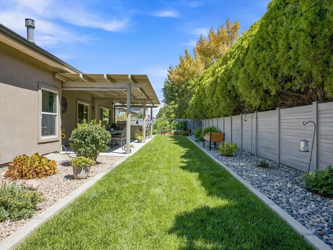
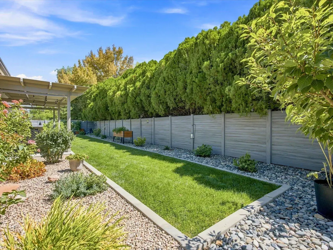
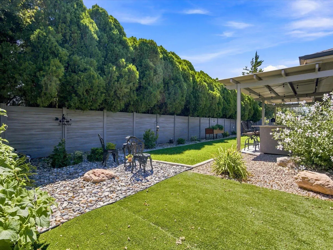
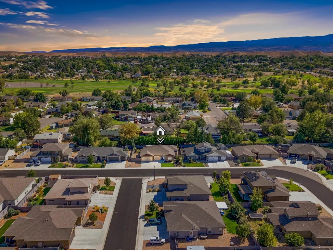
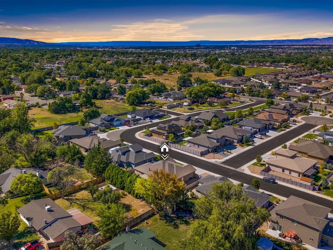
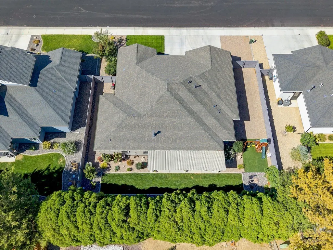
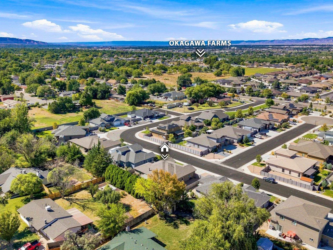
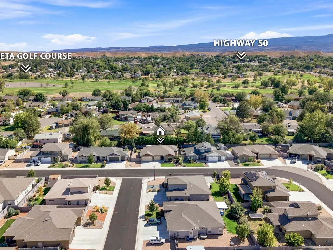
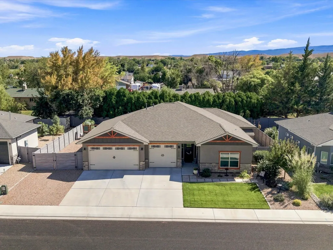
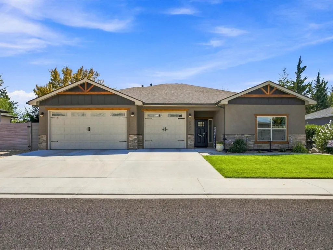
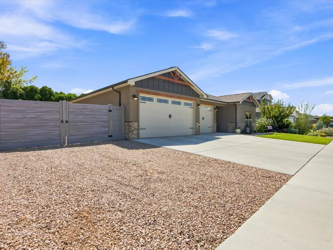
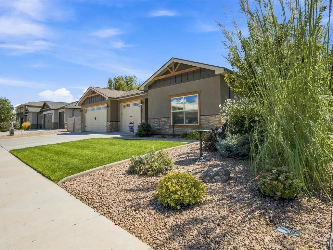
There’s something special about a home that feels just as good outside as it does in. Built in 2020 and exceptionally well cared for, this ranch-style home offers just over 1,900 sq. ft. with an open-concept layout, quality finishes, and plenty of thoughtful upgrades throughout. With 3 bedrooms plus a versatile flex room, there’s space for a home office, nursery, playroom, or whatever life calls for next. The kitchen flows naturally into the main living area and features a large pantry, while the primary suite offers a relaxing escape with its spa-like bathroom. Step outside and the lifestyle really takes over. The fully landscaped, tree-lined backyard creates a private oasis complete with an outdoor kitchen featuring a BBQ grill, mini fridge, granite countertops, and a covered louvered pergola—perfect for Colorado evenings with family and friends. Add RV parking, a new roof, a fully fenced yard, and a location just steps from Chipeta Golf Course, and you have a home that’s ready to enjoy from day one. Come see why this one feels like home the moment you arrive.
| Elementary School | Middle School | High School |
|---|---|---|
| Lincoln OM Elementary School | Orchard Mesa Middle School | Central High School |
| Price History | |
|---|---|
| 8/31/2026 | Listed $574,900 |
General Features
| Sewer | Connected |
|---|---|
| Heating | Forced Air,Fireplace(s),High Efficiency,Natural Gas |
| Cooling | Central Air,High Efficiency |
| Roof | Asphalt,Composition |
| Appliances | Dishwasher,Disposal,Gas Oven,Gas Range,Microwave,Refrigerator |
| HOA Fee | 555 |
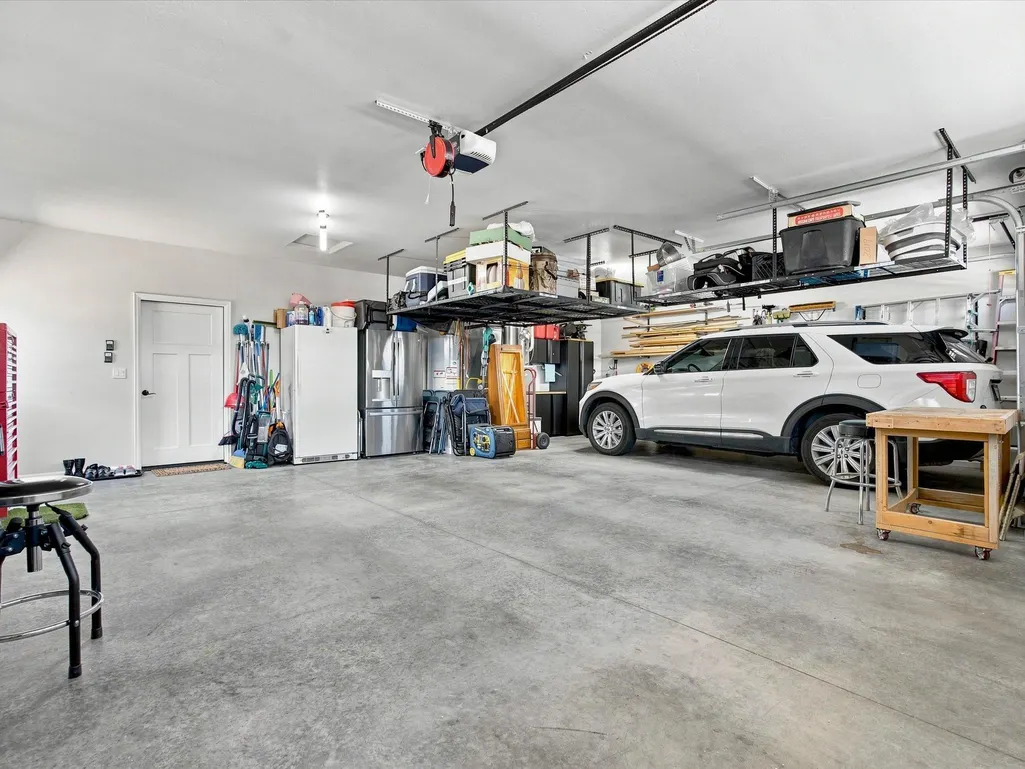
| Garage Spaces | 3 |
| Association Fee Includes | Common Area Maintenance,Legal/Accounting,Sprinkler |
| Patio/Porch Features | Covered,Patio |
| Architectural Style | Ranch |
| Construction Materials | Stone,Stucco,Wood Siding,Wood Frame |
| Year Built | 2020 |
| Stories Count | 1 |
| Property Subtype | Single Family Residence |
| Current Use | Residential,Single Family |
| Elevation | 4673 |
| Accessibility | Low Threshold Shower |
| Assoc Fee Paid Per | Annually |
| County | Mesa |
| Property Type | Residential |
| HOA | true |
| Attached Garage | true |
| Energy Efficient | Windows |
| Subdivision Name | Crystal Brook Subdivision |
| Facing Direction | North |
| Garage Y/N | true |
| Other Structures | Pergola,Shed(s) |
| Status | Pending |
| Directions | From Highway 50 in Orchard Mesa, head North on 29 Road, turn East on B 1/2 Road, South on Crystal Brook Way, and East on Four Corners Drive. Home is on the Right. |
| ModificationTimestamp | 2026-09-10T21:44:59.423-00:00 |
| High School | Central |
| City | Grand Junction |
| Zoning Description | RSF |
| MLS Area | Orchard Mesa |
| Elementary School | Lincoln OM |
| Land Lease Y/N | false |
| Middle/Junior High School | Orchard Mesa |
| Virtual Tour | https://youtube.com/shorts/U4by9ACBN2U |
| Standard Status | Pending |
| Virtual Tour | https://www.zillow.com/view-imx/c242629d-39e3-421f-9e0c-3f705ede636e?setAttribution=mls&wl=true&initialViewType=pano&utm_source=dashboard |
| Property Sub Type Additional | Single Family Residence |
| PostalCity | Grand Junction |
Interior Features
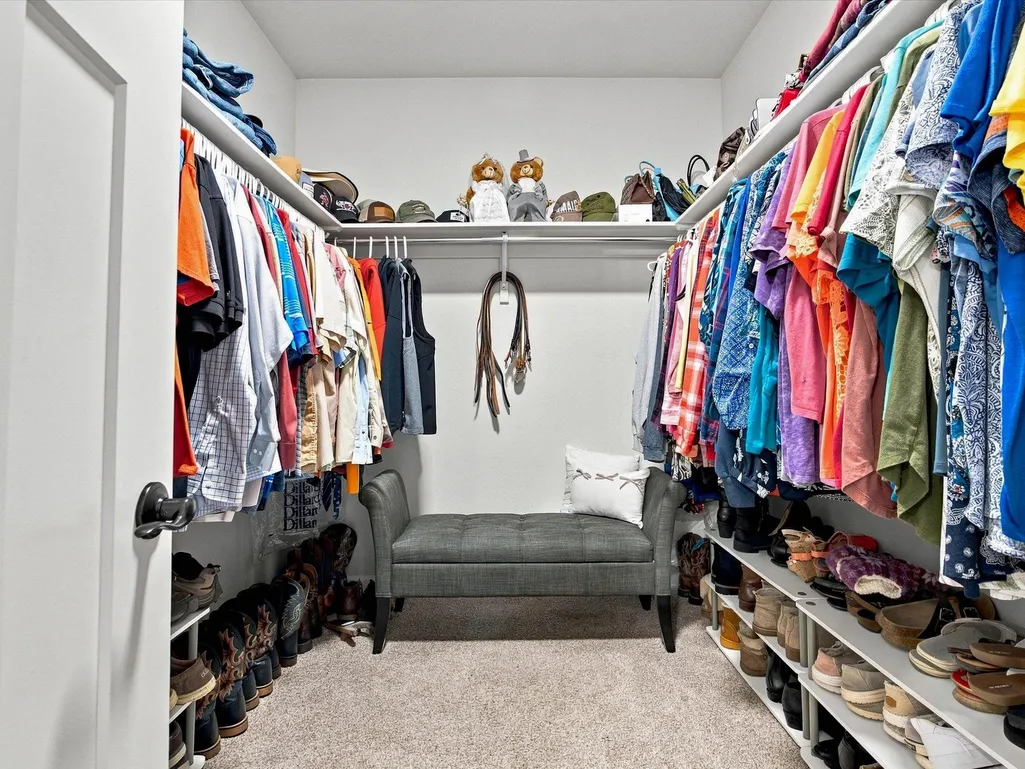
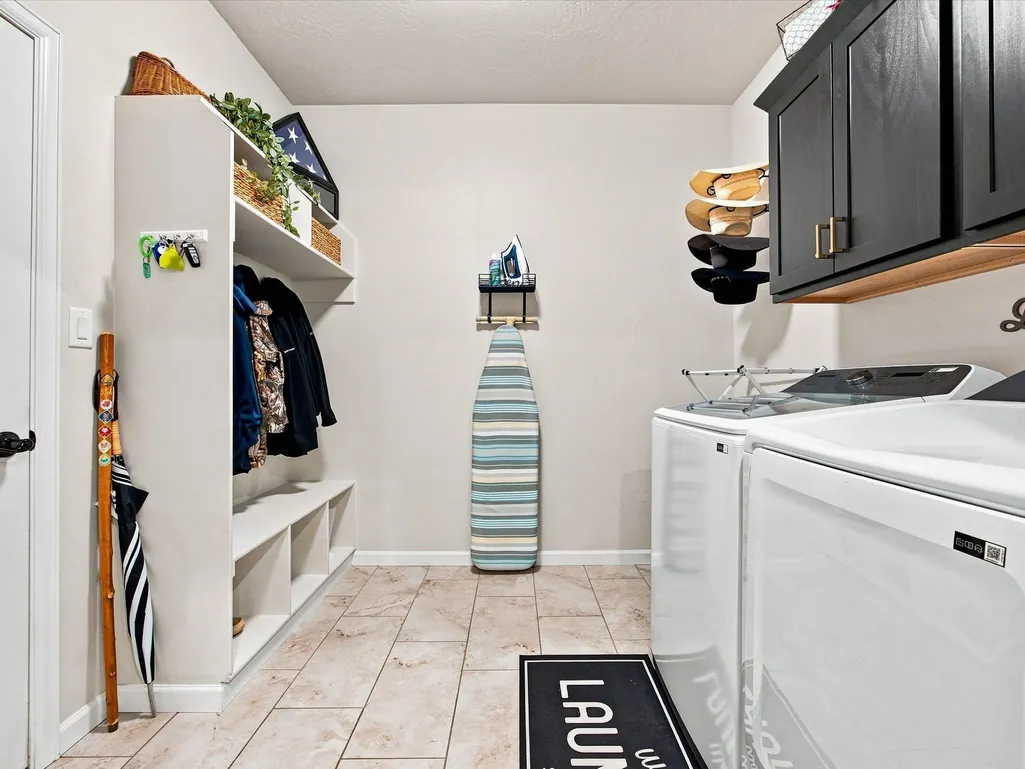
| Interior Amenities | Ceiling Fan(s),Granite Counters,Garden Tub/Roman Tub,Kitchen/Dining Combo,Main Level Primary,Pantry,Walk-In Closet(s),Walk-In Shower,Window Treatments,Mud Room,Programmable Thermostat |
|---|---|
| Flooring | Carpet,Luxury Vinyl,Luxury VinylPlank,Tile |
| Fireplace Features | Gas Log,Living Room |
| Air Conditioning Y/N | true |
| Heating Y/N | true |
| Window Features | Low-Emissivity Windows,Window Coverings |
| Fireplace Y/N | true |
| Laundry Features | In Mud Room |
| Total Bedrooms | 3 |
| Total Baths | 2 |
Exterior Features
| Exterior Amenities | Outdoor Kitchen,Shed,Sprinkler/Irrigation |
|---|---|
| Fencing | Full,Vinyl |
| Parking Features | Attached,Garage,Garage Door Opener,RV Access/Parking |
| Lot Features | Landscaped,Sprinkler System |
| Water Source | Public |
| Foundation Details | Slab |
| Building Area Total | 1905 |
| Lot Dimensions | 75x118 |
| Lot Size Acres | 0.18 |
| Road Surface Type | Paved |
| Lot Size Source | Assessor |
| Road Frontage Type | City Street |
Amenities
- Foreclosure
- Views
- Short Sale
- New Construction
- Adult 55+
- Lease To Own
- No HOA Fees
- Furnished
- Primary On Main
- Air Conditioning
- Seller Finance
- Green
- Fixer Upper
- Horse
- Golf
- Fireplace
- Deck
- Garage
- Basement
- Pool
Property vs Single Family Average in 81503
Price
Year Built
 The content relating to real estate for sale in this Web site comes in part from the Internet Data eXchange (IDX) program of METROLIST, INC., DBA RECOLORADO©. Real estate listings held by brokers other than REMAX 4000 Inc are marked with the IDX Logo. This information is being provided for the consumers' personal, non-commercial use and may not be used for any other purpose. All information subject to change and should be independently verified. September 14, 2026 3:09 AM UTCd

 Aspen/Glenwood Springs MLS, Inc. ALL RIGHTS RESERVED WORLDWIDE. No part of this publication may be reproduced, adapted, translated, stored in a retrieval system or transmitted in any form or by any means, electronic, mechanical, photocopying, recording, or otherwise, without the prior written consent of the Aspen/Glenwood Springs MLS, Inc.
Aspen/Glenwood Springs MLS, Inc. Copyright ©2026 All rights reserved.
Last Updated: September 14, 2026 3:36 AM UTC
Aspen/Glenwood Springs MLS, Inc. ALL RIGHTS RESERVED WORLDWIDE. No part of this publication may be reproduced, adapted, translated, stored in a retrieval system or transmitted in any form or by any means, electronic, mechanical, photocopying, recording, or otherwise, without the prior written consent of the Aspen/Glenwood Springs MLS, Inc.
Aspen/Glenwood Springs MLS, Inc. Copyright ©2026 All rights reserved.
Last Updated: September 14, 2026 3:36 AM UTC
 Grand Junction Area Realtor Association® All information deemed reliable but not guaranteed. All properties are subject to prior sale, change or withdrawal. Neither listing broker(s) or information provider(s) shall be responsible for any typographical errors, misinformation, misprints and shall be held totally harmless. Listing(s) information is provided for consumer's personal, non-commercial use and may not be used for any purpose other than to identify prospective properties consumers may
