

Address
242 Crystal Brook Way, Grand Junction, CO
Price
$ 600,000
Property Attributes
- MLS#20262396
- TypeSingle Family
- Listing Status Active
- CountyMesa
- CityGrand Junction
- AreaOrchard Mesa
- NeighborhoodCrystal Brook Subdivision
- Zip81503
- Style
- Year Built2020
- Price$ 600,000
- Bedrooms3
- Full Bathrooms3
- Half Bathrooms0
- Sqr Footage2311
- Lot Size0.18 Acres
Data Source:
Grand Junction Area REALTOR® Association
Property Description
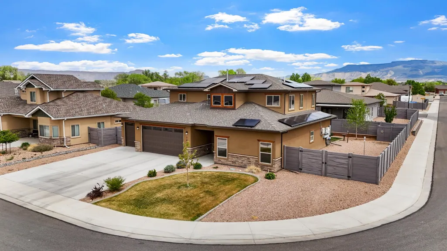
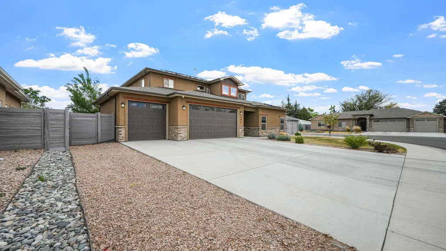
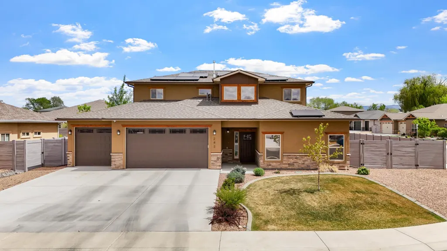
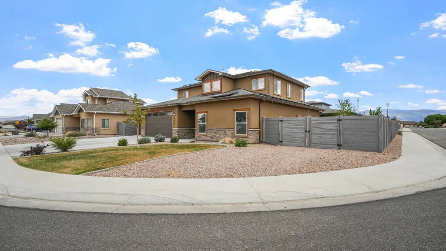
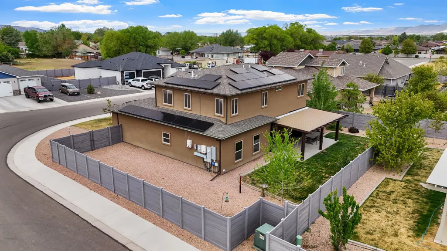
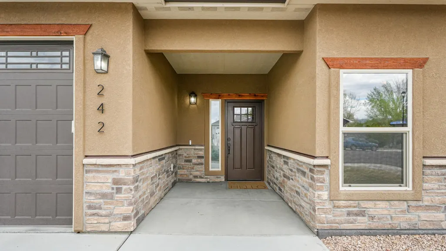
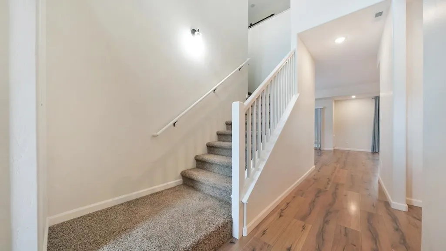
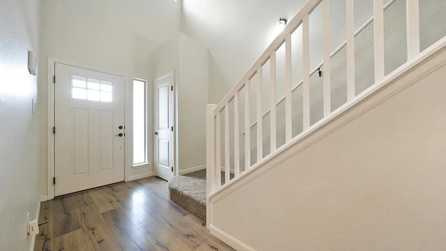
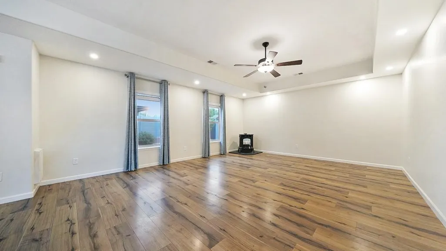
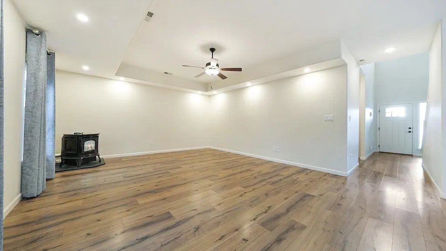
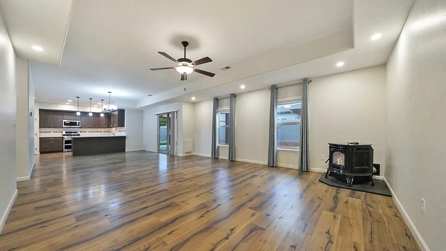
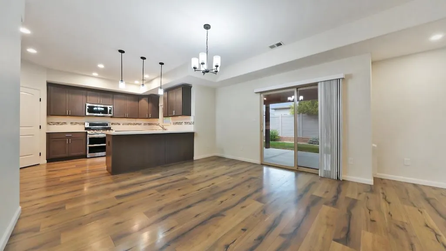
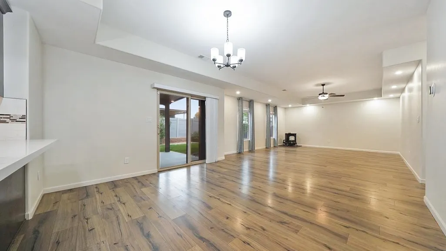
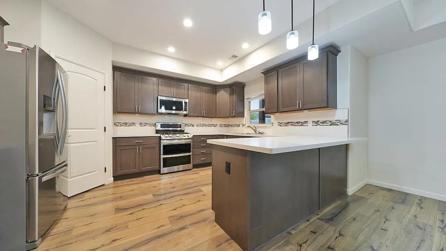
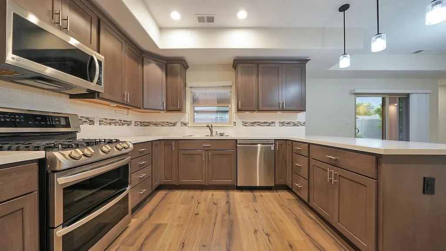
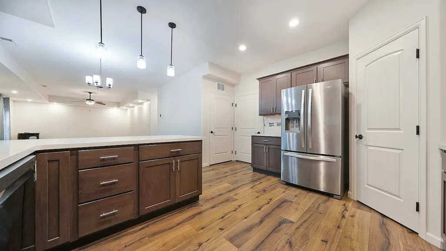
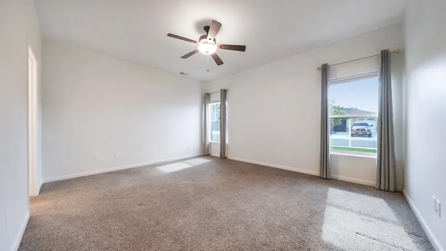
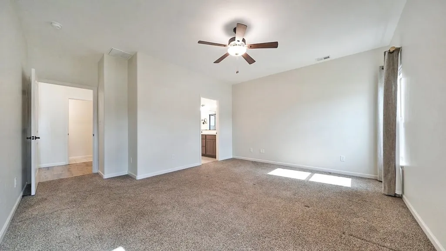
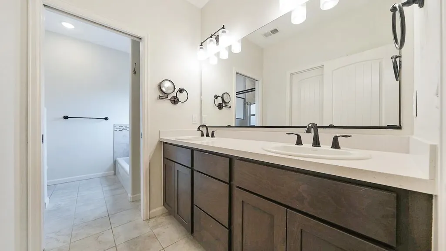
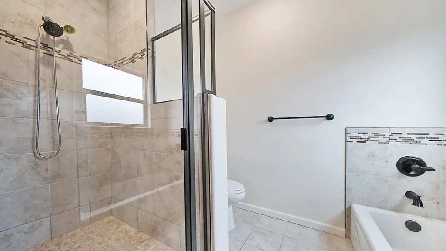
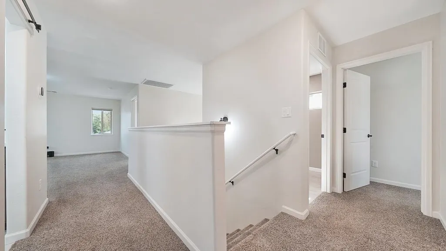
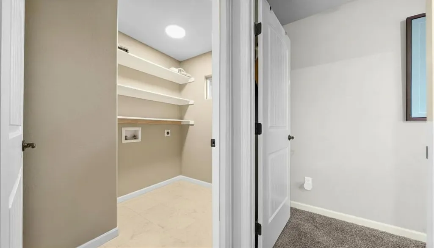
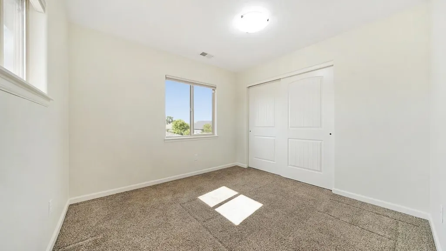
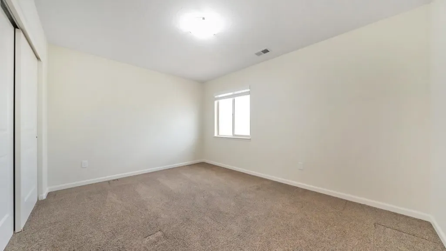
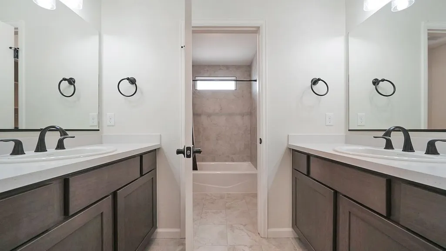
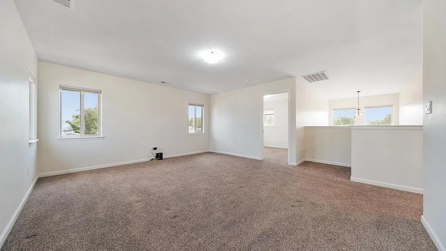
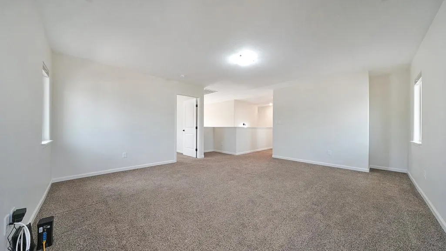
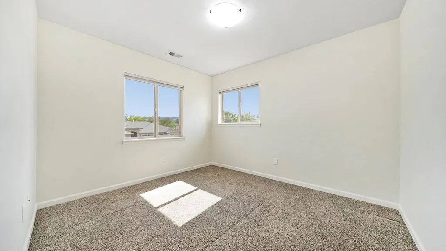
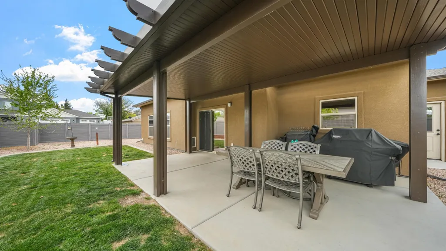
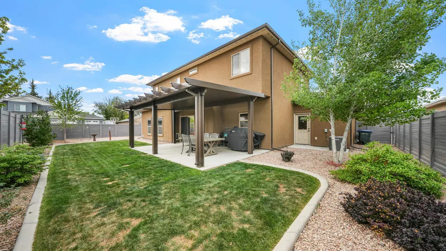
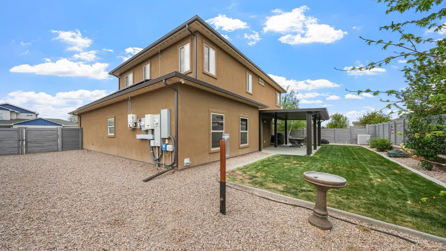
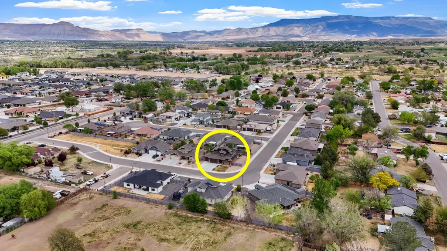
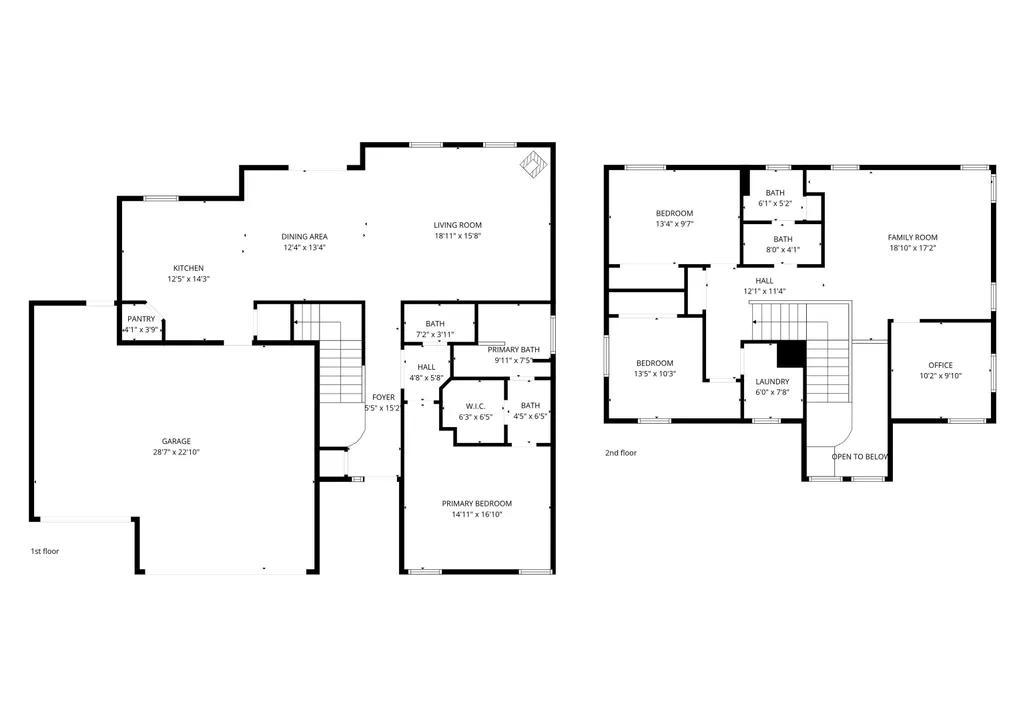
Designed with comfort, flexibility, and long-term efficiency in mind, this thoughtfully maintained Orchard Mesa home offers features that are increasingly hard to find. From the moment you step inside, you'll appreciate the fresh interior paint, abundant natural light, and a floor plan that easily adapts to your changing needs. The main level features an inviting open-concept living area, spacious kitchen with an oversized pantry, and a private primary suite complete with a walk-in closet and five-piece bath. Upstairs, you'll find two additional bedrooms, a generous family room, and a versatile non-conforming room that's ideal for a home office, fitness space, hobby room, or guest retreat. Step outside to the recently added covered patio overlooking the beautifully maintained, low-maintenance corner lot—an inviting space to relax, entertain, or simply enjoy Colorado's beautiful evenings. What truly makes this property stand apart is its impressive energy package. The fully owned SolarEdge 15kWp solar system includes 30 roof-mounted panels, dual backup batteries providing 19.4 kWh of stored power, and near-instant backup capability during outages. Enjoy the confidence of lower utility costs, energy resilience, and the potential to be a net energy producer. A transferable solar monitoring and maintenance contract is included for added peace of mind. Located on Orchard Mesa with quick access to 29 Road, shopping, dining, parks, schools, and everyday conveniences are just minutes away. If you've been waiting for a home that offers more than just square footage—a home that delivers flexibility, efficiency, and lasting value—this one deserves a second look.
| Elementary School | Middle School | High School |
|---|---|---|
| Lincoln OM Elementary School | Orchard Mesa Middle School | Central High School |
| Price History | |
|---|---|
| 5/20/2026 | Listed $640,000 |
| 5/25/2026 | 4$615,000 |
| 7/14/2026 | 2$600,000 |
General Features
| Heating | ForcedAir,PelletStove |
|---|---|
| Cooling | CentralAir |
| Utilities | SewerAvailable |
| Roof | Asphalt,Composition |
| Appliances | Dishwasher,GasCooktop,Disposal,GasOven,GasRange,Microwave,Other,Refrigerator,RangeHood,SeeRemarks |
| HOA Fee | 555 |
| Garage Spaces | 3 |
| Association Fee Includes | CommonAreaMaintenance,Sprinkler |
| Patio/Porch Features | Covered,Deck,Patio |
| Architectural Style | TwoStory |
| Construction Materials | Stucco,WoodFrame |
| Year Built | 2020 |
| Stories Count | 2 |
| Levels | Two |
| Property Subtype | SingleFamilyResidence |
| Current Use | Residential,SingleFamily |
| Elevation | 4673 |
| Accessibility | None |
| Assoc Fee Paid Per | Annually |
| County | Mesa |
| Property Type | Residential |
| HOA | true |
| Attached Garage | true |
| Energy Efficient | Windows |
| Subdivision Name | Crystal Brook Subdivision |
| Facing Direction | West |
| Garage Y/N | true |
| Green Energy Generation | Solar |
| Status | Active |
| Directions | From Mesa Mall, head west on Patterson turn left on 29 Rd and continue south over the river and up to Orchard Mesa. Turn Left on B 1/2 Rd. Crystal Brook Way is the second street on the right. House is the last house on the left before turning on Four Corners Dr. |
| ModificationTimestamp | 2026-08-19T20:50:10.847-00:00 |
| High School | Central |
| City | Grand Junction |
| Zoning Description | RSF |
| MLS Area | Orchard Mesa |
| Elementary School | Lincoln OM |
| Land Lease Y/N | false |
| Middle/Junior High School | Orchard Mesa |
| Standard Status | Active |
| Property Sub Type Additional | SingleFamilyResidence |
| PostalCity | Grand Junction |
Interior Features
| Interior Amenities | CeilingFans,KitchenDiningCombo,MainLevelPrimary,Pantry,SolidSurfaceCounters,VaultedCeilings,WalkInClosets,WindowTreatments,ProgrammableThermostat |
|---|---|
| Flooring | Carpet,LuxuryVinyl,LuxuryVinylPlank |
| Fireplace Features | LivingRoom,PelletStove |
| Air Conditioning Y/N | true |
| Heating Y/N | true |
| Window Features | LowEmissivityWindows,WindowCoverings |
| Fireplace Y/N | true |
| Laundry Features | WasherHookup,DryerHookup |
| Total Bedrooms | 3 |
| Total Baths | 3 |
Exterior Features
| Fencing | Vinyl |
|---|---|
| Parking Features | Attached,Garage,GarageDoorOpener,RvAccessParking |
| Lot Features | CornerLot,SprinklersInRear,SprinklersInFront,Landscaped |
| Water Source | Public |
| Foundation Details | Slab |
| Building Area Total | 2311 |
| Lot Dimensions | 84x99 |
| Lot Size Acres | 0.18 |
| Road Surface Type | Paved |
| Lot Size Source | Assessor |
Amenities
- Foreclosure
- Views
- Short Sale
- New Construction
- Adult 55+
- Lease To Own
- No HOA Fees
- Furnished
- Primary On Main
- Air Conditioning
- Seller Finance
- Green
- Fixer Upper
- Horse
- Golf
- Fireplace
- Deck
- Garage
- Basement
- Pool
Property vs Single Family Average in 81503
Price
Year Built
 The content relating to real estate for sale in this Web site comes in part from the Internet Data eXchange (IDX) program of METROLIST, INC., DBA RECOLORADO©. Real estate listings held by brokers other than REMAX 4000 Inc are marked with the IDX Logo. This information is being provided for the consumers' personal, non-commercial use and may not be used for any other purpose. All information subject to change and should be independently verified. September 14, 2026 3:09 AM UTCd

 Aspen/Glenwood Springs MLS, Inc. ALL RIGHTS RESERVED WORLDWIDE. No part of this publication may be reproduced, adapted, translated, stored in a retrieval system or transmitted in any form or by any means, electronic, mechanical, photocopying, recording, or otherwise, without the prior written consent of the Aspen/Glenwood Springs MLS, Inc.
Aspen/Glenwood Springs MLS, Inc. Copyright ©2026 All rights reserved.
Last Updated: September 14, 2026 3:36 AM UTC
Aspen/Glenwood Springs MLS, Inc. ALL RIGHTS RESERVED WORLDWIDE. No part of this publication may be reproduced, adapted, translated, stored in a retrieval system or transmitted in any form or by any means, electronic, mechanical, photocopying, recording, or otherwise, without the prior written consent of the Aspen/Glenwood Springs MLS, Inc.
Aspen/Glenwood Springs MLS, Inc. Copyright ©2026 All rights reserved.
Last Updated: September 14, 2026 3:36 AM UTC
 Grand Junction Area Realtor Association® All information deemed reliable but not guaranteed. All properties are subject to prior sale, change or withdrawal. Neither listing broker(s) or information provider(s) shall be responsible for any typographical errors, misinformation, misprints and shall be held totally harmless. Listing(s) information is provided for consumer's personal, non-commercial use and may not be used for any purpose other than to identify prospective properties consumers may
