
Address
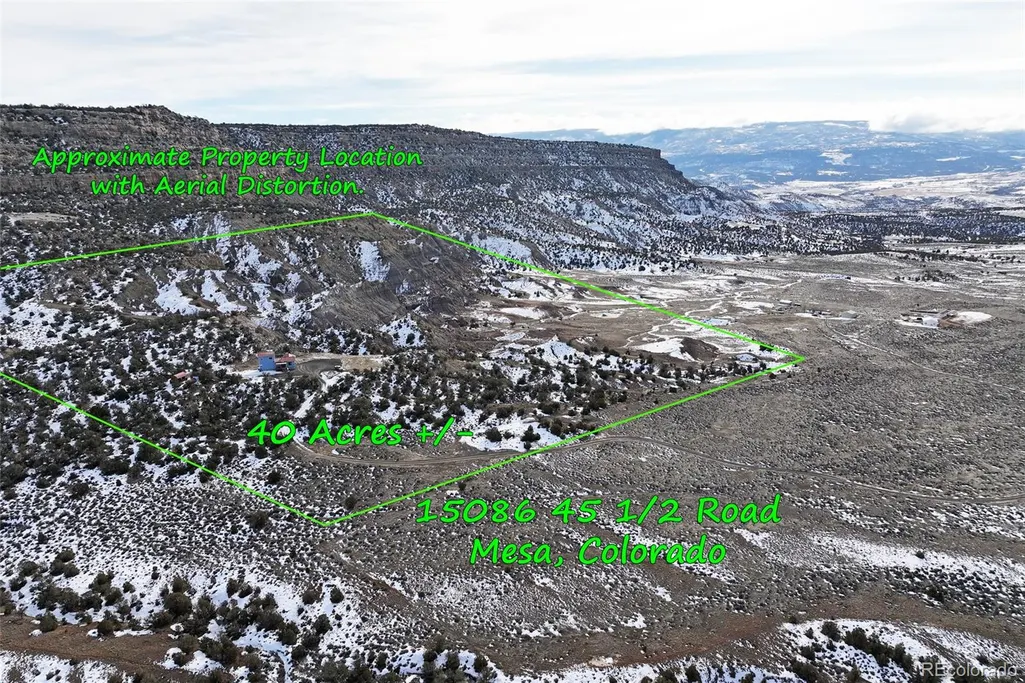
15086 45 1/2 Road, De Beque, CO
Price
$ 575,000
Property Attributes
- MLS#2936189
- TypeSingle Family
- Listing Status Active
- CountyMESA
- CityDe Beque
- Zip81643
- StyleHouse
- Year Built2022
- Taxes$ 2185
- Price$ 575,000
- Bedrooms2
- Full Bathrooms1
- Half Bathrooms0
- Sqr Footage2173
- Lot Size40.16 Acres
Data Source:
REColorado (MTOMLS)
Property Description
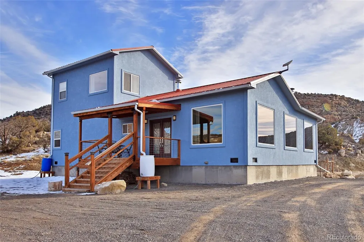
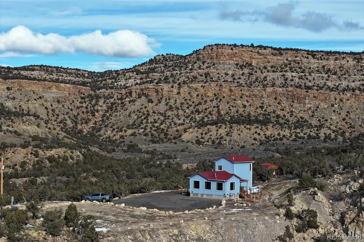
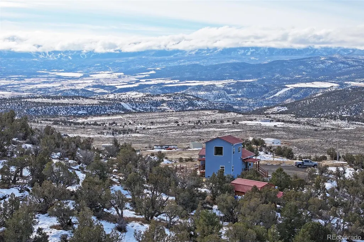
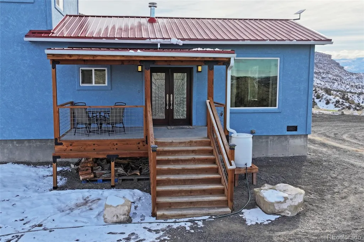
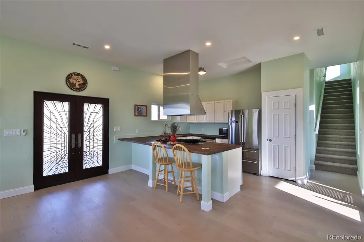
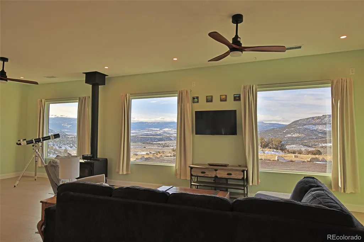
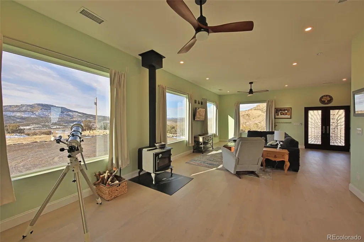
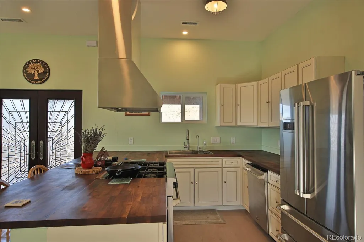
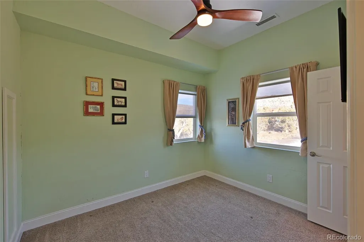
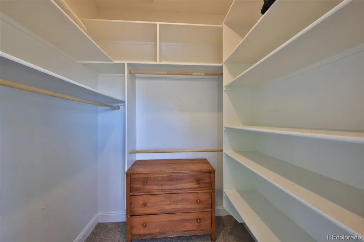
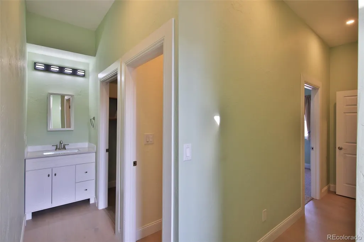
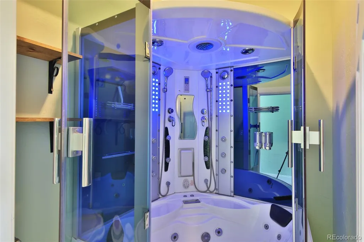
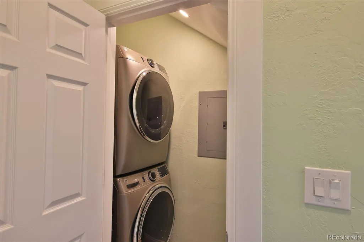
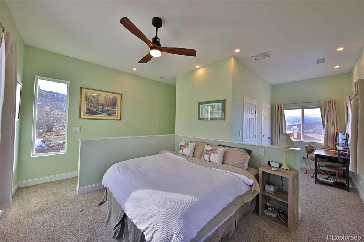
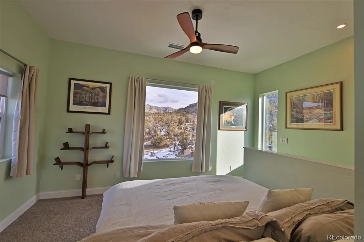
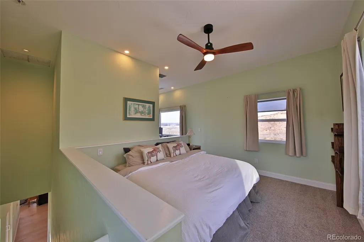
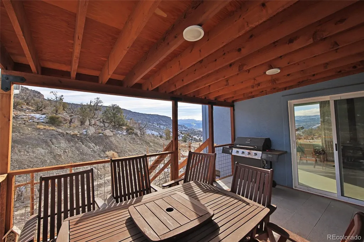
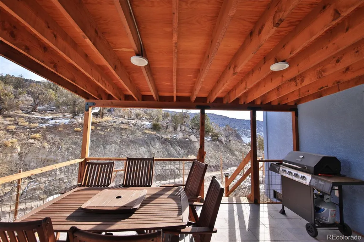
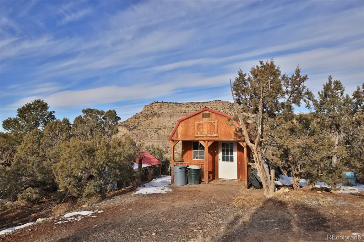
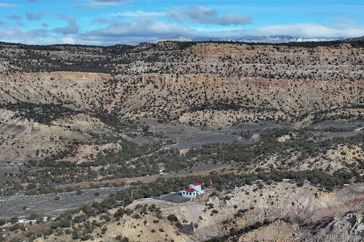
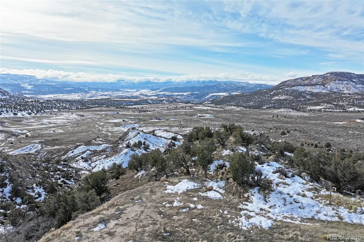
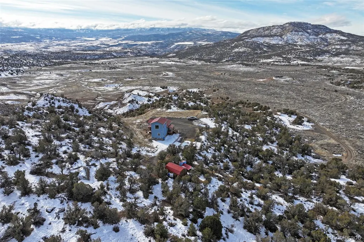
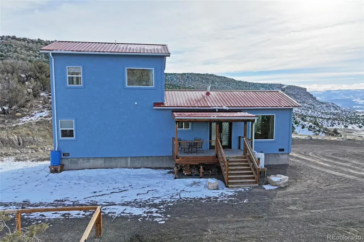
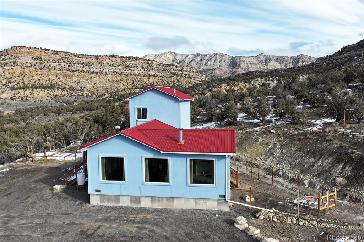
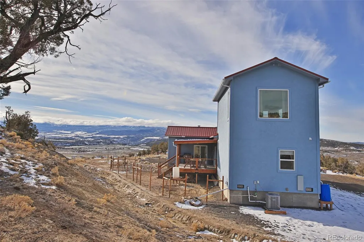
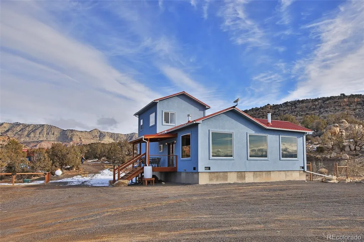
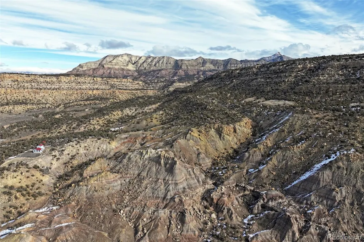
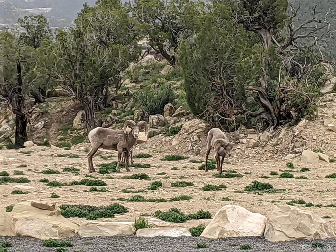
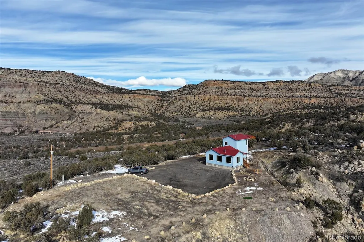
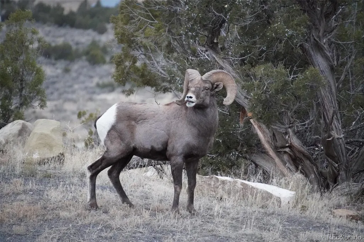
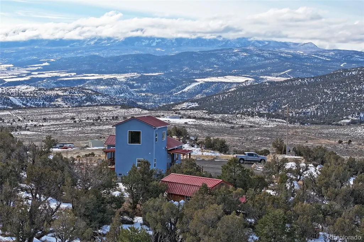
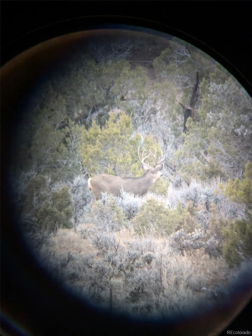
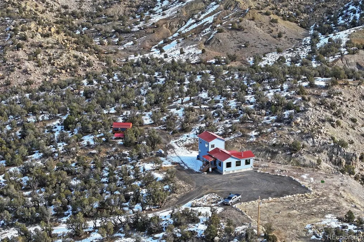
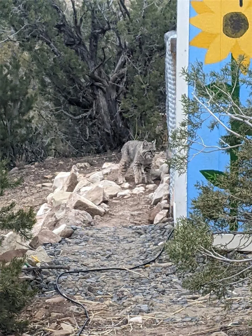
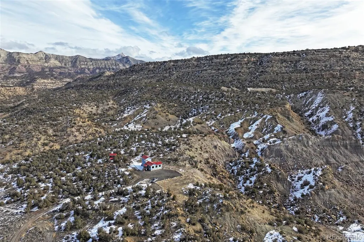
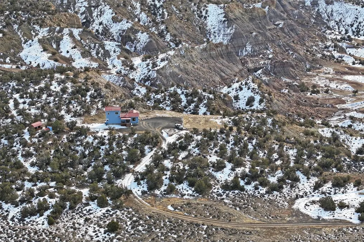
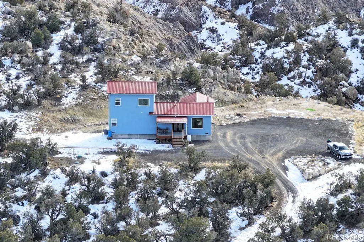
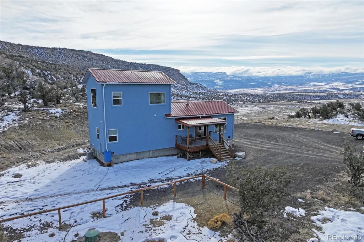
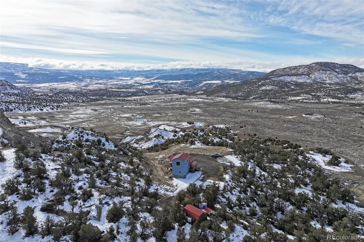
Stunning 2173 sq ft home built in 2020 on 40.16 acres bordering BLM (3,000 acres of public land) on the north and east side for sale in Mesa. This beautiful home is surrounded by vast mountain and valley views in quiet privacy and Colorado outdoor recreation in every direction. Leave 45 ½ Rd and travel a winding graveled lane with scenic views, along the cedar tree lined circle drive to this gorgeous 2 story, 2-bedroom, 1 bath home amid natural terrain grasses, rock and cedar trees. Wildlife of all kinds can be spotted on or near the property and the views are unsurpassed. Covered deck entryway leads to the gorgeous lead embellished French doors with ornate fixtures. Step into the open concept area with vaulted ceilings, engineered hardwood floors, large windows with natural light and magnificent views of Powderhorn Ski Resort and Grand Mesa National Forest. Remote controlled ceiling fans, energy efficient recessed lighting, and wood stove all add to the cozy atmosphere giving a spacious feel and plenty of room to entertain or relax in. After a long day at work or mountain play enjoy the enclosed massage steam whirlpool bath/shower with computer-controlled program settings for a luxurious experience in selfcare complete with Bluetooth availability. Laundry room with stackable stainless steel GE power steam washer/dryer are included. Spacious guest bedroom with carpet, ceiling fan and walk in closet with shelving and racks are on the main floor. Other home features include programable thermostat, central a/c, reverse osmosis system, tankless hot water heater, star link internet, crawl space, attic access, propane forced air heat and woodburning stove create a comfortable and cozy atmosphere in the country lifestyle. Spacious workshop with solar and chicken coop are included. Easy, year-round access and all the recreation Colorado provides is right out your door (GMU 421). Seller will consider a long-term rental arrangement.
| Elementary School | Middle School | High School |
|---|---|---|
| Plateau Valley Elementary School | Plateau Valley Middle School | Plateau Valley High School |
| Price History | |
|---|---|
| 2/27/2026 | Listed $615,000 |
| 4/1/2026 | 1$610,000 |
| 5/2/2026 | 3$595,000 |
| 7/8/2026 | 4$575,000 |
General Features
| Sewer | Septic Tank |
|---|---|
| Heating | Hot Water,Propane,Wood Stove |
| Cooling | Central Air |
| Utilities | Electricity Connected,Internet Access (Wired),Propane |
| Possession | Closing/DOD |
| Roof | Metal |
| Appliances | Dishwasher,Dryer,Oven,Range,Tankless Water Heater,Washer |
| Zoning | SFR |
| Patio/Porch Features | Covered,Deck |
| Construction Materials | Frame,Stucco |
| Exclusions | None known |
| Year Built | 2022 |
| View | Mountain(s),Ski Area,Valley |
| Levels | Two |
| Property Subtype | Single Family Residence |
| Tax Year | 2025 |
| Current Use | Live/Work |
| Ownership | Individual |
| County | Mesa |
| Property Type | Residential |
| HOA | No |
| Attached Garage | No |
| Subdivision Name | None |
| Facing Direction | West |
| Full Baths | 1 |
| Status | Active |
| Directions | From Hwy 65 heading east to Mesa. Take a left at De Beque cutoff/ 45 1/2 Rd,just before the 3 mile marker,turn right onto a dirt road,past the dumpster & gate turn left,past another gate stay left at |
| High School | Plateau Valley |
| City | De Beque |
| Senior Community Y/N | No |
| High School District | Plateau Valley 50 |
| Number Of Units Total | 1 |
| Lot Size Units | Acres |
| Lot Size Square Feet | 1749369.6 |
| Listing Terms | Cash,Conventional,FHA,USDA Loan,VA Loan |
| Spa Features | Bath |
| Elementary School | Plateau Valley |
| Tax Annual Amount | 2185.03 |
| Middle/Junior High School | Plateau Valley |
| Virtual Tour | https://www.youtube.com/watch?v=BfIme9KLJ5I |
| Structure Type | House |
| Standard Status | Active |
| Middle/Junior School District | Plateau Valley 50 |
| Elementary School District | Plateau Valley 50 |
Interior Features
| Interior Amenities | Butcher Counters,Ceiling Fan(s),Vaulted Ceiling(s),Walk-In Closet(s) |
|---|---|
| Basement | Crawl Space |
| Flooring | Carpet,Wood |
| Furnished Y/N | Unfurnished |
| Total Fireplaces | 1 |
| Fireplace Features | Living Room,Wood Burning |
| Basement (Y/N) | No |
| Window Features | Double Pane Windows,Window Coverings |
| Above Grade Finished Area | 2173 |
| Total Bedrooms | 2 |
| Main Level Bedrooms | 1 |
| Main Level Bathrooms | 1 |
| Total Baths | 1 |
Exterior Features
| Exterior Amenities | Fire Pit |
|---|---|
| Vegetation | Heavily Wooded |
| Fencing | Partial |
| Lot Features | Borders Public Land,Landscaped,Many Trees,Near Ski Area |
| Water Source | Well |
| Total Parking | 1 |
| Lot Size Area | 40.16 |
| Building Area Total | 2173 |
| Lot Size Acres | 40.16 |
| Road Surface Type | Gravel |
| Road Frontage Type | Shared Drive |
| Other Equipment | Satellite Dish |
| Horse Y/N | Yes |
Amenities
- Foreclosure
- Views
- Short Sale
- New Construction
- Adult 55+
- Lease To Own
- No HOA Fees
- Furnished
- Primary On Main
- Air Conditioning
- Seller Finance
- Green
- Fixer Upper
- Horse
- Golf
- Fireplace
- Deck
- Garage
- Basement
- Pool
Property vs Single Family Average in 81643
Price
Taxes
Year Built
Visits
 The content relating to real estate for sale in this Web site comes in part from the Internet Data eXchange (IDX) program of METROLIST, INC., DBA RECOLORADO©. Real estate listings held by brokers other than REMAX 4000 Inc are marked with the IDX Logo. This information is being provided for the consumers' personal, non-commercial use and may not be used for any other purpose. All information subject to change and should be independently verified. September 12, 2026 8:04 PM UTCd

 Aspen/Glenwood Springs MLS, Inc. ALL RIGHTS RESERVED WORLDWIDE. No part of this publication may be reproduced, adapted, translated, stored in a retrieval system or transmitted in any form or by any means, electronic, mechanical, photocopying, recording, or otherwise, without the prior written consent of the Aspen/Glenwood Springs MLS, Inc.
Aspen/Glenwood Springs MLS, Inc. Copyright ©2026 All rights reserved.
Last Updated: September 13, 2026 2:40 AM UTC
Aspen/Glenwood Springs MLS, Inc. ALL RIGHTS RESERVED WORLDWIDE. No part of this publication may be reproduced, adapted, translated, stored in a retrieval system or transmitted in any form or by any means, electronic, mechanical, photocopying, recording, or otherwise, without the prior written consent of the Aspen/Glenwood Springs MLS, Inc.
Aspen/Glenwood Springs MLS, Inc. Copyright ©2026 All rights reserved.
Last Updated: September 13, 2026 2:40 AM UTC
 Grand Junction Area Realtor Association® All information deemed reliable but not guaranteed. All properties are subject to prior sale, change or withdrawal. Neither listing broker(s) or information provider(s) shall be responsible for any typographical errors, misinformation, misprints and shall be held totally harmless. Listing(s) information is provided for consumer's personal, non-commercial use and may not be used for any purpose other than to identify prospective properties consumers may
