
Address
826 Slickrock Drive, Mack, CO
Price
$ 650,000
Property Attributes
- MLS#20264584
- TypeSingle Family
- Listing Status Active
- CountyMesa
- CityMack
- AreaMack
- NeighborhoodRuby Canyon Estates South
- Zip81525
- Style
- Year Built2004
- Price$ 650,000
- Bedrooms4
- Full Bathrooms3
- Half Bathrooms0
- Sqr Footage2214
- Lot Size2.96 Acres
Data Source:
Grand Junction Area REALTOR® Association
Property Description
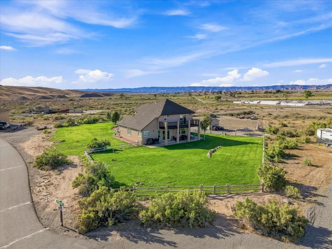
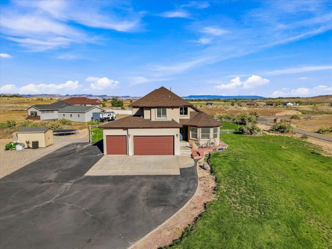
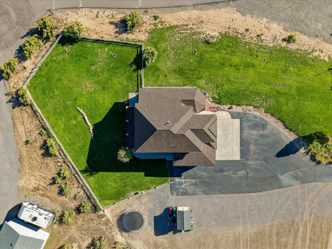
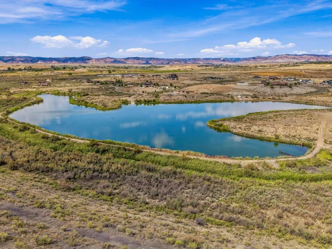
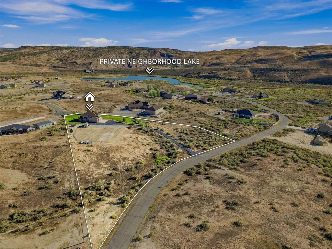
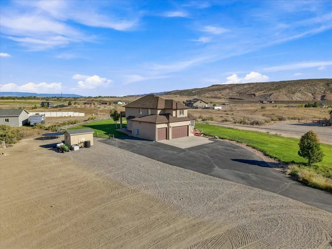
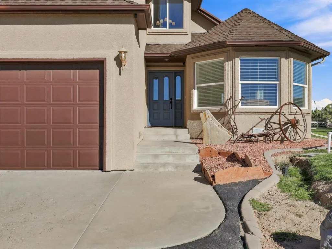
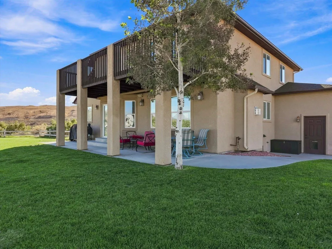
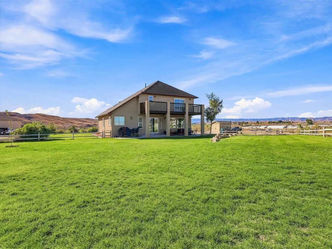
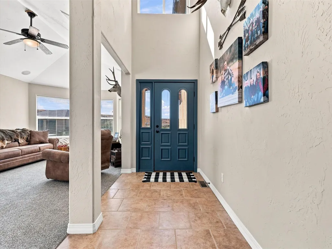
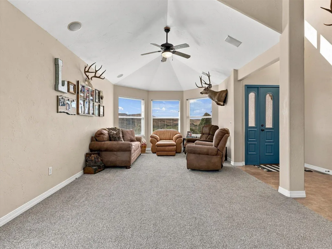
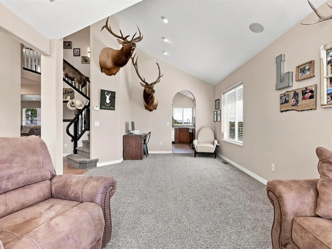
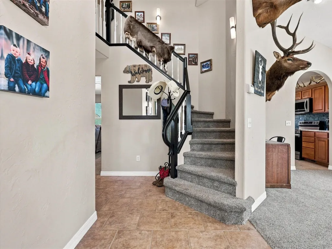
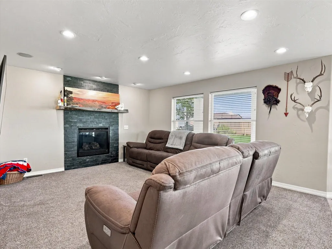
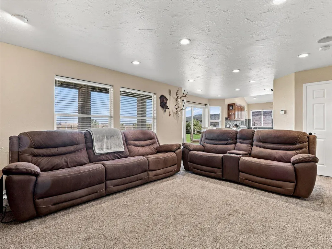
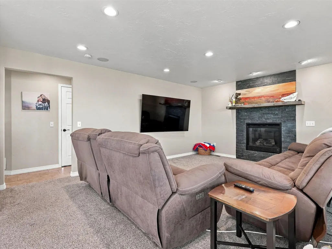
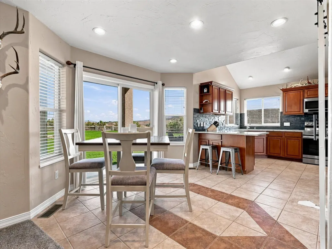
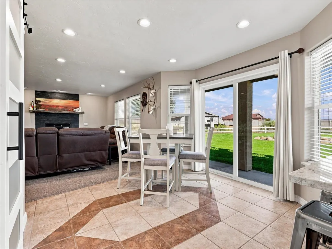
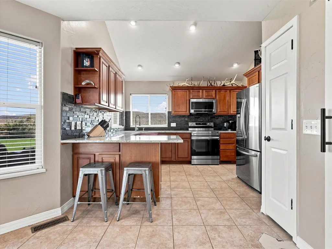
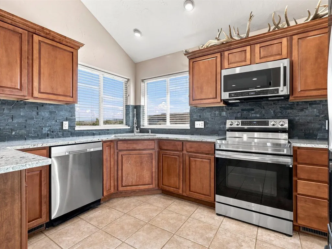
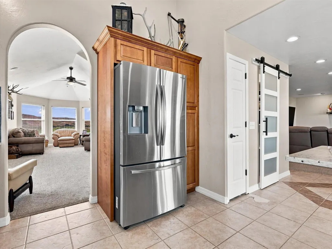
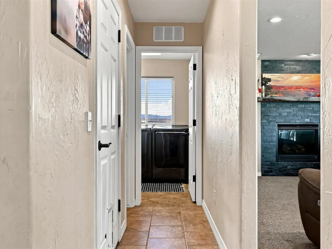
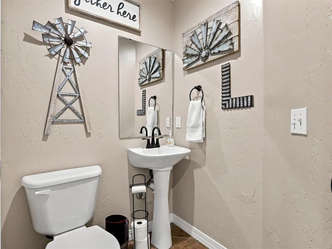
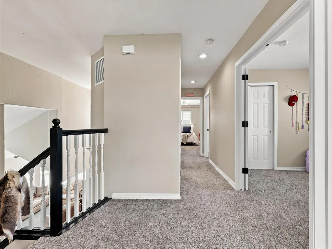
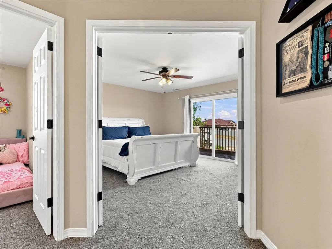
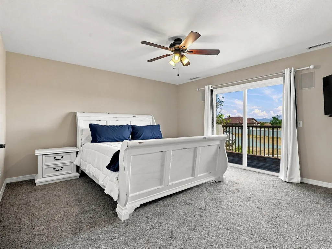
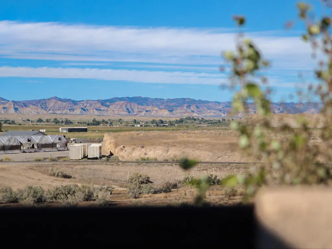
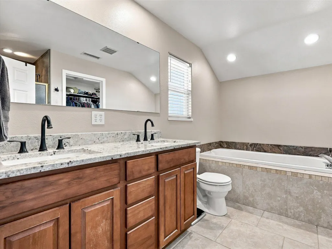
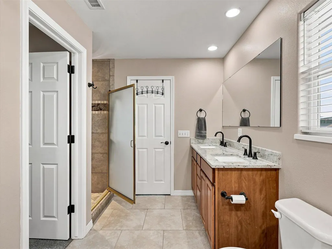
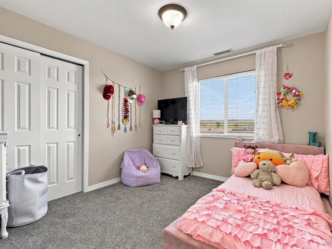
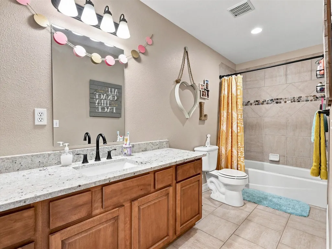
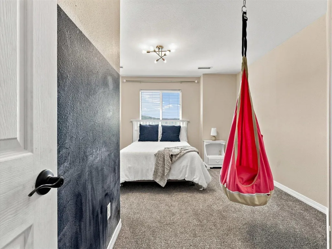
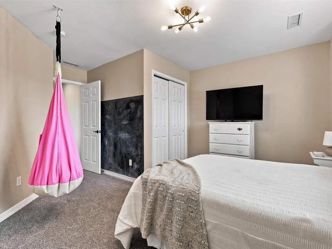
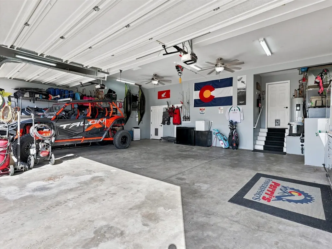
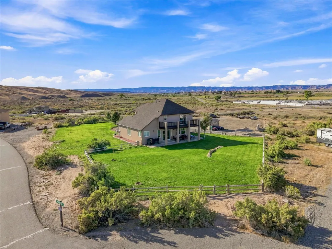
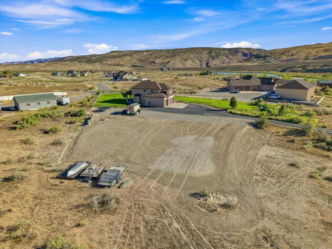
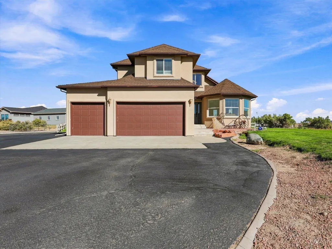
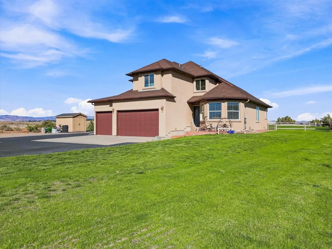
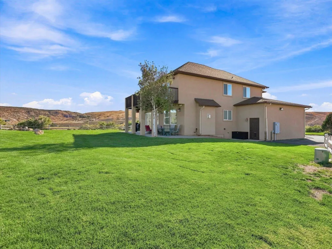
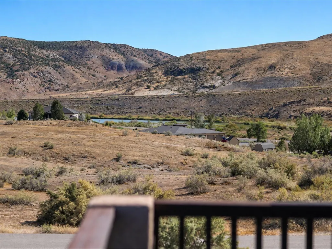
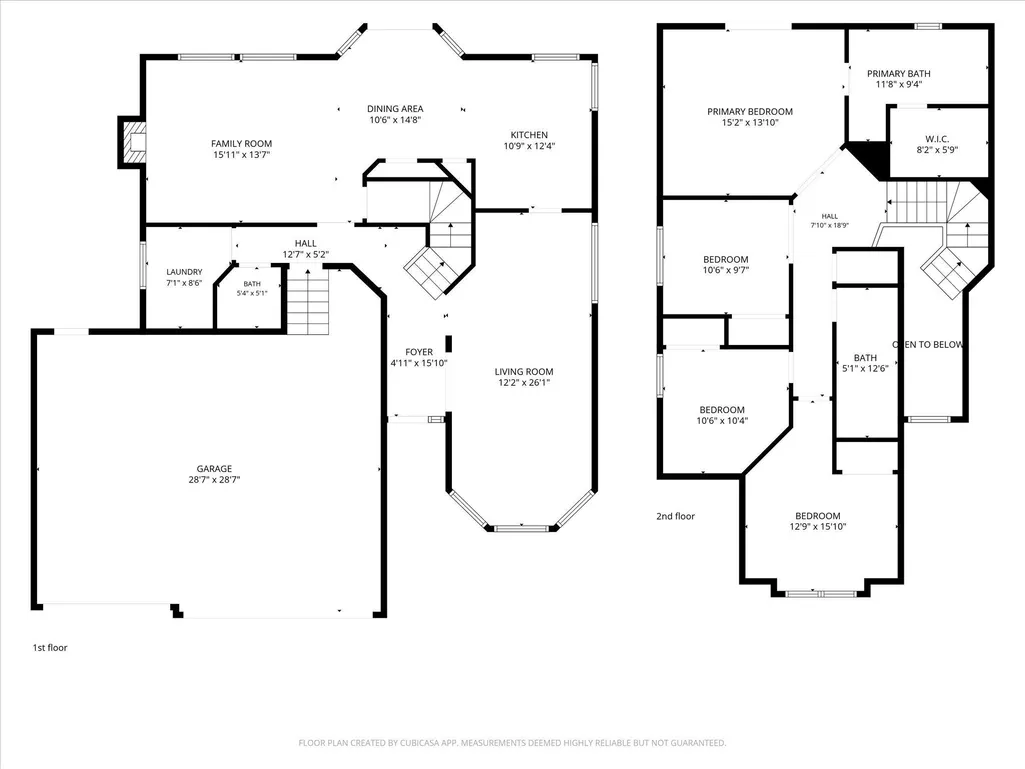
With room to breathe, access to a private neighborhood lake, and sweeping Western Colorado views, 826 Slickrock Drive offers the wide-open lifestyle you’ve been searching for. Set on 2.88 irrigated acres in Mack, this 4-bedroom, 3-bath home places outdoor adventure within easy reach. Hawkeye Trailhead, Rabbit Valley, Highline Lake, and miles of biking, hiking, and ATV trails are all nearby, while the neighborhood lake offers opportunities for fishing, paddling, and relaxing on the water. Inside, the 2,214-square-foot home features two generous living areas, a beautifully updated gas-log fireplace, quartz countertops, a built-in office area, and a spacious kitchen with a new pantry and barn door. All four bedrooms are located upstairs, including a large primary suite with a five-piece bath, walk-in closet, and private balcony overlooking the surrounding landscape. Recent improvements include a newly landscaped front yard, five new trees, extensive grading along the north side, a repaired and sealed driveway, adjustable recessed lighting, surround sound, a new electric water heater, an upgraded 1.5-horsepower irrigation pump, and a professionally lined and insulated crawl space. Geothermal heating and cooling and a roof replaced in 2019 add even more everyday value. Outside, the established lawn, covered patio, full fencing, storage shed, and irrigated acreage provide valuable usable space. An oversized three-car garage and RV parking for several rigs offer plenty of room for vehicles, equipment, bikes, boats, and all the toys that come with the Western Colorado lifestyle. More than a home, this is a place to spread out, entertain, explore, and enjoy the freedom of acreage without giving up convenient access to Fruita and Grand Junction.
| Elementary School | Middle School | High School |
|---|---|---|
| Loma Elementary School | Fruita Middle School | Fruita Monument High School |
| Price History | |
|---|---|
| 9/10/2026 | Listed $650,000 |
General Features
| Sewer | Septic Tank |
|---|---|
| Heating | Geothermal,Propane |
| Cooling | Central Air,Geothermal |
| Roof | Asphalt,Composition |
| Appliances | Dishwasher,Electric Oven,Electric Range,Disposal,Microwave,Refrigerator |
| HOA Fee | 280 |
| Garage Spaces | 3 |
| Association Fee Includes | Common Area Maintenance,Sprinkler |
| Patio/Porch Features | Covered,Deck,Open,Patio |
| Architectural Style | Two Story |
| Construction Materials | Stucco,Wood Frame |
| Year Built | 2004 |
| Stories Count | 2 |
| Levels | Two |
| Property Subtype | Single Family Residence |
| Current Use | Residential,Single Family |
| Elevation | 4510 |
| Accessibility | None,Low Threshold Shower |
| Assoc Fee Paid Per | Quarterly |
| County | Mesa |
| Property Type | Residential |
| HOA | true |
| Attached Garage | true |
| Subdivision Name | Ruby Canyon Estates South |
| Facing Direction | West |
| Garage Y/N | true |
| Other Structures | Shed(s) |
| Status | Active |
| Directions | I-70 W to Exit 11 - turn right (North), toward Mack - left (West), on US 6 to 2nd Slickrock Drive, Google Maps takes you to the 1st Slickrock entrance which is incorrect - turn left and home is on the left. |
| ModificationTimestamp | 2026-09-16T14:57:10.277-00:00 |
| High School | Fruita Monument |
| City | Mack |
| Zoning Description | AFT |
| MLS Area | Mack |
| Elementary School | Loma |
| Land Lease Y/N | false |
| Middle/Junior High School | Fruita |
| Standard Status | Active |
| Property Sub Type Additional | Single Family Residence |
| PostalCity | Mack |
Interior Features
| Interior Amenities | Ceiling Fan(s),Garden Tub/Roman Tub,Kitchen/Dining Combo,Pantry,Quartz Counters,Upper Level Primary,Vaulted Ceiling(s),Walk-In Closet(s),Walk-In Shower,Window Treatments,Programmable Thermostat |
|---|---|
| Basement | Crawl Space |
| Flooring | Carpet,Tile |
| Fireplace Features | Family Room,Gas Log |
| Air Conditioning Y/N | true |
| Heating Y/N | true |
| Window Features | Window Coverings |
| Fireplace Y/N | true |
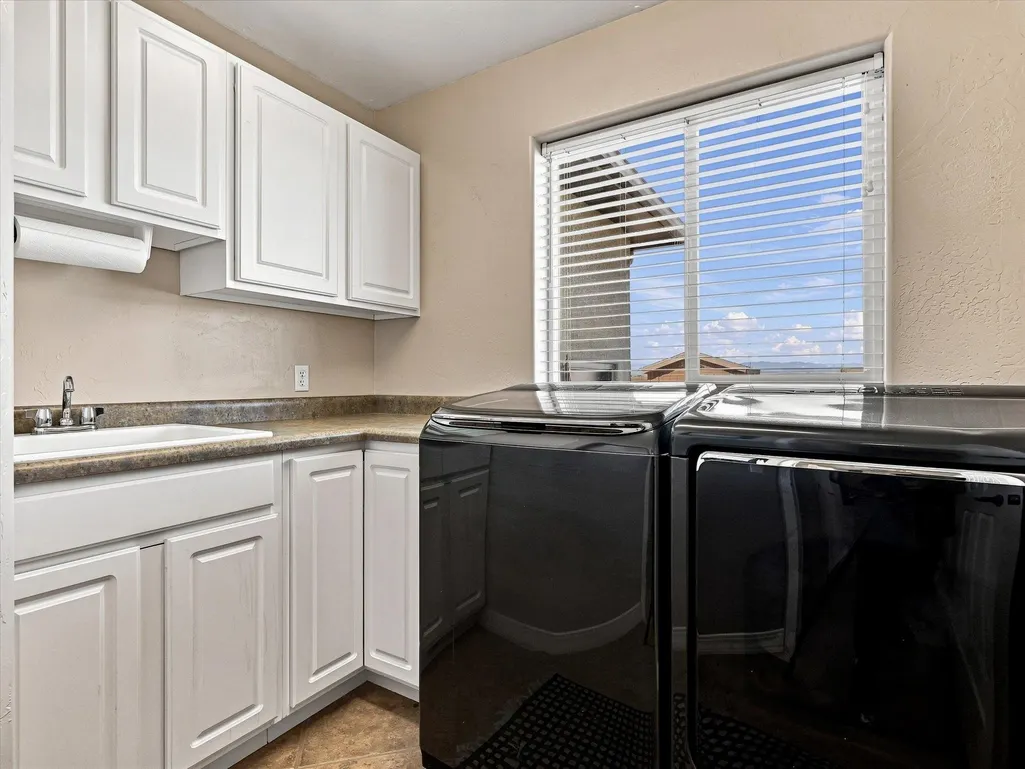
| Laundry Features | Laundry Room,Washer Hookup,Dryer Hookup |
| Total Bedrooms | 4 |
| Total Baths | 3 |
Exterior Features
| Exterior Amenities | Shed,Sprinkler/Irrigation,Propane Tank - Leased |
|---|---|
| Fencing | Full |
| Parking Features | Attached,Garage,Garage Door Opener |
| Lot Features | Foothills,Irregular Lot,Landscaped,Sprinkler System |
| Water Source | Public |
| Foundation Details | Stem Wall |
| Building Area Total | 2214 |
| Lot Dimensions | Irregular |
| Lot Size Acres | 2.96 |
| Road Surface Type | Paved |
| Lot Size Source | Assessor |
| Road Frontage Type | City Street |
Amenities
- Foreclosure
- Views
- Short Sale
- New Construction
- Adult 55+
- Lease To Own
- No HOA Fees
- Furnished
- Primary On Main
- Air Conditioning
- Seller Finance
- Green
- Fixer Upper
- Horse
- Golf
- Fireplace
- Deck
- Garage
- Basement
- Pool
Property vs Single Family Average in 81525
Price
Year Built
 The content relating to real estate for sale in this Web site comes in part from the Internet Data eXchange (IDX) program of METROLIST, INC., DBA RECOLORADO©. Real estate listings held by brokers other than REMAX 4000 Inc are marked with the IDX Logo. This information is being provided for the consumers' personal, non-commercial use and may not be used for any other purpose. All information subject to change and should be independently verified. September 16, 2026 9:08 PM UTCd

 Aspen/Glenwood Springs MLS, Inc. ALL RIGHTS RESERVED WORLDWIDE. No part of this publication may be reproduced, adapted, translated, stored in a retrieval system or transmitted in any form or by any means, electronic, mechanical, photocopying, recording, or otherwise, without the prior written consent of the Aspen/Glenwood Springs MLS, Inc.
Aspen/Glenwood Springs MLS, Inc. Copyright ©2026 All rights reserved.
Last Updated: September 16, 2026 9:24 PM UTC
Aspen/Glenwood Springs MLS, Inc. ALL RIGHTS RESERVED WORLDWIDE. No part of this publication may be reproduced, adapted, translated, stored in a retrieval system or transmitted in any form or by any means, electronic, mechanical, photocopying, recording, or otherwise, without the prior written consent of the Aspen/Glenwood Springs MLS, Inc.
Aspen/Glenwood Springs MLS, Inc. Copyright ©2026 All rights reserved.
Last Updated: September 16, 2026 9:24 PM UTC
 Grand Junction Area Realtor Association® All information deemed reliable but not guaranteed. All properties are subject to prior sale, change or withdrawal. Neither listing broker(s) or information provider(s) shall be responsible for any typographical errors, misinformation, misprints and shall be held totally harmless. Listing(s) information is provided for consumer's personal, non-commercial use and may not be used for any purpose other than to identify prospective properties consumers may
