
Address
472 Birchwood Street, Fruita, CO
Price
$ 414,500
Property Attributes
- MLS#20264043
- TypeSingle Family
- Listing Status Active
- CountyMesa
- CityFruita
- AreaFruita
- NeighborhoodHollow Creek
- Zip81521
- Style
- Year Built2012
- Price$ 414,500
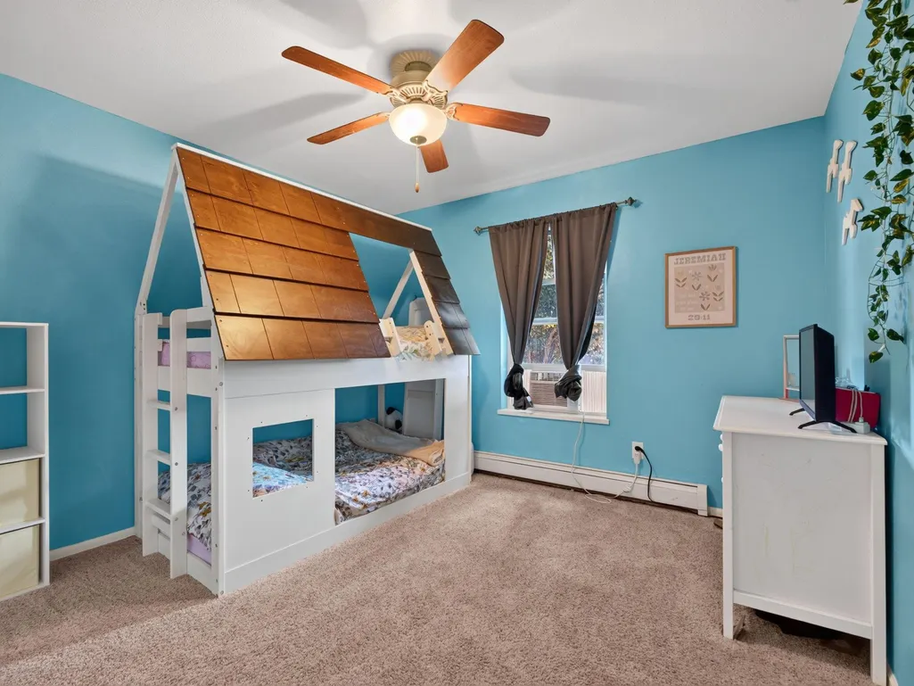
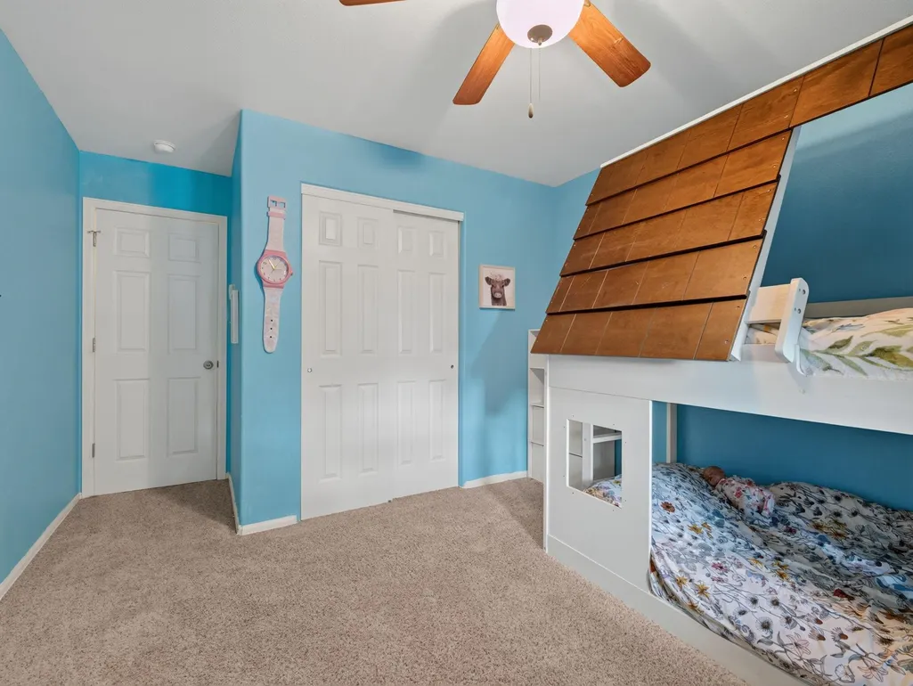
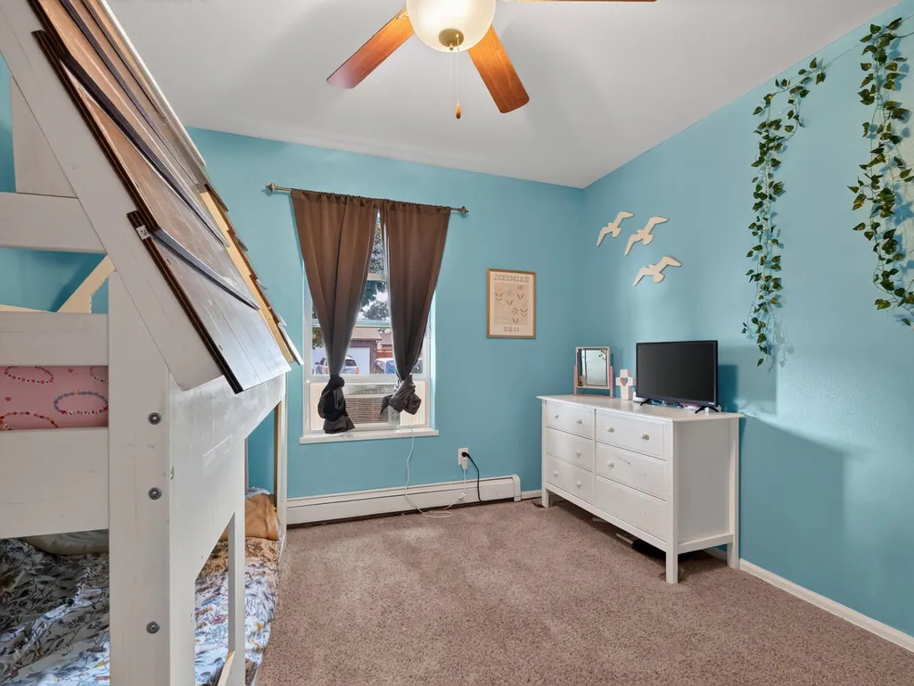
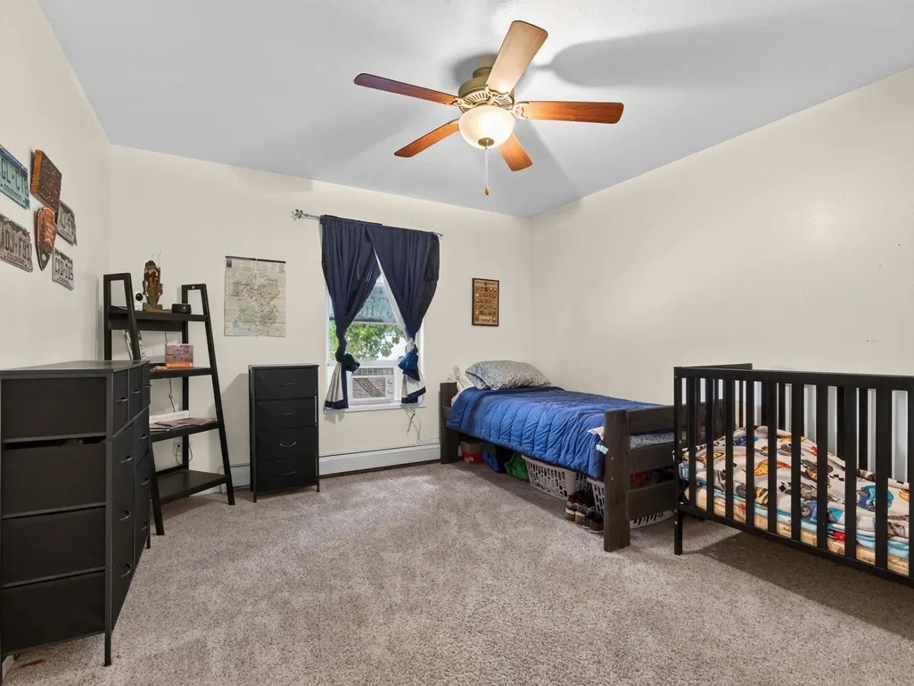
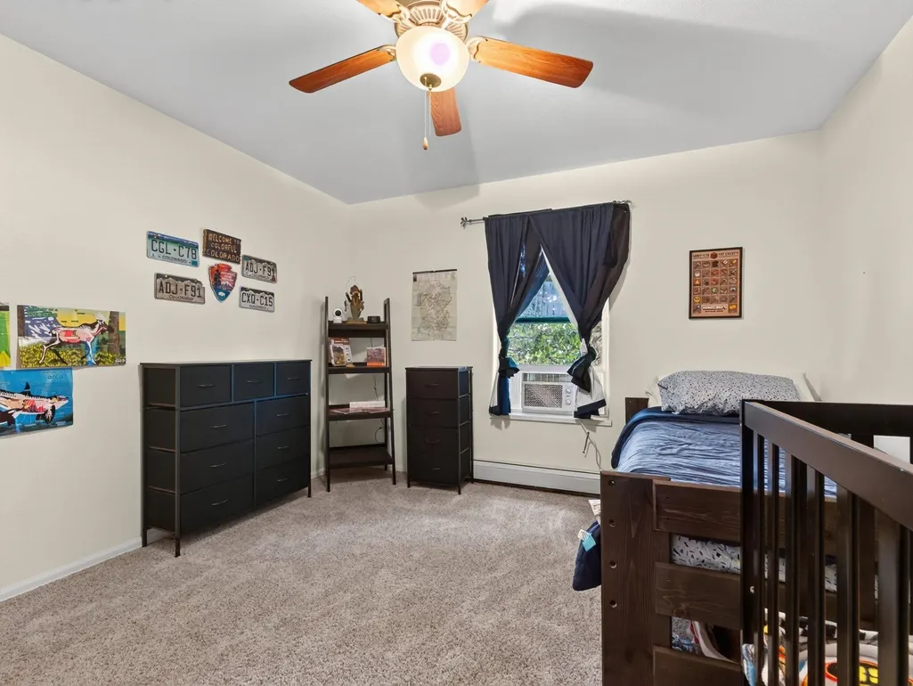
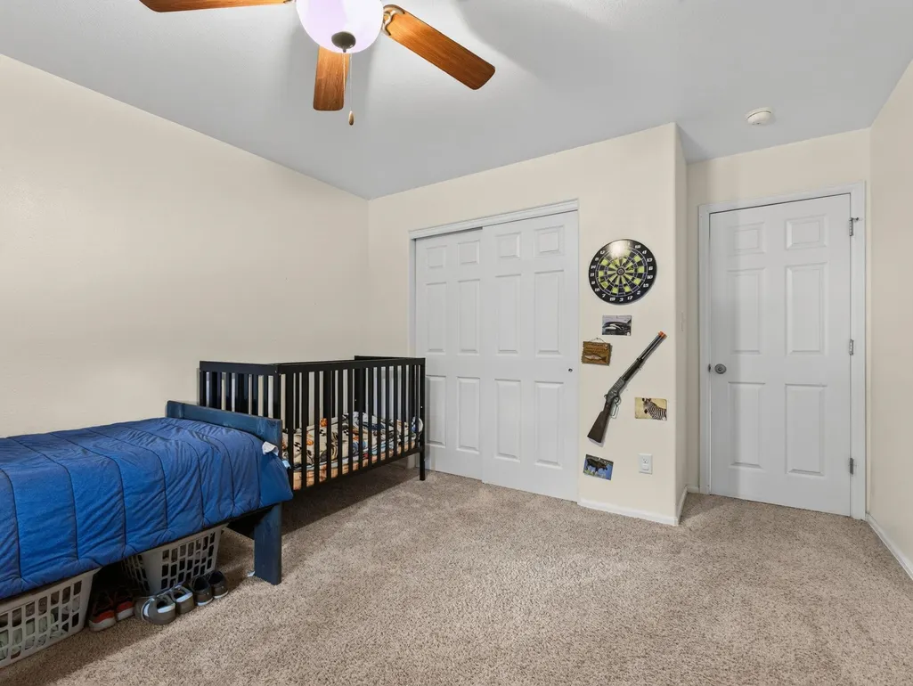
- Bedrooms3
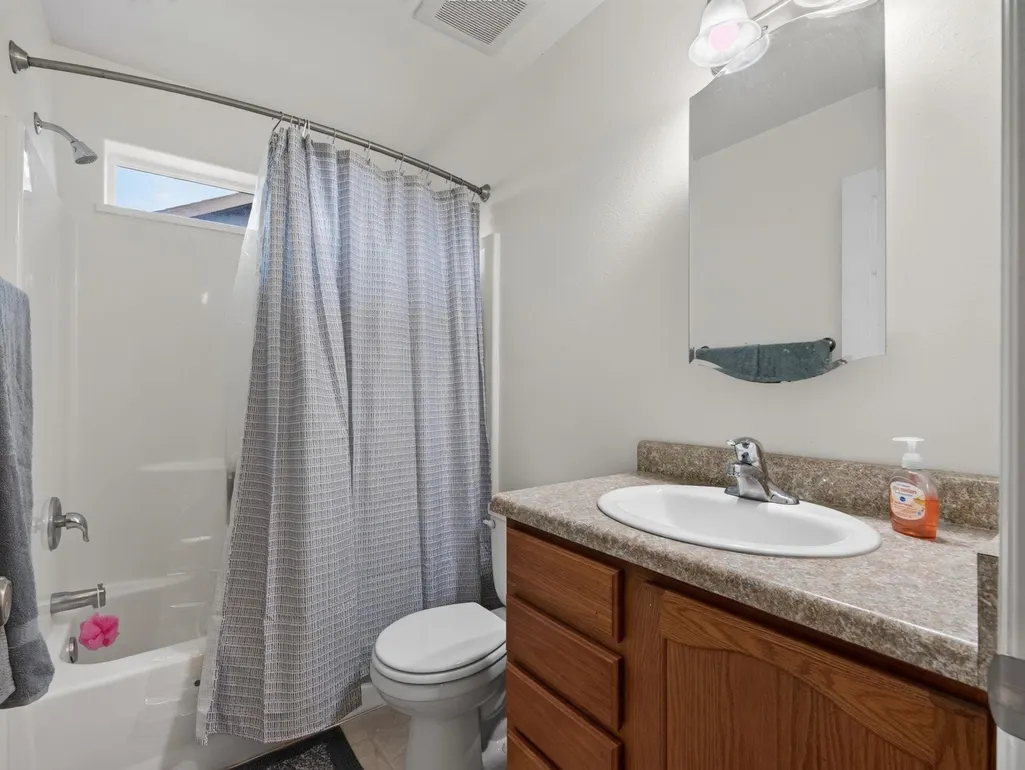
- Full Bathrooms2
- Half Bathrooms0
- Sqr Footage1418
- Lot Size0.16 Acres
Data Source:
Grand Junction Area REALTOR® Association
Property Description
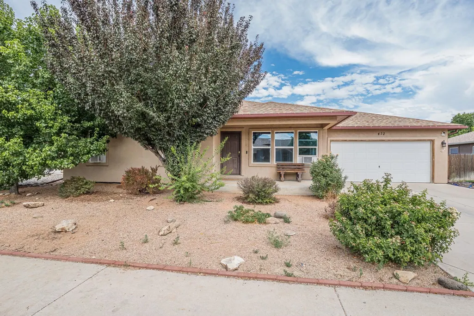
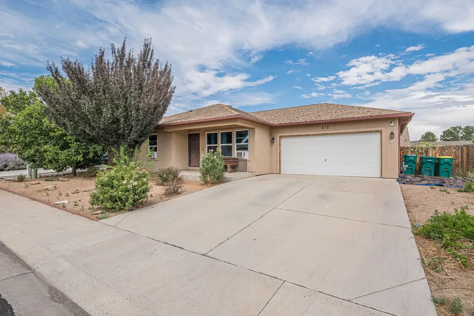
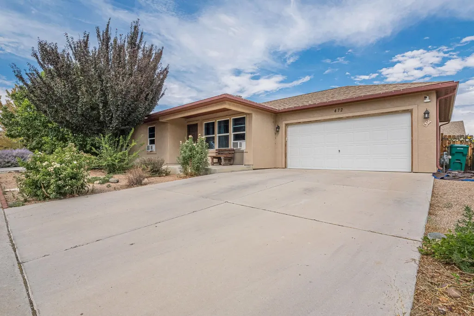
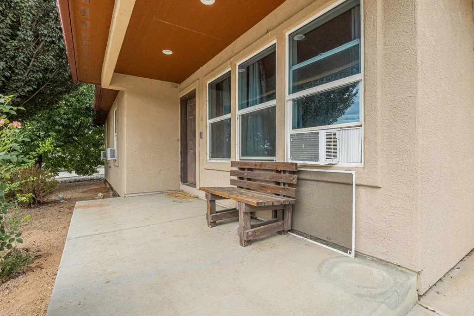
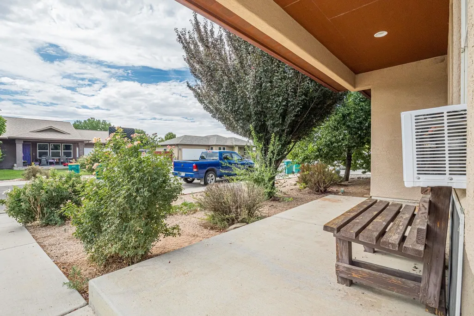
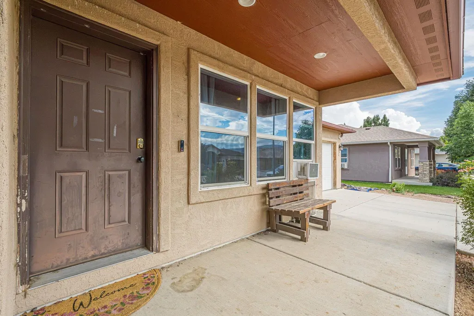
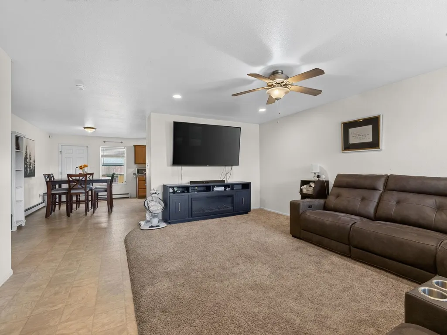
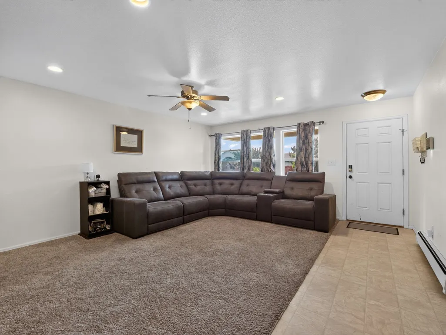
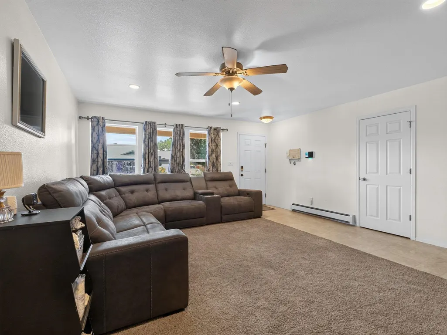
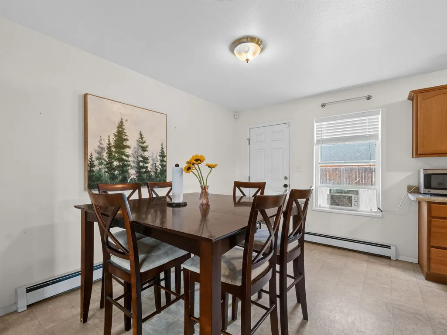
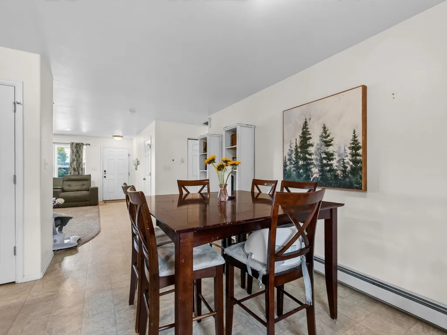
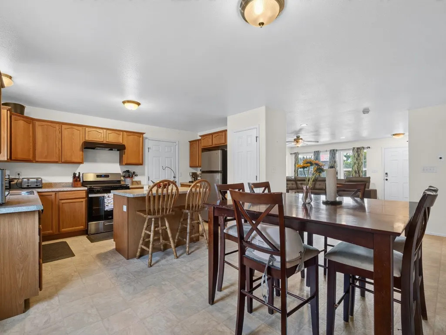
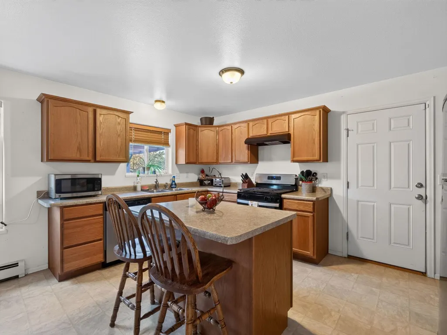
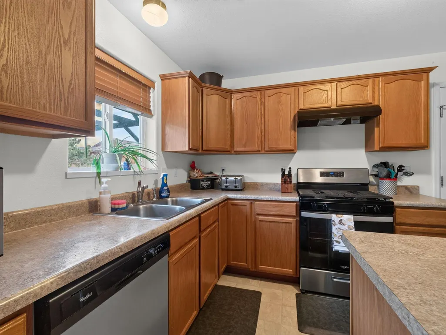
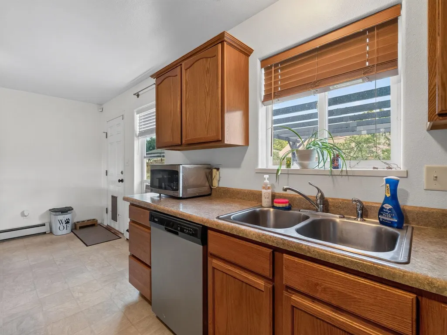
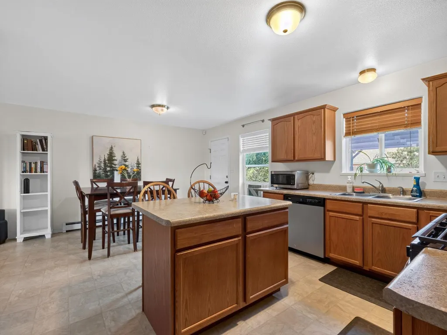
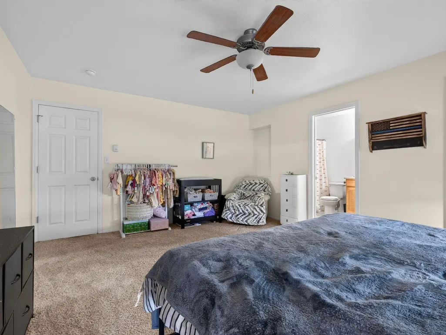
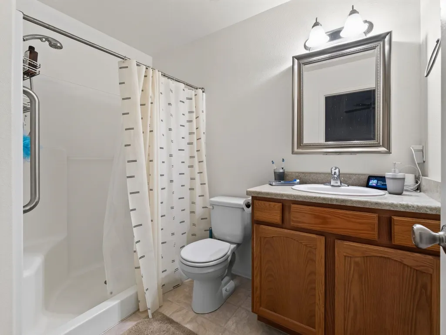
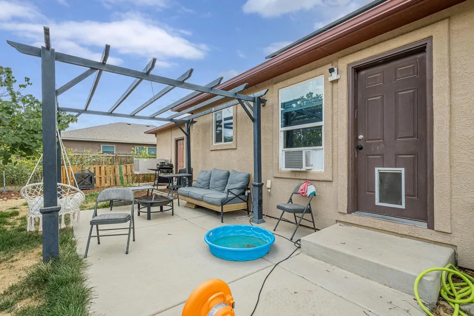
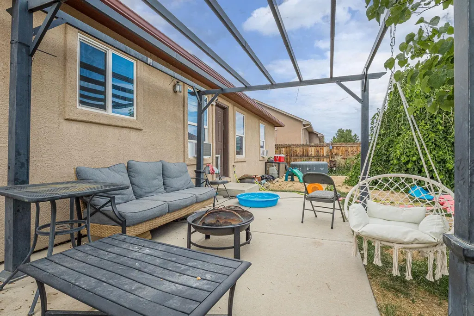
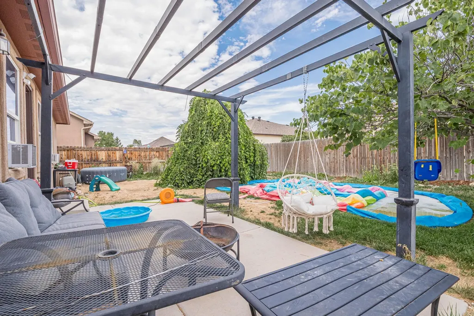
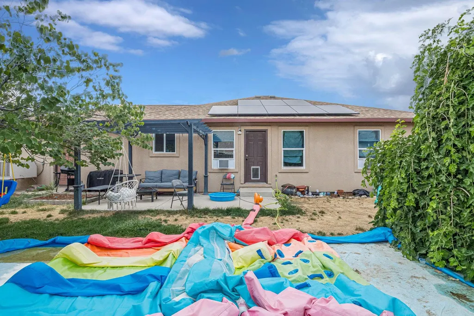
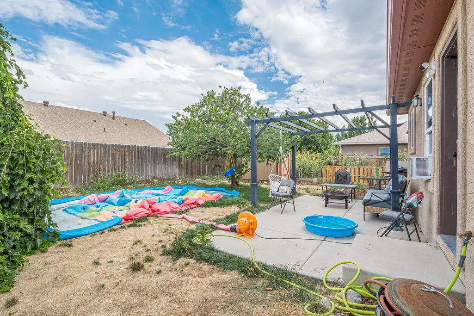
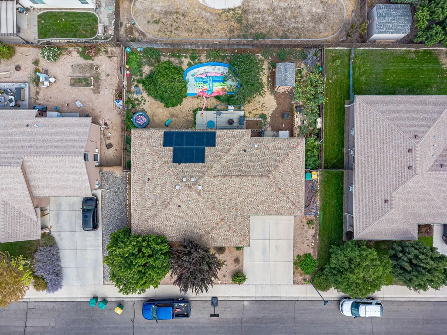
Discover refined, single-level living at 472 Birchwood Street, an exceptional 2012-built ranch home nestled in one of Fruita's most sought-after enclaves. Thoughtully designed with three bedrooms and two baths, this residence offers a seamless blend of comfort and craftsmanship-from its stucco exterior and gable roof line to its warm, light-filled interior. The heart of the home is an inviting kitchen appointed with a gas range, refrigerator, and dishwasher, ready to elevate everyday living and effortless entertaining. Owner-owned solar panels provide the discerning buyer with meaningful long-term energy savings-a distinctive value few homes in this price point can offer. Outdoor living is equally elevated with a covered front porch and private patio creating an ideal setting for quiet mornings or evening gatherings, complemented by a finished 500 sq. ft. garage for vehicles, storage, or hobbies. Ideally situated near top-rated Shelledy Elementary and just minutes from downtown Fruita's boutique shops, acclaimed dining, and the region's celebrated mountain biking trails and Colorado River access, this home offers not just a place to live-but a lifestyle to embrace. Offered by Rebekah Mendrop Properties, where every listing reflects a committment to distinction and detail.
| Elementary School | Middle School | High School |
|---|---|---|
| Shelledy Elementary School | Fruita Middle School | Fruita Monument High School |
| Price History | |
|---|---|
| 8/14/2026 | Listed $415,000 |
| 9/1/2026 | Listed $414,500 |
General Features
| Sewer | Connected |
|---|---|
| Heating | Baseboard |
| Cooling | Evaporative Cooling |
| Roof | Asphalt,Composition |
| Appliances | Dishwasher,Gas Oven,Gas Range,Range Hood |
| HOA Fee | 476 |
| Garage Spaces | 2 |
| Association Fee Includes | Common Area Maintenance,Legal/Accounting,Sprinkler |
| Patio/Porch Features | Covered,Patio |
| Architectural Style | Ranch |
| Construction Materials | Stucco,Wood Frame |
| Year Built | 2012 |
| Stories Count | 1 |
| Property Subtype | Single Family Residence |
| Current Use | Residential,Single Family |
| Elevation | 4496 |
| Accessibility | Grab Bars,None |
| Assoc Fee Paid Per | Annually |
| County | Mesa |
| Property Type | Residential |
| HOA | true |
| Attached Garage | true |
| Subdivision Name | Hollow Creek |
| Facing Direction | West |
| Garage Y/N | true |
| Green Energy Generation | Solar |
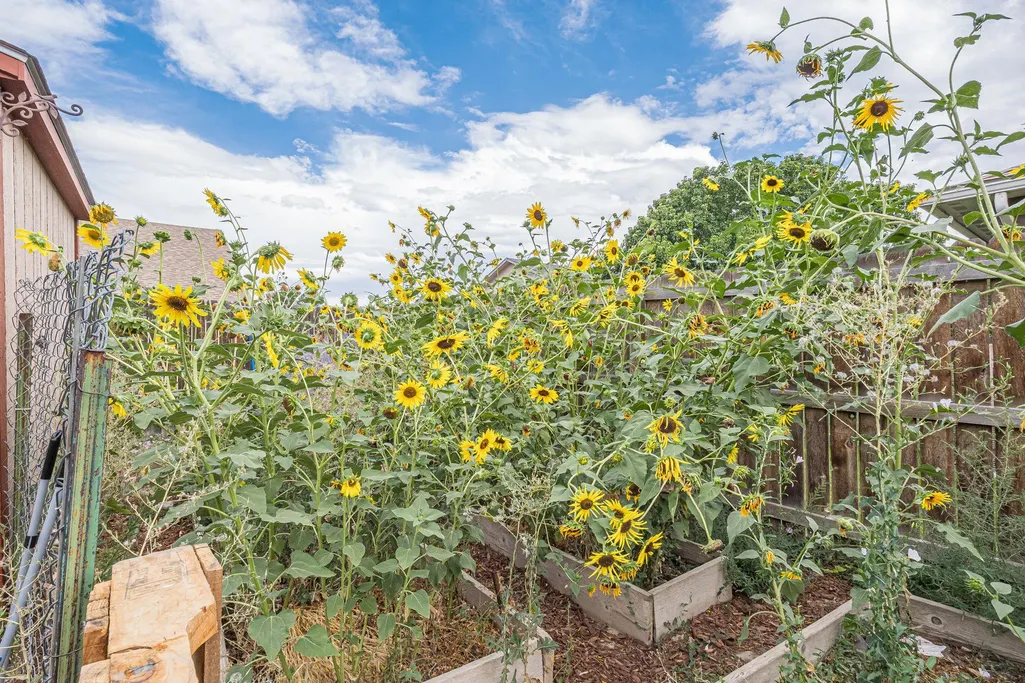
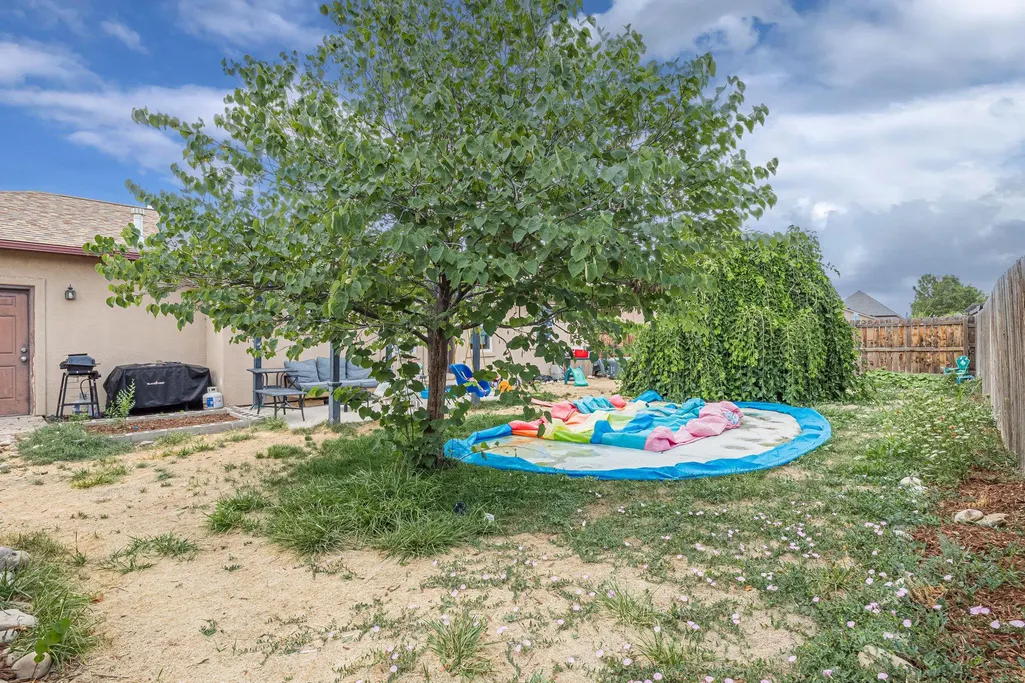
| Green Water Conservation | Water-Smart Landscaping |
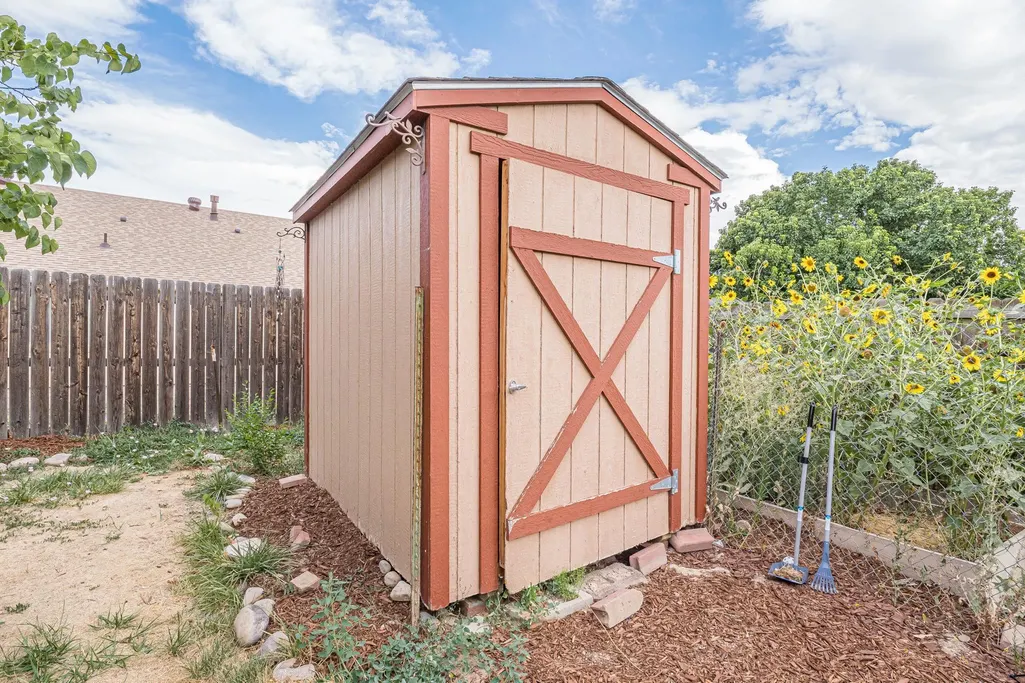
| Other Structures | Shed(s) |
| Status | Active |
| Directions | From I-70 Exit 19 (Fruita/Hwy 6 & 50/CO-340): Take the exit and head north into Fruita (N Cherry Street). Turn west (left) onto W. Ottley Avenue. Turn north (right) onto Juniper Street, then your first right onto Birchwood Street. Continue around the corner into the Hollow Creek subdivision and 472 Birchwood will be on your right, two houses before Cliffrose Avenue. |
| ModificationTimestamp | 2026-09-01T19:54:58.073-00:00 |
| High School | Fruita Monument |
| City | Fruita |
| Zoning Description | SFR |
| MLS Area | Fruita |
| Elementary School | Shelledy |
| Land Lease Y/N | false |
| Middle/Junior High School | Fruita |
| Standard Status | Active |
| Property Sub Type Additional | Single Family Residence |
| PostalCity | Fruita |
Interior Features
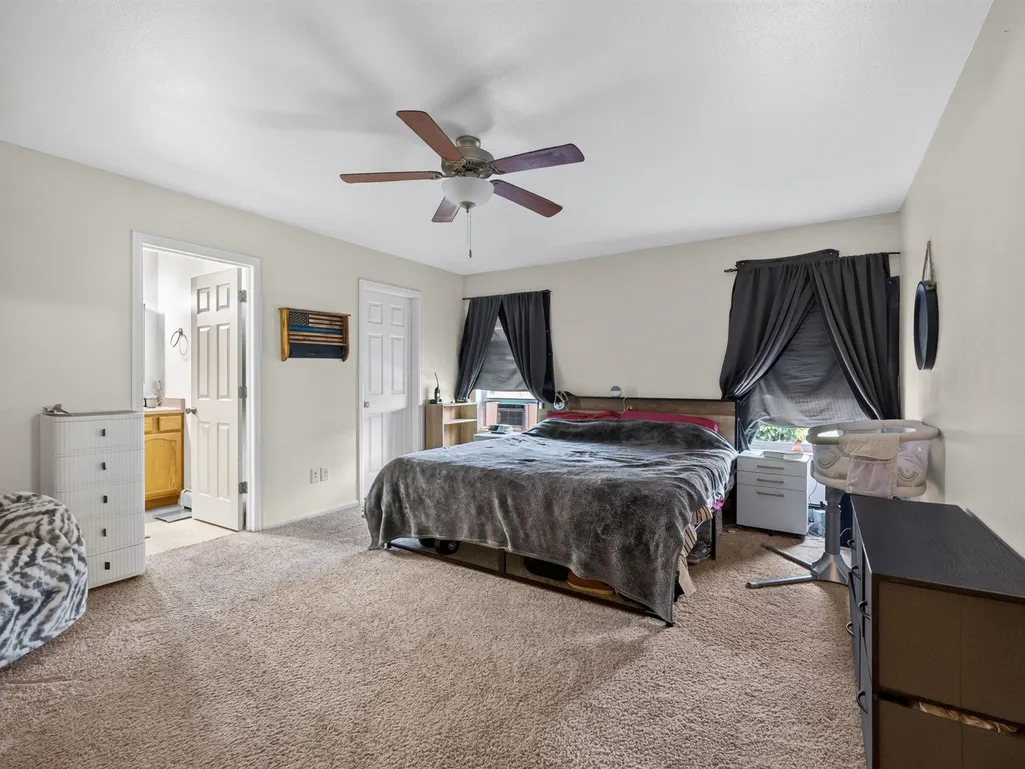
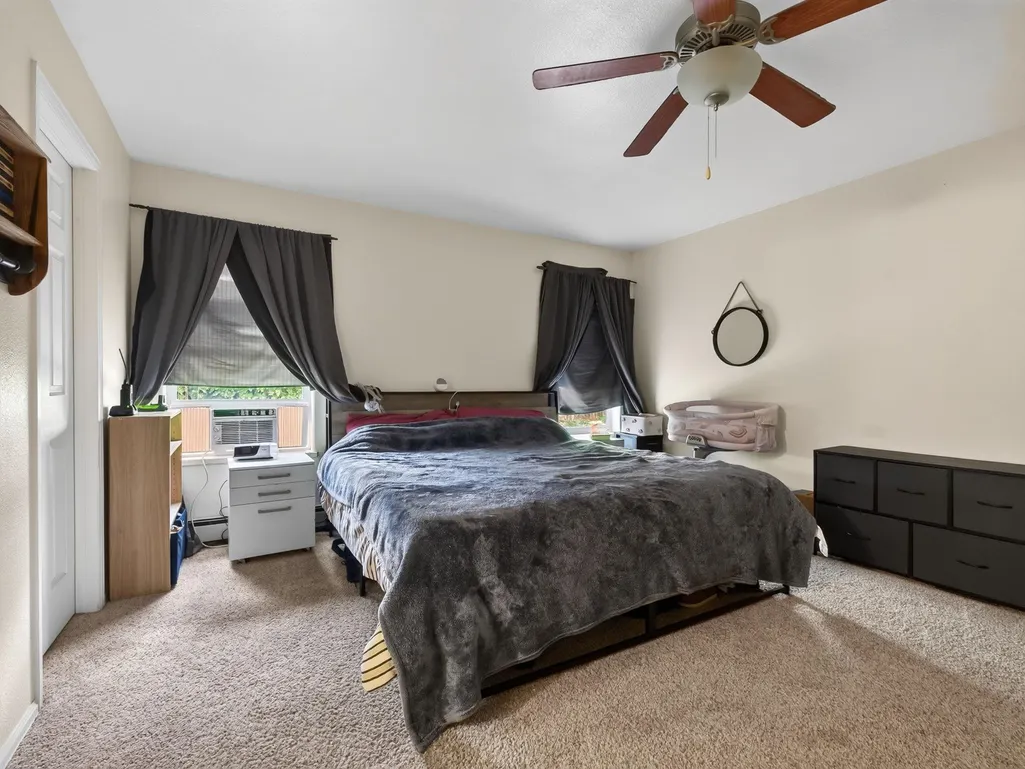
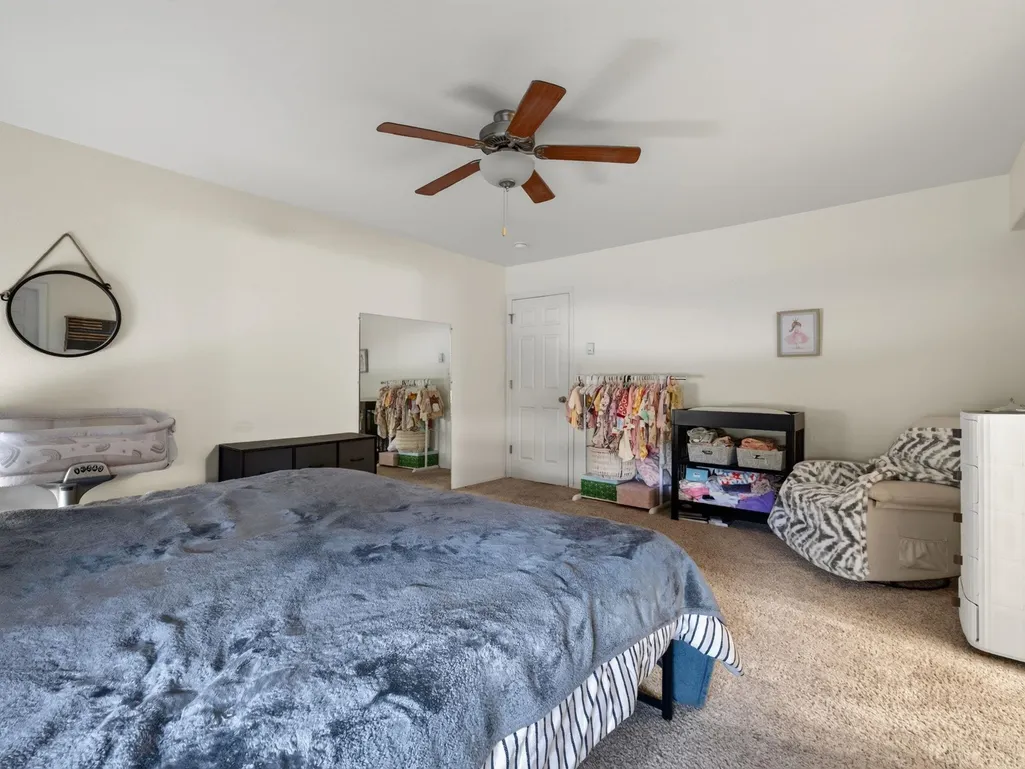
| Interior Amenities | Ceiling Fan(s),Jetted Tub,Kitchen/Dining Combo,Laminate Counters,Main Level Primary,Grab Bars in Shower or Tub |
|---|---|
| Flooring | Carpet,Linoleum |
| Fireplace Features | None |
| Air Conditioning Y/N | true |
| Heating Y/N | true |
| Fireplace Y/N | false |
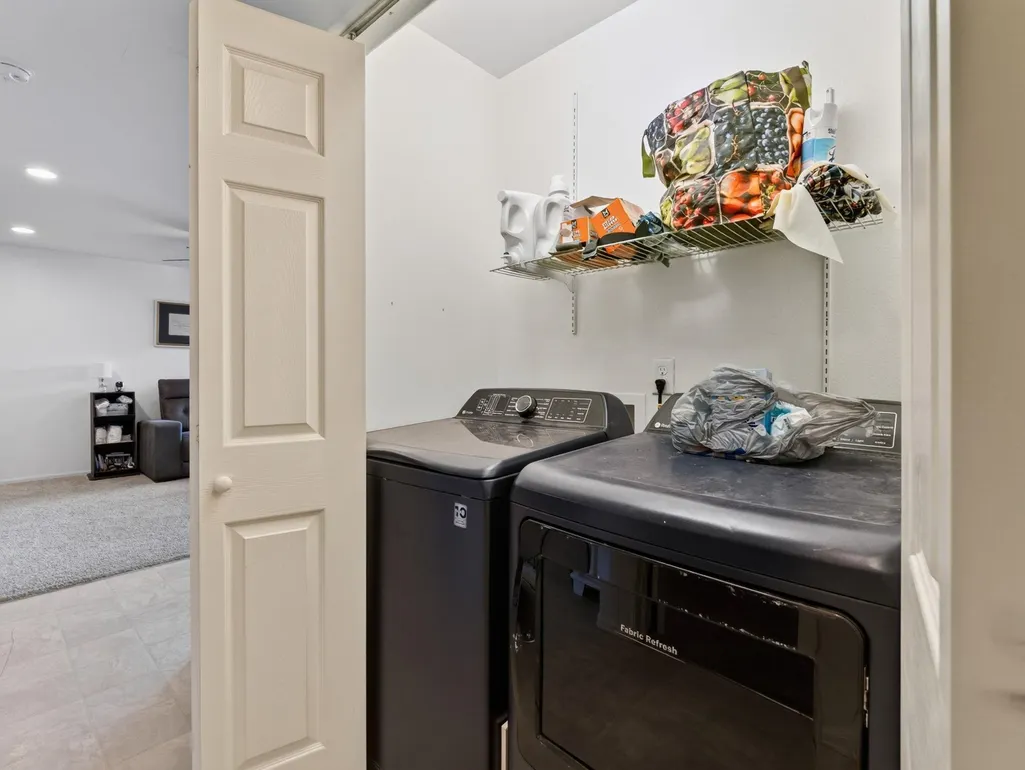
| Laundry Features | Laundry Closet,In Hall |
| Total Bedrooms | 3 |
| Total Baths | 2 |
Exterior Features
| Exterior Amenities | None,Shed |
|---|---|
| Fencing | Privacy |
| Parking Features | Attached,Garage,RV Access/Parking |
| Lot Features | Sprinklers In Rear,Xeriscape |
| Water Source | Public |
| Foundation Details | Slab |
| Building Area Total | 1418 |
| Lot Dimensions | 99X94X69X94 |
| Lot Size Acres | 0.16 |
| Road Surface Type | Paved |
| Lot Size Source | Public Records |
| Road Frontage Type | City Street |
Amenities
- Foreclosure
- Views
- Short Sale
- New Construction
- Adult 55+
- Lease To Own
- No HOA Fees
- Furnished
- Primary On Main
- Air Conditioning
- Seller Finance
- Green
- Fixer Upper
- Horse
- Golf
- Fireplace
- Deck
- Garage
- Basement
- Pool
Property vs Single Family Average in 81521
Price
Year Built
 The content relating to real estate for sale in this Web site comes in part from the Internet Data eXchange (IDX) program of METROLIST, INC., DBA RECOLORADO©. Real estate listings held by brokers other than REMAX 4000 Inc are marked with the IDX Logo. This information is being provided for the consumers' personal, non-commercial use and may not be used for any other purpose. All information subject to change and should be independently verified. September 12, 2026 8:04 PM UTCd

 Aspen/Glenwood Springs MLS, Inc. ALL RIGHTS RESERVED WORLDWIDE. No part of this publication may be reproduced, adapted, translated, stored in a retrieval system or transmitted in any form or by any means, electronic, mechanical, photocopying, recording, or otherwise, without the prior written consent of the Aspen/Glenwood Springs MLS, Inc.
Aspen/Glenwood Springs MLS, Inc. Copyright ©2026 All rights reserved.
Last Updated: September 13, 2026 2:40 AM UTC
Aspen/Glenwood Springs MLS, Inc. ALL RIGHTS RESERVED WORLDWIDE. No part of this publication may be reproduced, adapted, translated, stored in a retrieval system or transmitted in any form or by any means, electronic, mechanical, photocopying, recording, or otherwise, without the prior written consent of the Aspen/Glenwood Springs MLS, Inc.
Aspen/Glenwood Springs MLS, Inc. Copyright ©2026 All rights reserved.
Last Updated: September 13, 2026 2:40 AM UTC
 Grand Junction Area Realtor Association® All information deemed reliable but not guaranteed. All properties are subject to prior sale, change or withdrawal. Neither listing broker(s) or information provider(s) shall be responsible for any typographical errors, misinformation, misprints and shall be held totally harmless. Listing(s) information is provided for consumer's personal, non-commercial use and may not be used for any purpose other than to identify prospective properties consumers may
