
Address
739 Clinton Street, Ridgway, CO
Price
$ 1,680,000
Property Attributes
- MLS#20263657
- TypeSingle Family
- Listing Status Active
- CountyOuray
- CityRidgway
- AreaRidgway
- NeighborhoodNone
- Zip81432
- Style
- Year Built2002
- Price$ 1,680,000
- Bedrooms3
- Full Bathrooms3
- Half Bathrooms0
- Sqr Footage2252
- Lot Size0.23 Acres
Data Source:
Grand Junction Area REALTOR® Association
Property Description
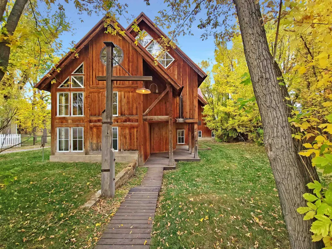
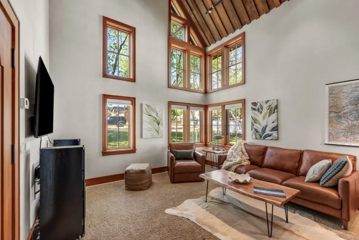
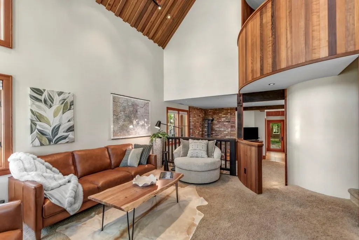
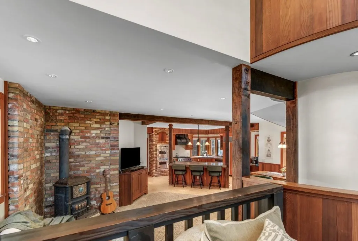
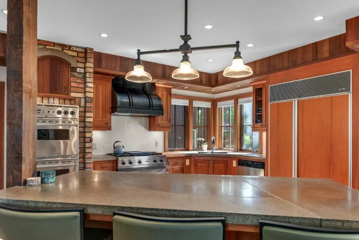
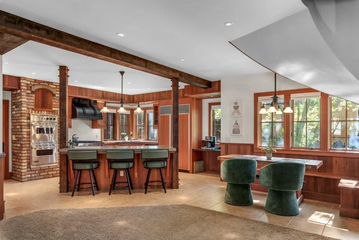
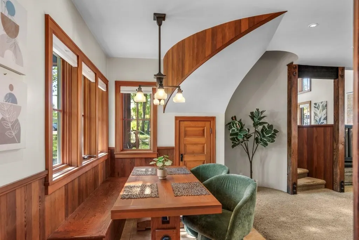
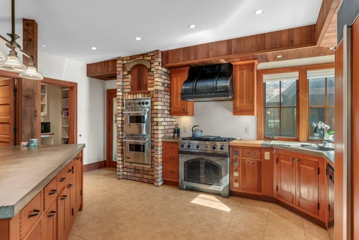
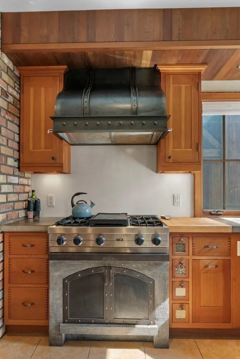
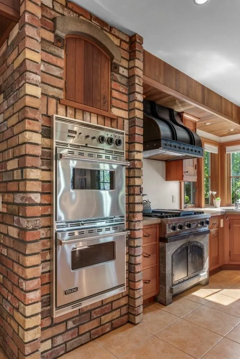
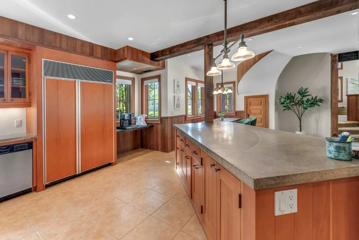
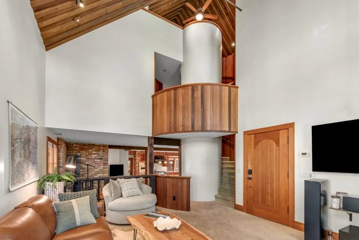
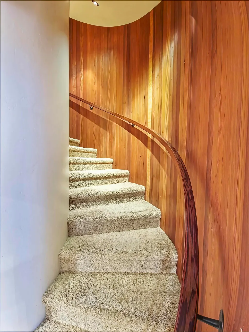
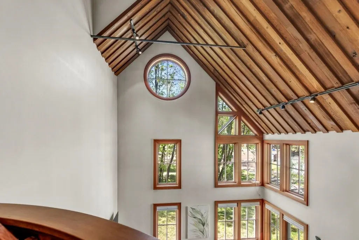
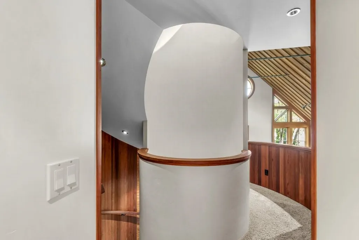
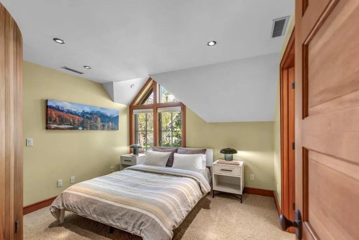
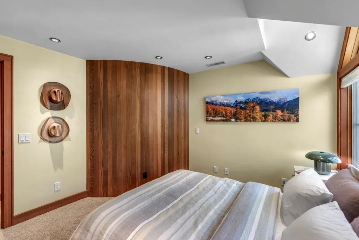
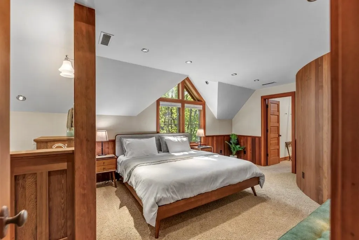
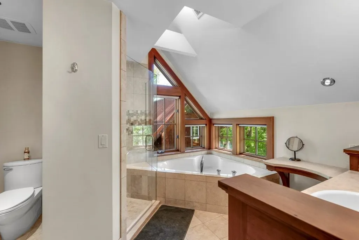
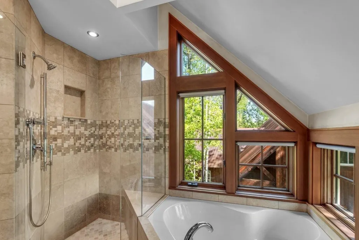
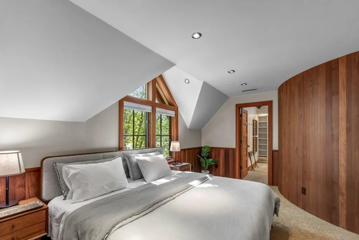
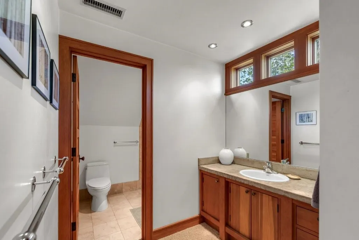
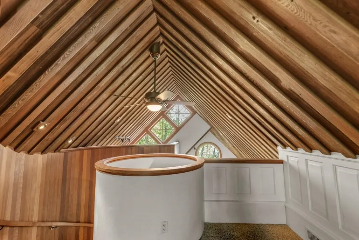
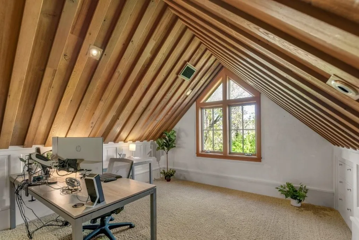
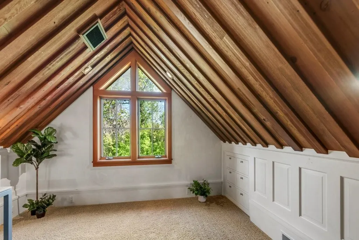
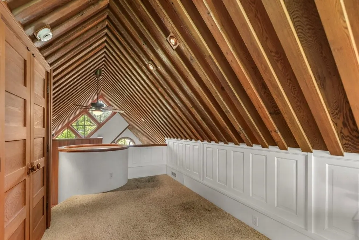
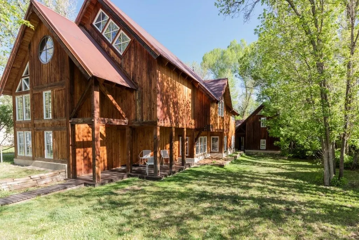
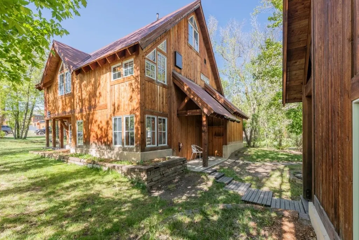
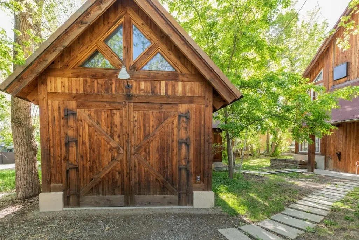
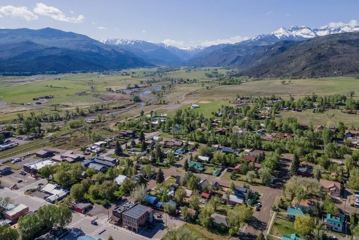
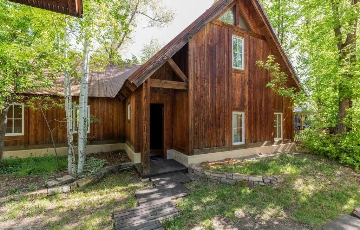
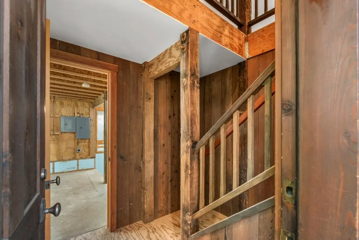
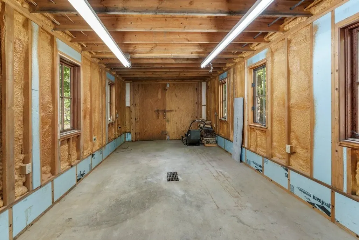
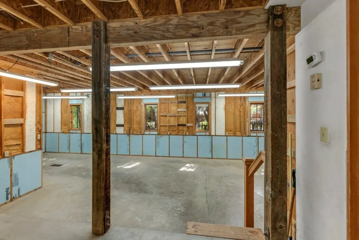
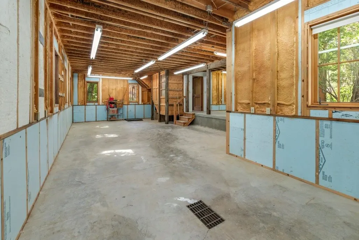
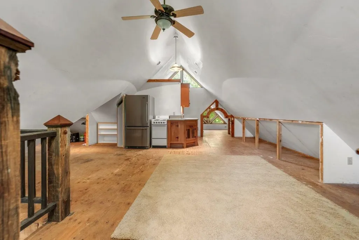
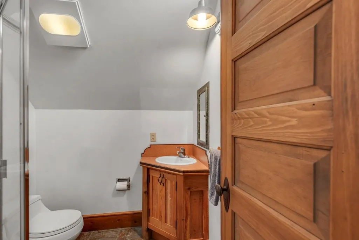
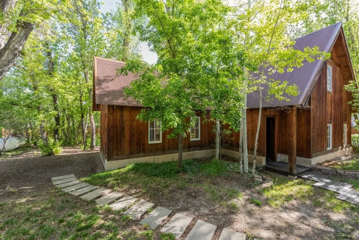
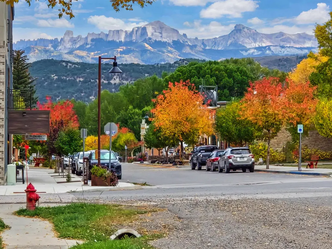
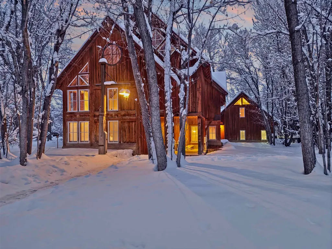
One of Ridgway's most admired custom homes is now available on prestigious Clinton Street, the town's most sought-after residential location. Just steps from Kate's Place, Colorado Boy Brew Pub, Hartwell Park, Mountain Market, galleries, restaurants, and festivals, this exceptional property also offers easy access to Ouray, Ridgway State Park, and world-class skiing and festivals in Telluride. Built in 2002 with remarkable craftsmanship, the home features reclaimed antique redwood, soaring ceilings, curved architectural details, artisan ironwork, a vintage 1890 wood stove, and a spectacular chef's kitchen with Viking appliances, Sub-Zero refrigerator, custom cabinetry, and stained concrete countertops. The luxurious primary suite, flexible loft, and second en-suite bedroom are complemented by a detached carriage house with oversized garage/workshop and a beautifully finished 1-bedroom ADU, offering guest accommodations or income potential. A truly rare Ridgway legacy property.
| Elementary School | Middle School | High School |
|---|---|---|
| Ridgway Elementary School | Ridgway Jr. High Middle School | Ridgway High School |
| Price History | |
|---|---|
| 7/25/2026 | Listed $1,680,000 |
General Features
| Sewer | Connected |
|---|---|
| Heating | High Efficiency,Radiant Floor |
| Cooling | Central Air |
| Roof | Metal |
| Appliances | Built-In Oven,Double Oven,Dryer,Dishwasher,Disposal,Gas Oven,Gas Range,Range Hood,Washer |
| Garage Spaces | 3 |
| Association Fee Includes | None |
| Patio/Porch Features | Covered,Deck,Open,Patio |
| Architectural Style | Other,See Remarks |
| Construction Materials | Wood Siding,Wood Frame |
| Year Built | 2002 |
| Property Subtype | Single Family Residence |
| Current Use | Residential,Single Family |
| Elevation | 7200 |
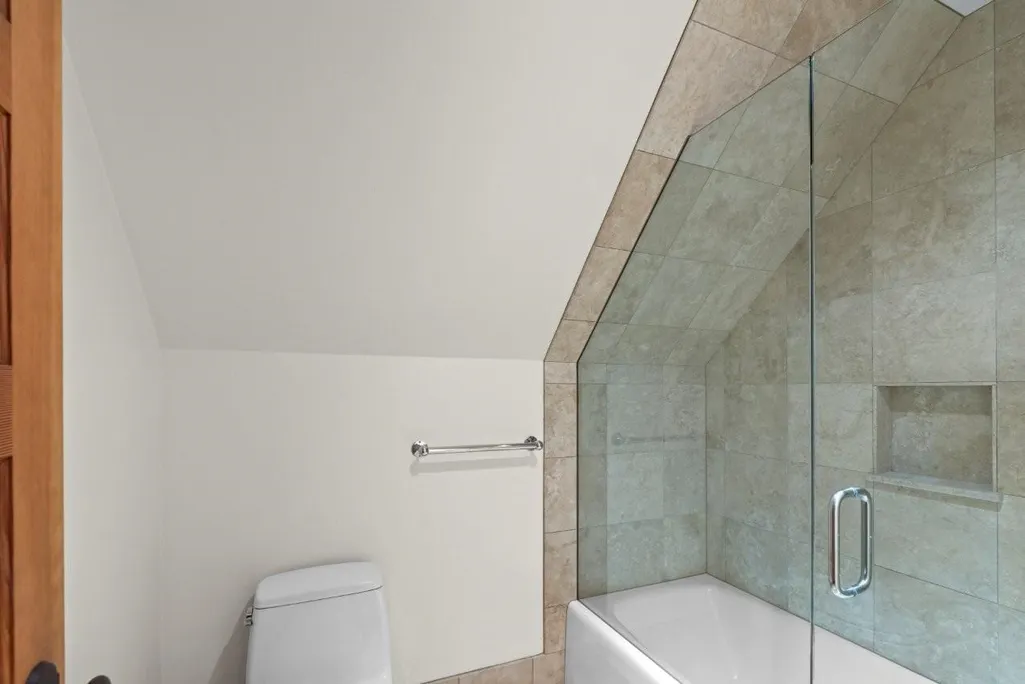
| Accessibility | None,Low Threshold Shower |
| County | Ouray |
| Property Type | Residential |
| HOA | false |
| Attached Garage | false |
| Energy Efficient | Lighting |
| Subdivision Name | None |
| Garage Y/N | true |
| Other Structures | Guest House,Workshop |
| Status | Active |
| Directions | From Sherman Streethead north on Cora Street just one block. Turn left onto Clinton street and go a block and a half. The home will be to your right. |
| ModificationTimestamp | 2026-07-25T04:29:03.090-00:00 |
| High School | Ridgway |
| City | Ridgway |
| Zoning Description | residential |
| MLS Area | Ridgway |
| Elementary School | Ridgway |
| Middle/Junior High School | Ridgway Jr. High |
| Virtual Tour | https://tours.bluemoonmedias.com/idx/315716 |
| Standard Status | Active |
| Property Sub Type Additional | Single Family Residence |
| PostalCity | Ridgway |
Interior Features
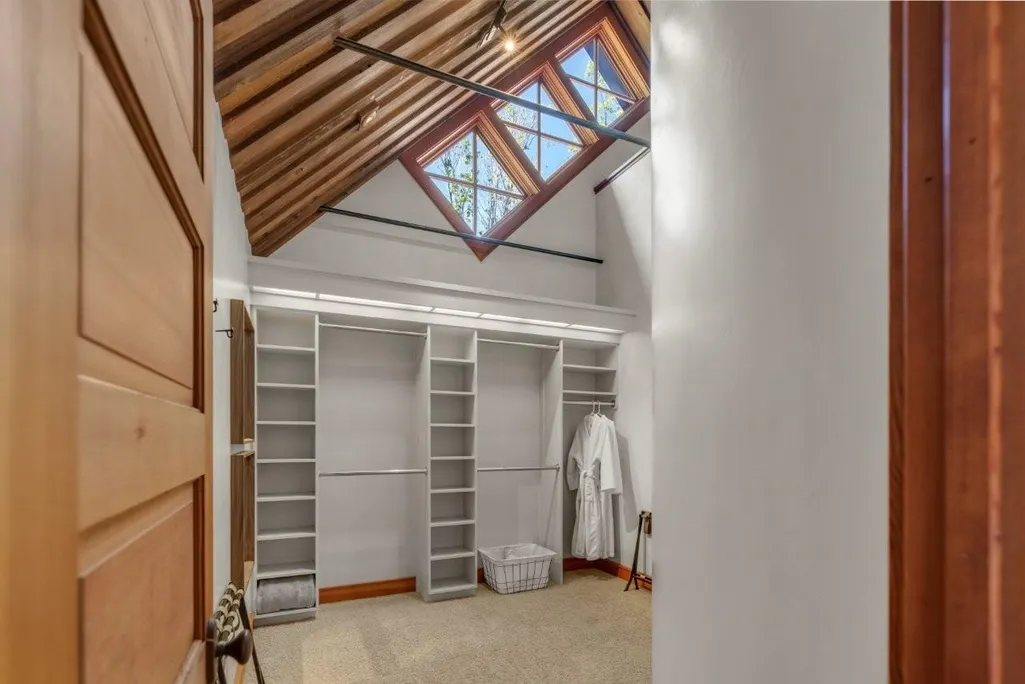
| Interior Amenities | Kitchen/Dining Combo,Pantry,Solid Surface Counters,Upper Level Primary,Vaulted Ceiling(s),Walk-In Closet(s),Walk-In Shower,Window Treatments,Mud Room,Programmable Thermostat |
|---|---|
| Basement | Other,See Remarks |
| Flooring | Carpet,Tile |
| Fireplace Features | Family Room,Wood Burning |
| Air Conditioning Y/N | true |
| Heating Y/N | true |
| Window Features | Window Coverings |
| Fireplace Y/N | true |
| Laundry Features | In Mud Room |
| Total Bedrooms | 3 |
| Total Baths | 3 |
Exterior Features
| Fencing | None |
|---|---|
| Parking Features | Detached,Garage,RV Access/Parking |
| Lot Features | Foothills,Landscaped,Mature Trees |
| Water Source | Public |
| Building Area Total | 2252 |
| Lot Dimensions | 71x142 |
| Lot Size Acres | 0.23 |
| Road Surface Type | Gravel |
| Lot Size Source | Assessor |
| Road Frontage Type | City Street |
Amenities
- Foreclosure
- Views
- Short Sale
- New Construction
- Adult 55+
- Lease To Own
- No HOA Fees
- Furnished
- Primary On Main
- Air Conditioning
- Seller Finance
- Green
- Fixer Upper
- Horse
- Golf
- Fireplace
- Deck
- Garage
- Basement
- Pool
Property vs Single Family Average in 81432
Price
Year Built
 The content relating to real estate for sale in this Web site comes in part from the Internet Data eXchange (IDX) program of METROLIST, INC., DBA RECOLORADO©. Real estate listings held by brokers other than REMAX 4000 Inc are marked with the IDX Logo. This information is being provided for the consumers' personal, non-commercial use and may not be used for any other purpose. All information subject to change and should be independently verified. September 12, 2026 8:04 PM UTCd

 Aspen/Glenwood Springs MLS, Inc. ALL RIGHTS RESERVED WORLDWIDE. No part of this publication may be reproduced, adapted, translated, stored in a retrieval system or transmitted in any form or by any means, electronic, mechanical, photocopying, recording, or otherwise, without the prior written consent of the Aspen/Glenwood Springs MLS, Inc.
Aspen/Glenwood Springs MLS, Inc. Copyright ©2026 All rights reserved.
Last Updated: September 13, 2026 2:40 AM UTC
Aspen/Glenwood Springs MLS, Inc. ALL RIGHTS RESERVED WORLDWIDE. No part of this publication may be reproduced, adapted, translated, stored in a retrieval system or transmitted in any form or by any means, electronic, mechanical, photocopying, recording, or otherwise, without the prior written consent of the Aspen/Glenwood Springs MLS, Inc.
Aspen/Glenwood Springs MLS, Inc. Copyright ©2026 All rights reserved.
Last Updated: September 13, 2026 2:40 AM UTC
 Grand Junction Area Realtor Association® All information deemed reliable but not guaranteed. All properties are subject to prior sale, change or withdrawal. Neither listing broker(s) or information provider(s) shall be responsible for any typographical errors, misinformation, misprints and shall be held totally harmless. Listing(s) information is provided for consumer's personal, non-commercial use and may not be used for any purpose other than to identify prospective properties consumers may
