
Address
2840 1/2 Trevor Mesa Drive, Grand Junction, CO
Price
$ 459,900
Property Attributes
- MLS#20263512
- TypeSingle Family
- Listing Status Active
- CountyMesa
- CityGrand Junction
- AreaOrchard Mesa
- NeighborhoodMesa Estates
- Zip81503
- Style
- Year Built2019
- Price$ 459,900
- Bedrooms3
- Full Bathrooms2
- Half Bathrooms0
- Sqr Footage1593
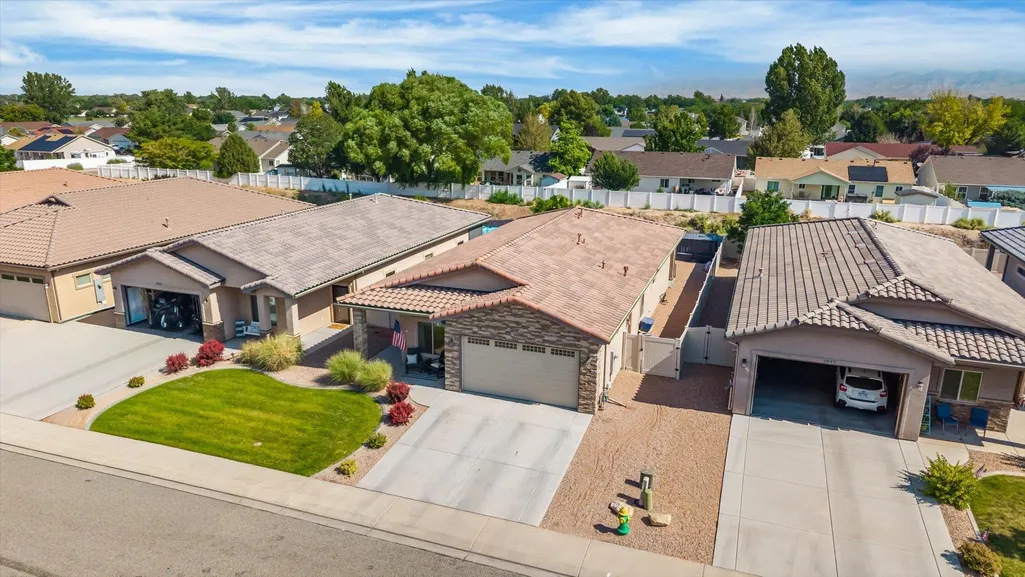
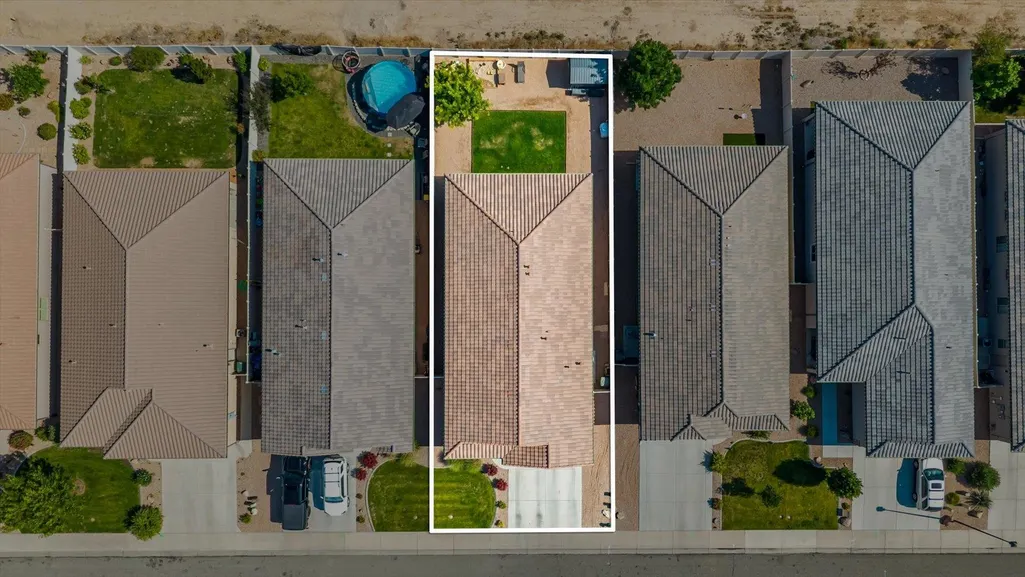
- Lot Size0.14 Acres
Data Source:
Grand Junction Area REALTOR® Association
Property Description
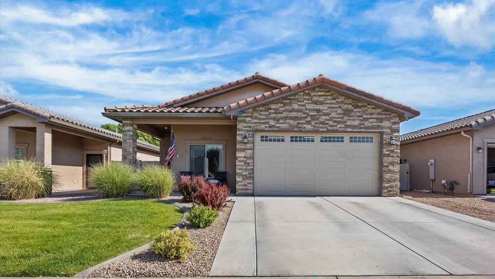
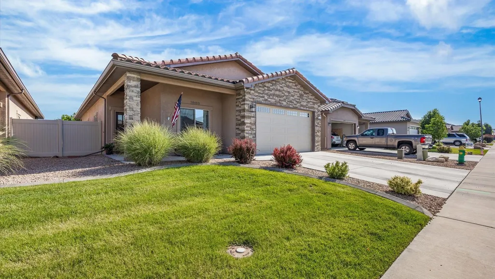
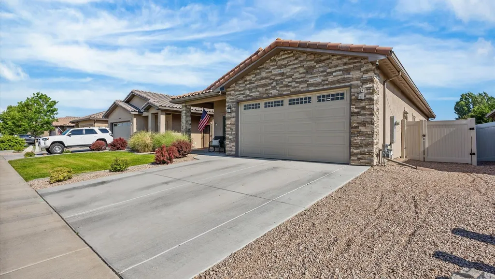
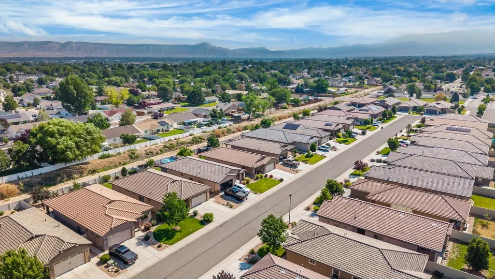
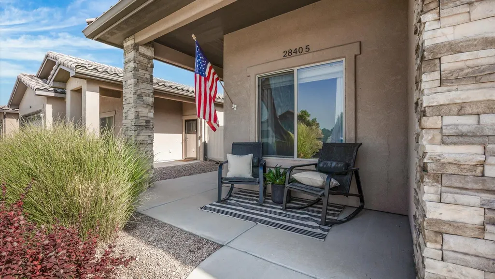
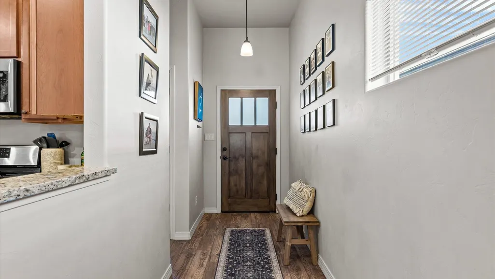
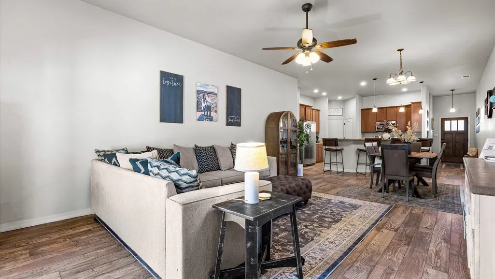
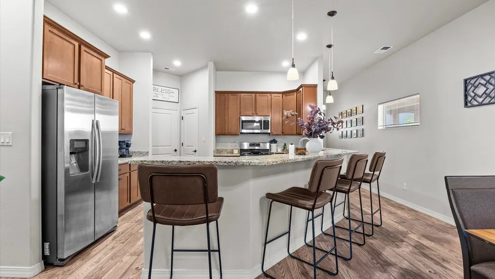
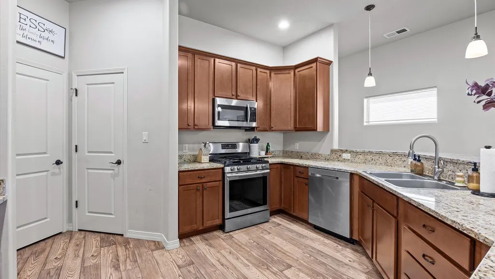
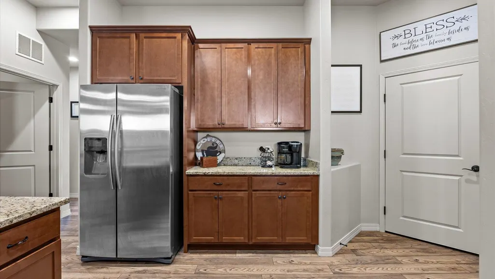
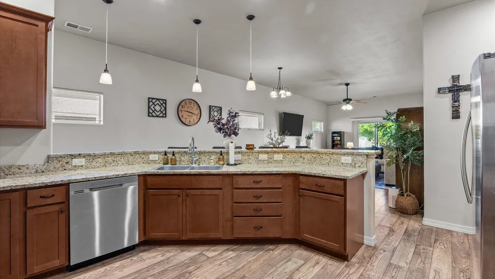
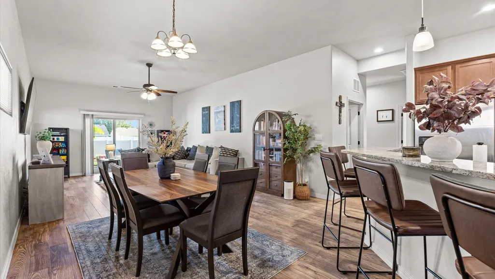
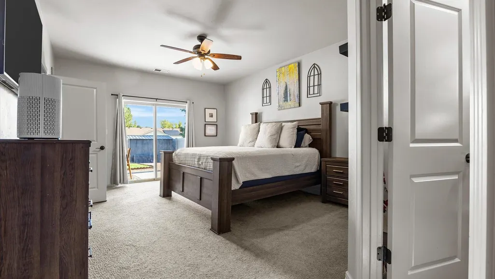
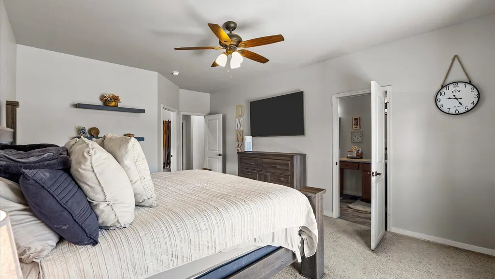
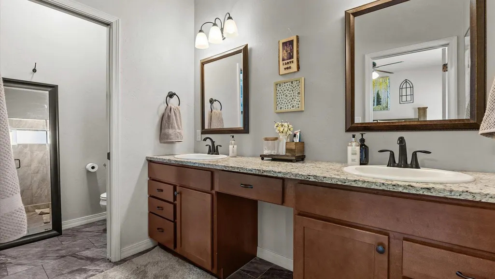
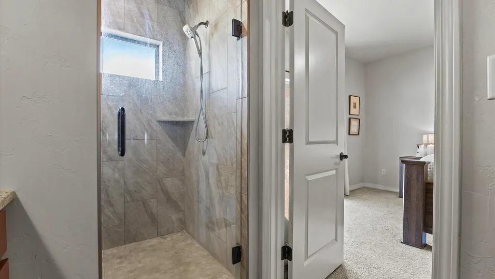
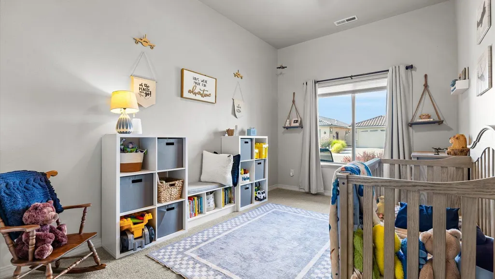
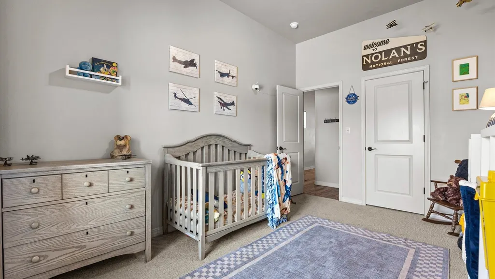
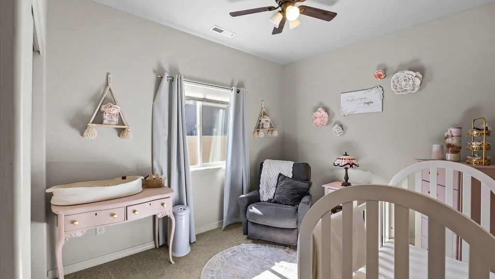
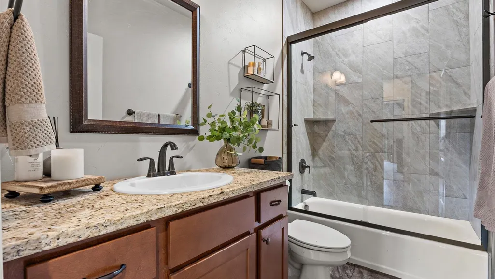
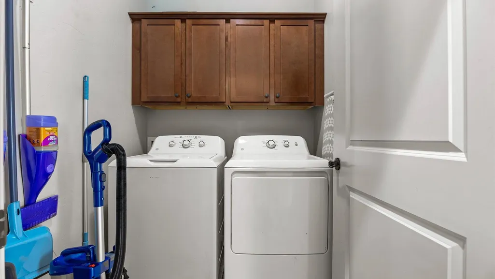
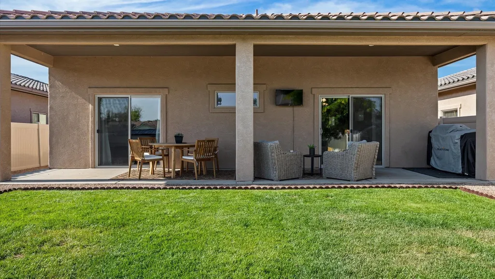
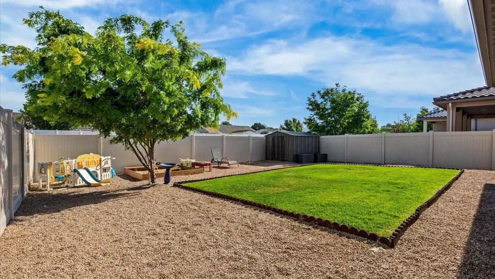
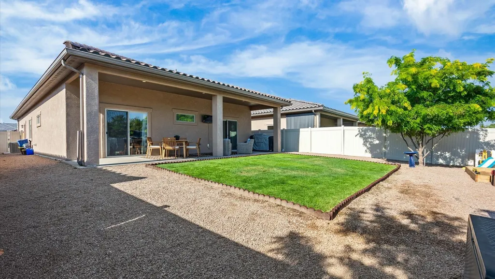
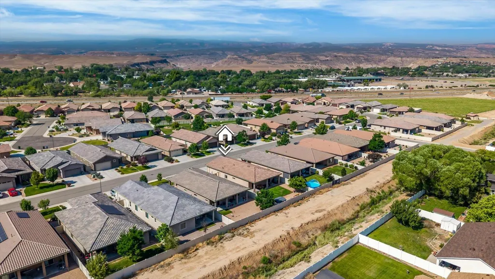
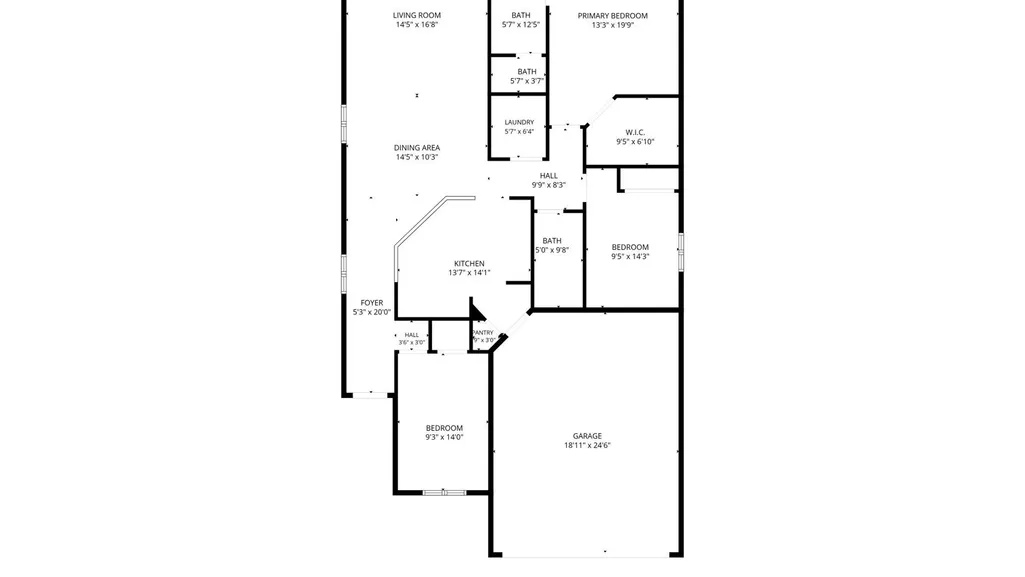
NEW AC System with transferable warranty! Built in 2019, this like-new ranch-style home offers a bright, open-concept floor plan designed for comfortable living and effortless entertaining. The spacious kitchen features granite countertops, stainless steel appliances, abundant cabinetry, and generous workspace. Wood-look laminate flooring flows throughout the main living areas, creating a warm and inviting atmosphere. The private primary suite offers a relaxing retreat with a large walk-in closet, double vanity, beautifully tiled bathroom, and walk-in shower. A secondary bedroom is conveniently located near the guest bath, while the front bedroom provides the flexibility to serve as a home office, guest room, or additional bedroom. A separate laundry room with extra storage adds everyday convenience. Step outside through either the living room or primary suite to the covered north-facing patio—an ideal spot to relax and enjoy the outdoors with a new yard in the back, while the HOA takes care of the front yard landscaping. Just steps away, you'll find a community gazebo, open green space, and pet-friendly walking paths. Ideally located with quick access to Highway 50, this home is just five minutes from downtown and approximately one mile from grocery stores, shopping, restaurants, fitness centers, and other everyday conveniences. This move-in-ready home offers the perfect combination of modern style, land ow-maintenance living.
| Elementary School | Middle School | High School |
|---|---|---|
| Mesa View Elementary School | Orchard Mesa Middle School | Grand Junction High School |
| Price History | |
|---|---|
| 7/22/2026 | Listed $469,900 |
| 8/13/2026 | 1$464,900 |
| 8/31/2026 | 1$459,900 |
General Features
| Sewer | Connected |
|---|---|
| Heating | Natural Gas |
| Cooling | Central Air |
| Roof | Tile |
| Appliances | Dishwasher,Disposal,Gas Oven,Gas Range,Microwave,Refrigerator |
| HOA Fee | 85 |
| Garage Spaces | 2 |
| Association Fee Includes | Common Area Maintenance,Sprinkler |
| Patio/Porch Features | Covered,Patio |
| Architectural Style | Ranch |
| Construction Materials | Stone,Stucco,Wood Frame |
| Year Built | 2019 |
| Stories Count | 1 |
| Property Subtype | Single Family Residence |
| Current Use | Residential,Single Family |
| Elevation | 4670 |
| Accessibility | Accessible Hallway(s),Low Threshold Shower |
| Assoc Fee Paid Per | Monthly |
| County | Mesa |
| Property Type | Residential |
| HOA | true |
| Attached Garage | true |
| Subdivision Name | Mesa Estates |
| Facing Direction | South |
| Garage Y/N | true |
| Other Structures | Shed(s) |
| Status | Active |
| Directions | From Hwy 50, turn north (left) on 28 ½ Road, left on Granite Parkway, right on Love Mesa and then left on Trevor Mesa, Property is on the right. |
| ModificationTimestamp | 2026-09-05T14:21:37.083-00:00 |
| High School | Grand Junction |
| City | Grand Junction |
| Zoning Description | RM-8 |
| MLS Area | Orchard Mesa |
| Elementary School | Mesa View |
| Land Lease Y/N | false |
| Middle/Junior High School | Orchard Mesa |
| Standard Status | Active |
| Property Sub Type Additional | Single Family Residence |
| PostalCity | Grand Junction |
Interior Features
| Interior Amenities | Ceiling Fan(s),Kitchen/Dining Combo,Main Level Primary,Pantry,Walk-In Closet(s),Walk-In Shower,Window Treatments |
|---|---|
| Flooring | Laminate,Simulated Wood |
| Fireplace Features | None |
| Air Conditioning Y/N | true |
| Heating Y/N | true |
| Window Features | Window Coverings |
| Fireplace Y/N | false |
| Laundry Features | Laundry Room |
| Total Bedrooms | 3 |
| Total Baths | 2 |
Exterior Features
| Exterior Amenities | Shed |
|---|---|
| Fencing | Vinyl |
| Parking Features | Attached,Garage,Garage Door Opener |
| Lot Features | Landscaped |
| Water Source | Public |
| Foundation Details | Slab |
| Building Area Total | 1593 |
| Lot Dimensions | 130 X 48 |
| Lot Size Acres | 0.14 |
| Road Surface Type | Paved |
| Lot Size Source | Assessor |
Amenities
- Foreclosure
- Views
- Short Sale
- New Construction
- Adult 55+
- Lease To Own
- No HOA Fees
- Furnished
- Primary On Main
- Air Conditioning
- Seller Finance
- Green
- Fixer Upper
- Horse
- Golf
- Fireplace
- Deck
- Garage
- Basement
- Pool
Property vs Single Family Average in 81503
Price
Year Built
 The content relating to real estate for sale in this Web site comes in part from the Internet Data eXchange (IDX) program of METROLIST, INC., DBA RECOLORADO©. Real estate listings held by brokers other than REMAX 4000 Inc are marked with the IDX Logo. This information is being provided for the consumers' personal, non-commercial use and may not be used for any other purpose. All information subject to change and should be independently verified. September 12, 2026 8:04 PM UTCd

 Aspen/Glenwood Springs MLS, Inc. ALL RIGHTS RESERVED WORLDWIDE. No part of this publication may be reproduced, adapted, translated, stored in a retrieval system or transmitted in any form or by any means, electronic, mechanical, photocopying, recording, or otherwise, without the prior written consent of the Aspen/Glenwood Springs MLS, Inc.
Aspen/Glenwood Springs MLS, Inc. Copyright ©2026 All rights reserved.
Last Updated: September 13, 2026 2:40 AM UTC
Aspen/Glenwood Springs MLS, Inc. ALL RIGHTS RESERVED WORLDWIDE. No part of this publication may be reproduced, adapted, translated, stored in a retrieval system or transmitted in any form or by any means, electronic, mechanical, photocopying, recording, or otherwise, without the prior written consent of the Aspen/Glenwood Springs MLS, Inc.
Aspen/Glenwood Springs MLS, Inc. Copyright ©2026 All rights reserved.
Last Updated: September 13, 2026 2:40 AM UTC
 Grand Junction Area Realtor Association® All information deemed reliable but not guaranteed. All properties are subject to prior sale, change or withdrawal. Neither listing broker(s) or information provider(s) shall be responsible for any typographical errors, misinformation, misprints and shall be held totally harmless. Listing(s) information is provided for consumer's personal, non-commercial use and may not be used for any purpose other than to identify prospective properties consumers may
