
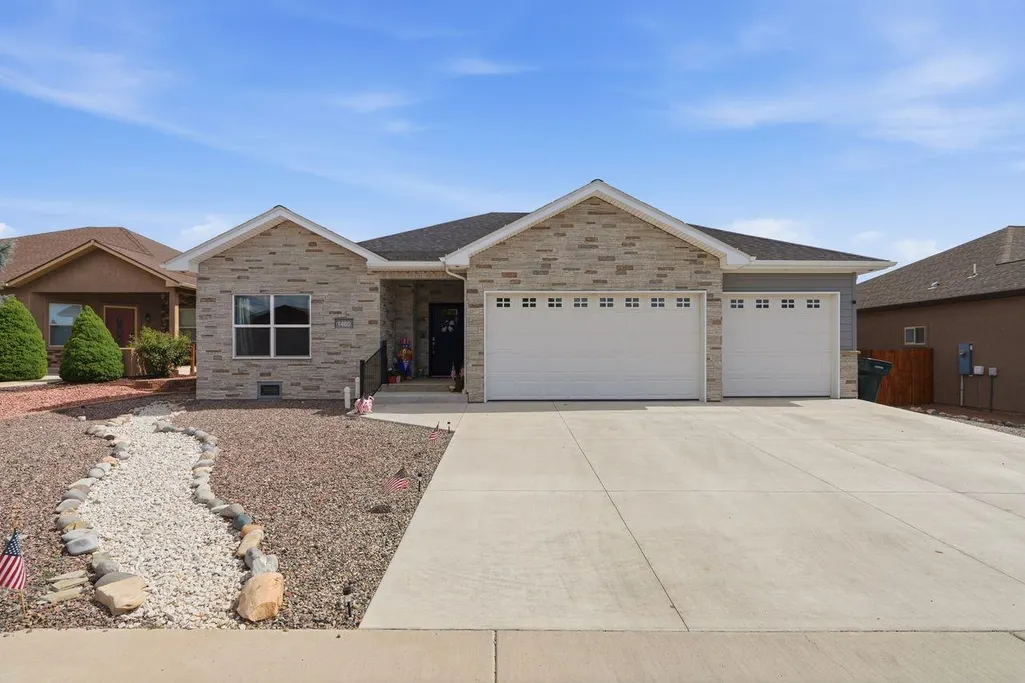
Address
1460 Criterion Street, Delta, CO
Price
$ 497,000
Property Attributes
- MLS#20263113
- TypeSingle Family
- Listing Status Active
- CountyDelta
- CityDelta
- AreaDelta
- NeighborhoodCunningham Orchard Estates
- Zip81416
- Style
- Year Built2021
- Price$ 497,000
- Bedrooms3
- Full Bathrooms2
- Half Bathrooms0
- Sqr Footage1774
- Lot Size0.22 Acres
Data Source:
Grand Junction Area REALTOR® Association
Property Description
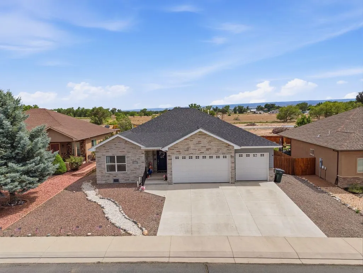
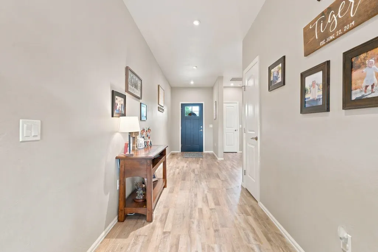
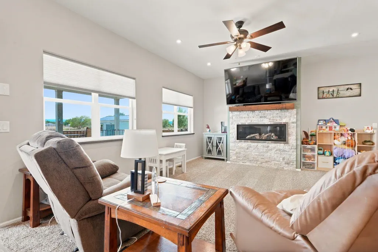
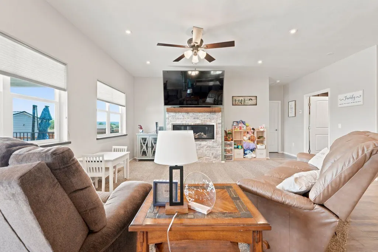
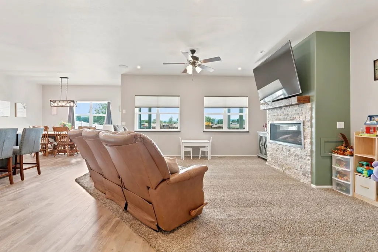
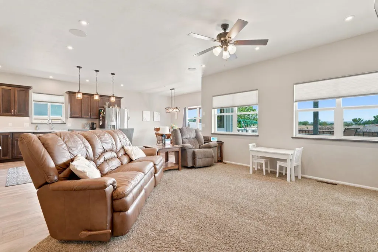
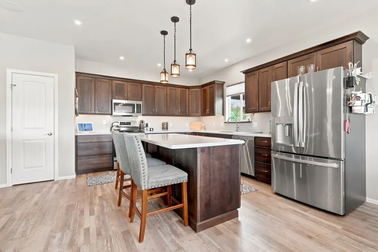
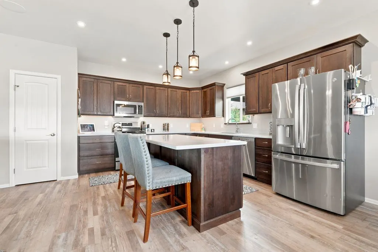
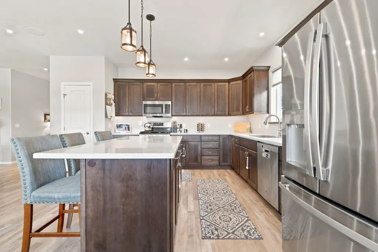
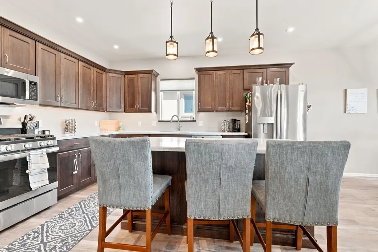
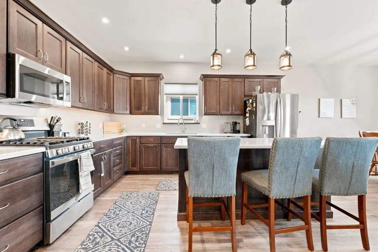
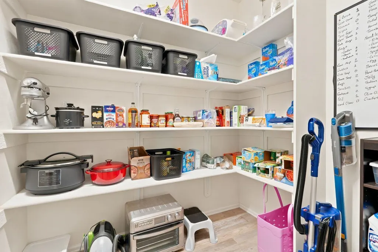
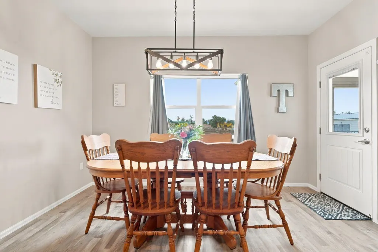
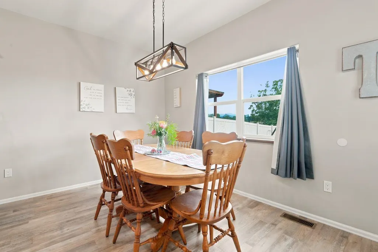
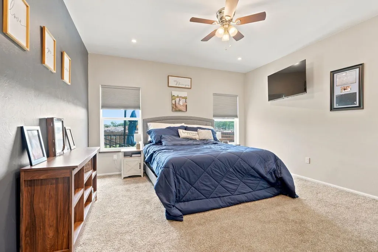
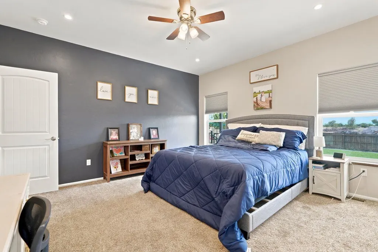
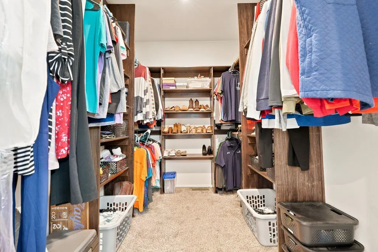
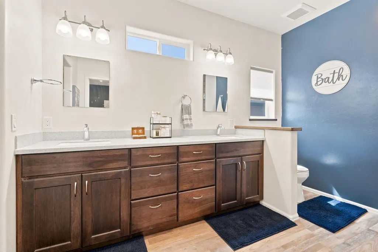
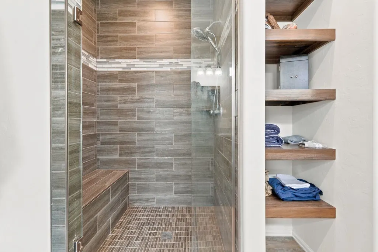
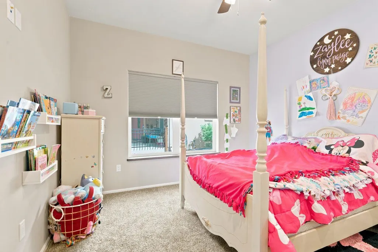
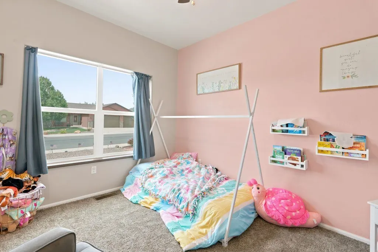
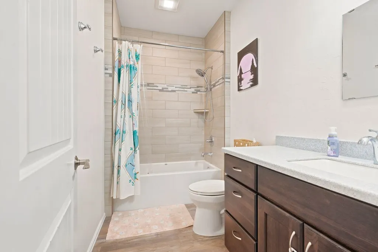
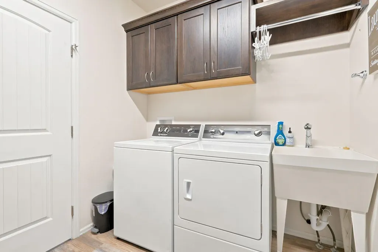
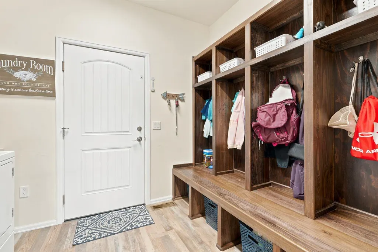
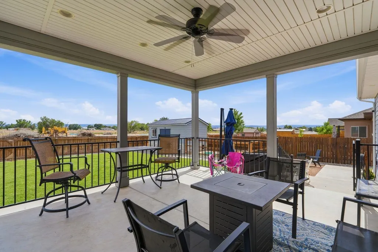
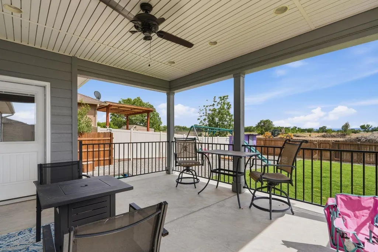
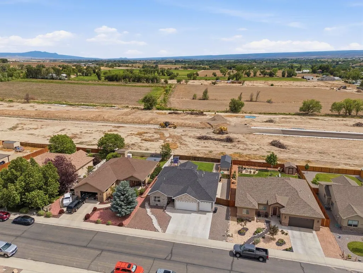
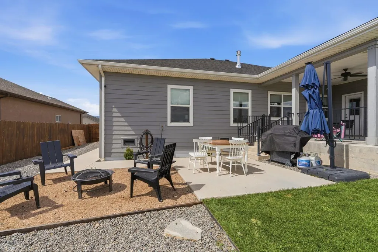
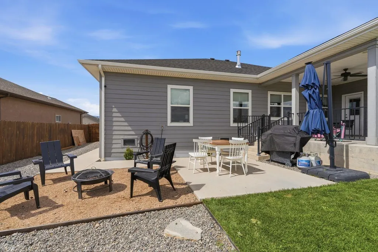
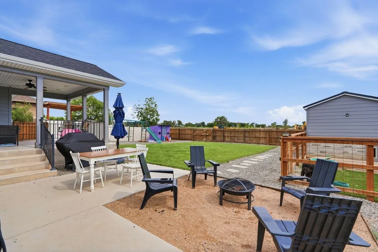
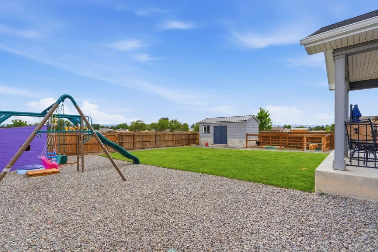
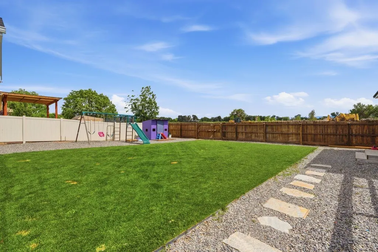
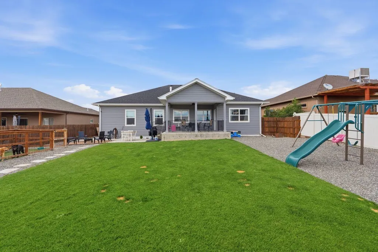
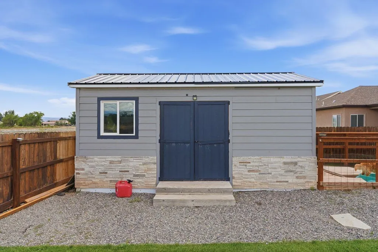
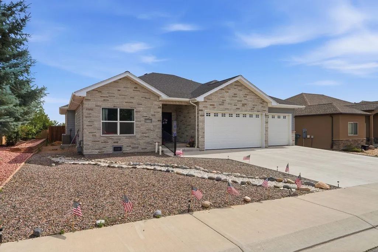
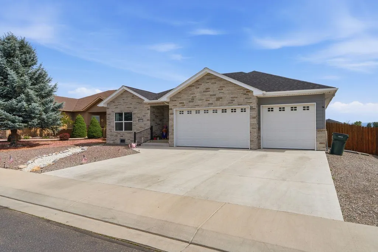
Welcome to this beautifully crafted ranch-style home in the desirable Cunningham Orchard Estates, where thoughtful design meets everyday functionality. Situated on a spacious .22-acre lot, this home offers just under 1,800 sq. ft. of well-appointed living space with 3 bedrooms, 2 bathrooms, and premium designer finishes throughout. The open-concept floor plan features a desirable split-bedroom layout that provides privacy for the primary suite while creating an inviting space for everyday living and entertaining. The kitchen is equipped with upgraded high-end quality cabinetry and stylish finishes that seamlessly connect to the dining and living areas. The spacious primary suite serves as a private retreat, complete with a beautiful walk-in shower and a generous walk-in closet. Two additional bedrooms offer flexibility for guests, a home office, a fitness room, or a hobby space. A tankless on-demand water heater, a whole-house water filtration system, surround sound, extra-large pantry, and a custom laundry room are just a few upgrades to this home. Outside, the oversized covered patio is great for entertaining, and 2 storage sheds complement the backyard.
| Elementary School | Middle School | High School |
|---|---|---|
| Open Enrollment Elementary School | Delta Middle School | Delta High School |
| Price History | |
|---|---|
| 6/29/2026 | Listed $515,000 |
| 7/14/2026 | 1$509,000 |
| 7/28/2026 | 1$504,000 |
| 8/12/2026 | 1$497,000 |
General Features
| Sewer | Connected |
|---|---|
| Heating | Forced Air,Natural Gas |
| Cooling | Central Air |
| Roof | Asphalt,Composition |
| Appliances | Dishwasher,Disposal,Gas Oven,Gas Range,Microwave,Range Hood,Water Softener Owned |
| HOA Fee | 250 |
| Garage Spaces | 3 |
| Association Fee Includes | Common Area Maintenance,Sprinkler |
| Patio/Porch Features | Covered,Patio |
| Architectural Style | Ranch |
| Security Features | Security System,Radon Mitigation System |
| Construction Materials | Stone,Stucco,Wood Frame |
| Year Built | 2021 |
| Stories Count | 1 |
| Property Subtype | Single Family Residence |
| Current Use | Residential,Single Family |
| Elevation | 4961 |
| Accessibility | None,Low Threshold Shower |
| Assoc Fee Paid Per | Annually |
| County | Delta |
| Property Type | Residential |
| HOA | true |
| Attached Garage | true |
| Subdivision Name | Cunningham Orchard Estates |
| Facing Direction | North |
| Garage Y/N | true |
| Green Water Conservation | Water-Smart Landscaping |
| Other Structures | Shed(s) |
| Status | Active |
| Directions | Take Highway 50 East towards Montrose. Turn left onto Pioneer Road, continue to Criterion Street, and turn right. The house will be on the right side with a sign in the yard. |
| ModificationTimestamp | 2026-08-12T19:31:52.107-00:00 |
| High School | Delta |
| City | Delta |
| Zoning Description | Residential |
| MLS Area | Delta |
| Elementary School | Open Enrollment |
| Land Lease Y/N | false |
| Middle/Junior High School | Delta |
| Standard Status | Active |
| Property Sub Type Additional | Single Family Residence |
| PostalCity | Delta |
Interior Features
| Interior Amenities | Ceiling Fan(s),Kitchen/Dining Combo,Main Level Primary,Pantry,Sound System,Solid Surface Counters,Walk-In Closet(s),Walk-In Shower,Wired for Sound,Window Treatments |
|---|---|
| Basement | Crawl Space |
| Flooring | Carpet,Luxury Vinyl,Luxury VinylPlank |
| Fireplace Features | Gas Log,Living Room |
| Air Conditioning Y/N | true |
| Heating Y/N | true |
| Window Features | Window Coverings |
| Fireplace Y/N | true |
| Laundry Features | Laundry Room,Washer Hookup,Dryer Hookup |
| Total Bedrooms | 3 |
| Total Baths | 2 |
Exterior Features
| Exterior Amenities | Shed,Sprinkler/Irrigation |
|---|---|
| Fencing | Privacy |
| Parking Features | Attached,Garage,Garage Door Opener |
| Lot Features | Landscaped,Sprinkler System,Xeriscape |
| Water Source | Public |
| Building Area Total | 1774 |
| Lot Dimensions | .22 |
| Lot Size Acres | 0.22 |
| Lot Size Source | Assessor |
| Road Frontage Type | City Street |
Amenities
- Foreclosure
- Views
- Short Sale
- New Construction
- Adult 55+
- Lease To Own
- No HOA Fees
- Furnished
- Primary On Main
- Air Conditioning
- Seller Finance
- Green
- Fixer Upper
- Horse
- Golf
- Fireplace
- Deck
- Garage
- Basement
- Pool
Property vs Single Family Average in 81416
Price
Year Built
 The content relating to real estate for sale in this Web site comes in part from the Internet Data eXchange (IDX) program of METROLIST, INC., DBA RECOLORADO©. Real estate listings held by brokers other than REMAX 4000 Inc are marked with the IDX Logo. This information is being provided for the consumers' personal, non-commercial use and may not be used for any other purpose. All information subject to change and should be independently verified. September 14, 2026 3:09 AM UTCd

 Aspen/Glenwood Springs MLS, Inc. ALL RIGHTS RESERVED WORLDWIDE. No part of this publication may be reproduced, adapted, translated, stored in a retrieval system or transmitted in any form or by any means, electronic, mechanical, photocopying, recording, or otherwise, without the prior written consent of the Aspen/Glenwood Springs MLS, Inc.
Aspen/Glenwood Springs MLS, Inc. Copyright ©2026 All rights reserved.
Last Updated: September 14, 2026 3:36 AM UTC
Aspen/Glenwood Springs MLS, Inc. ALL RIGHTS RESERVED WORLDWIDE. No part of this publication may be reproduced, adapted, translated, stored in a retrieval system or transmitted in any form or by any means, electronic, mechanical, photocopying, recording, or otherwise, without the prior written consent of the Aspen/Glenwood Springs MLS, Inc.
Aspen/Glenwood Springs MLS, Inc. Copyright ©2026 All rights reserved.
Last Updated: September 14, 2026 3:36 AM UTC
 Grand Junction Area Realtor Association® All information deemed reliable but not guaranteed. All properties are subject to prior sale, change or withdrawal. Neither listing broker(s) or information provider(s) shall be responsible for any typographical errors, misinformation, misprints and shall be held totally harmless. Listing(s) information is provided for consumer's personal, non-commercial use and may not be used for any purpose other than to identify prospective properties consumers may
