
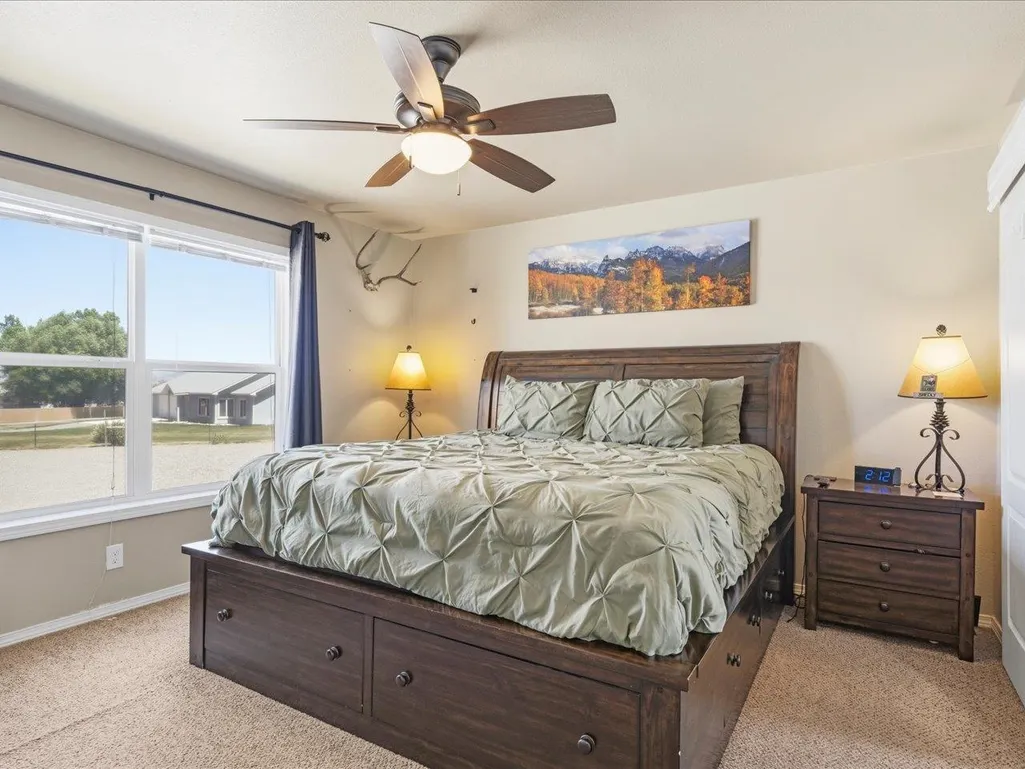
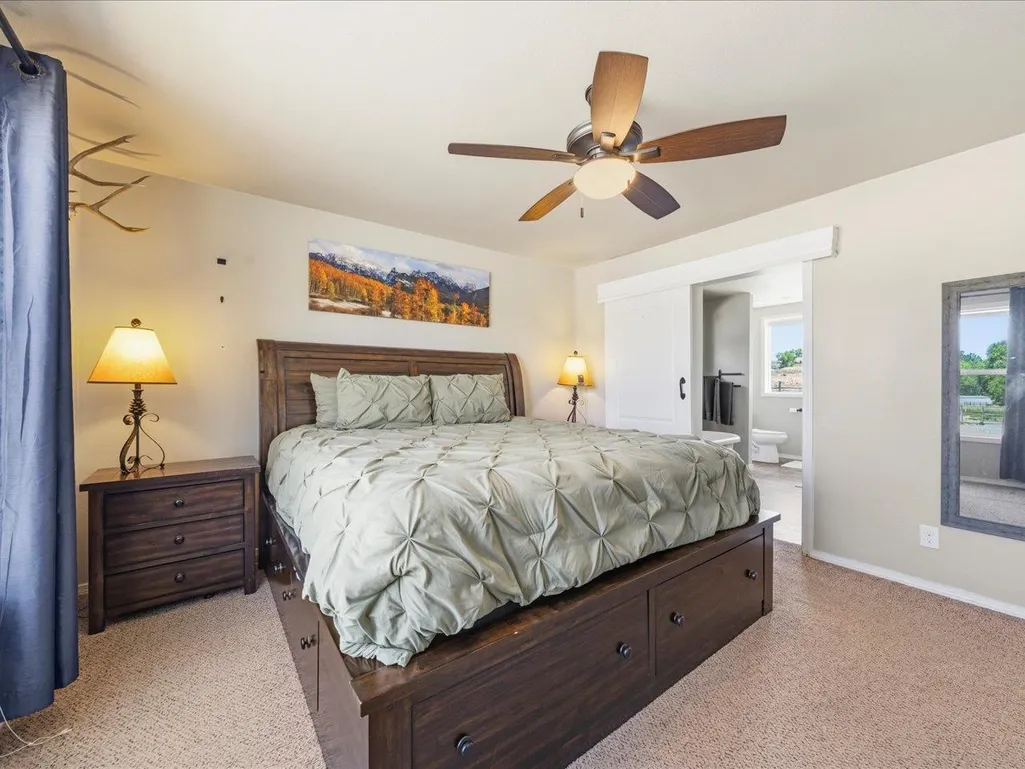
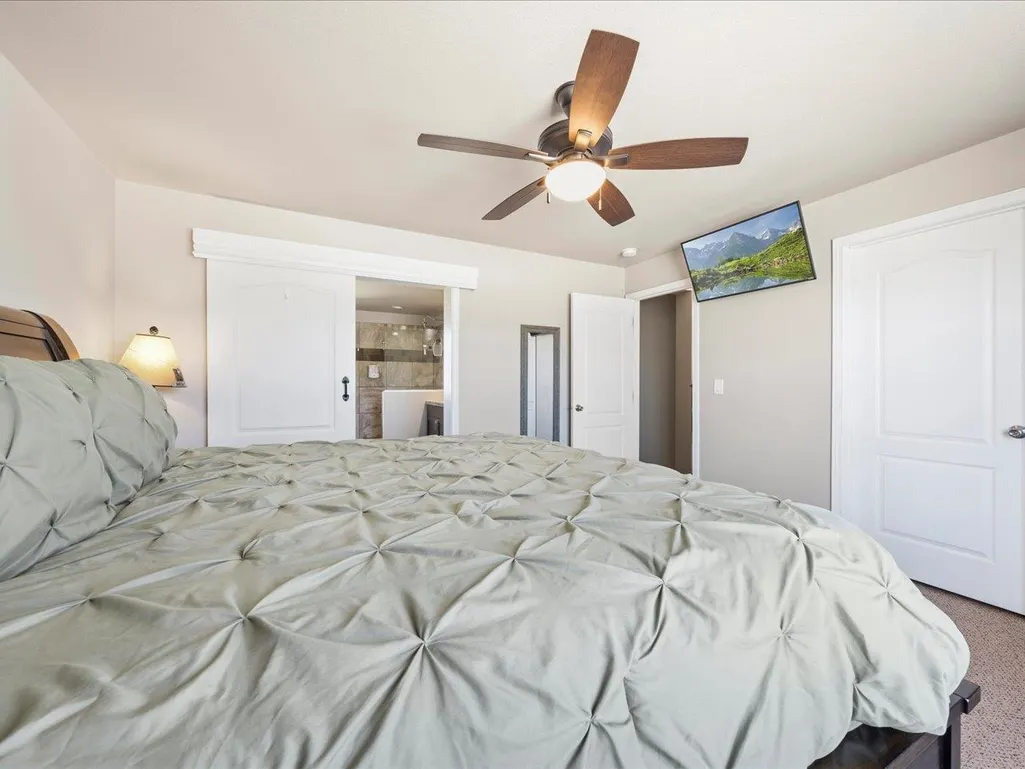
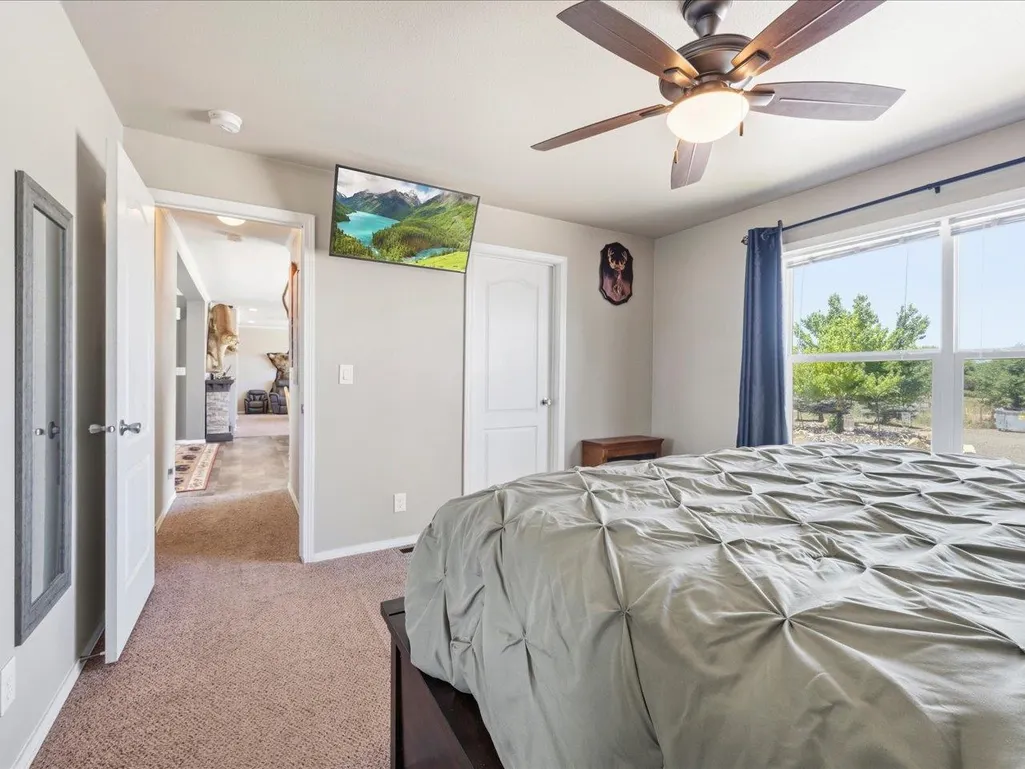
Address
54000 Flight Lane, Olathe, CO
Price
$ 599,000
Property Attributes
- MLS#20262932
- TypeSingle Family
- Listing Status Active
- CountyMontrose
- CityOlathe
- AreaOlathe
- NeighborhoodOther
- Zip81425
- Style
- Year Built2018
- Price$ 599,000
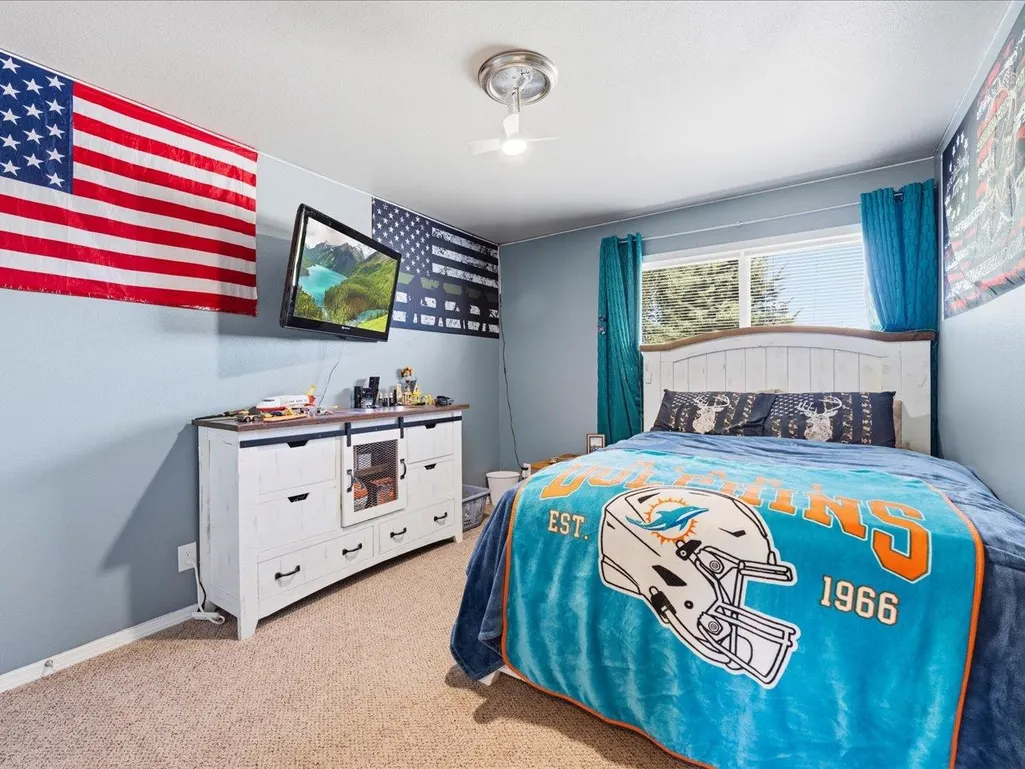
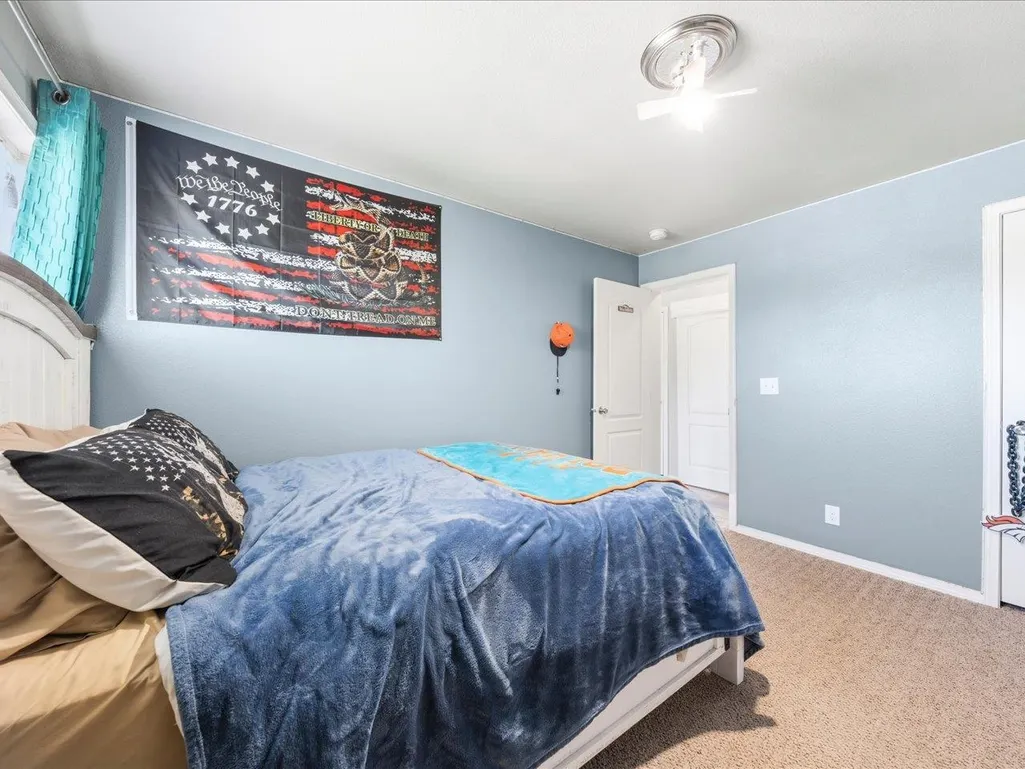
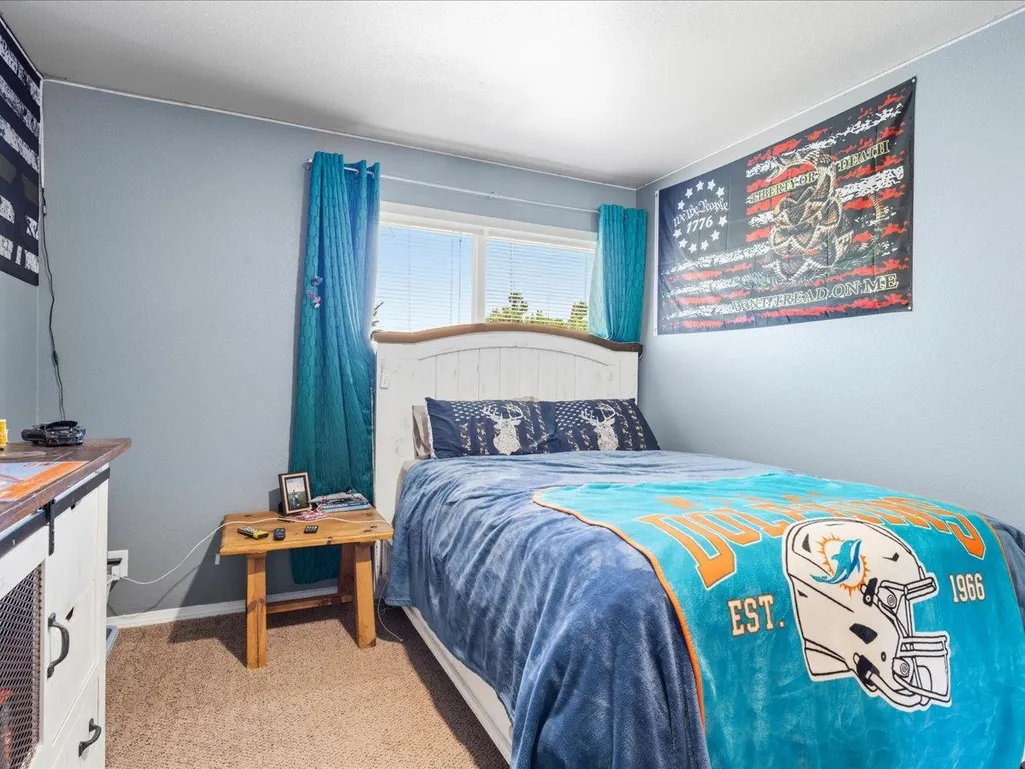
- Bedrooms3
- Full Bathrooms3
- Half Bathrooms0
- Sqr Footage1739
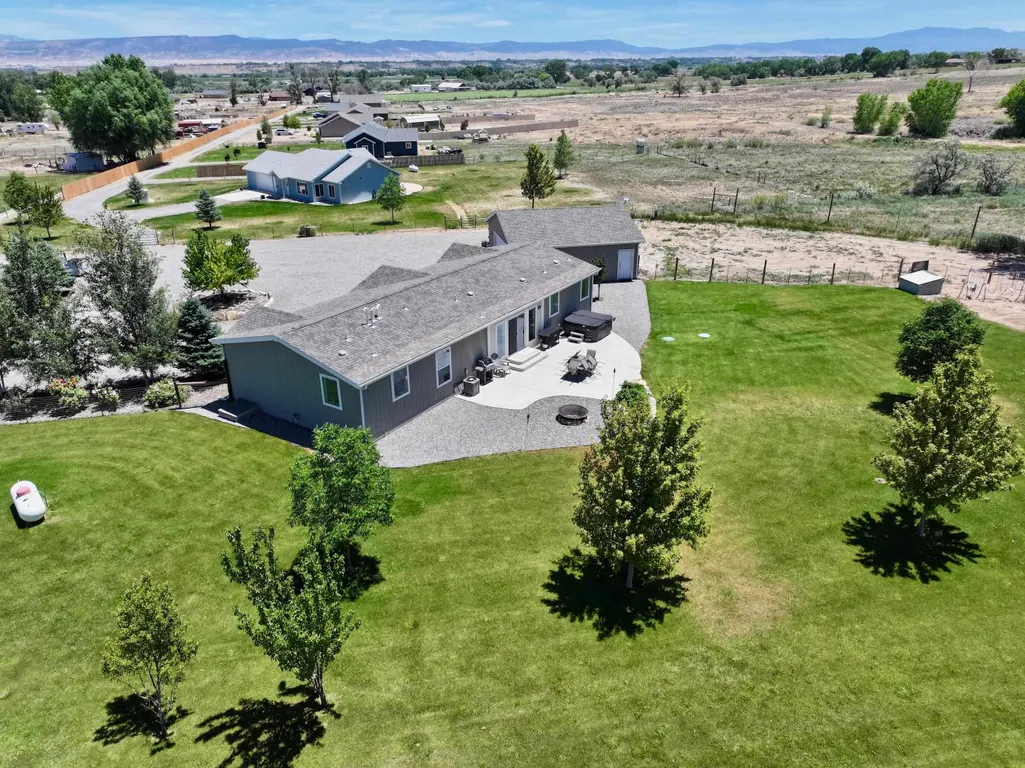
- Lot Size1.86 Acres
Data Source:
Grand Junction Area REALTOR® Association
Property Description
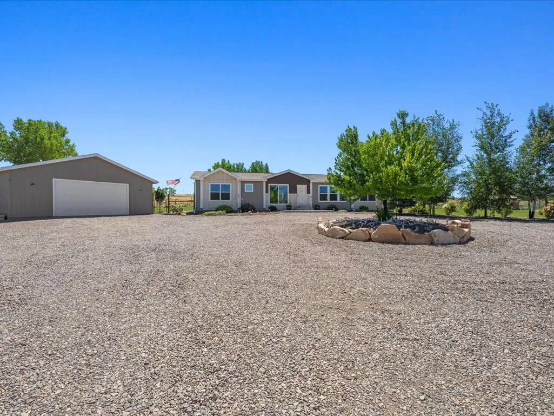
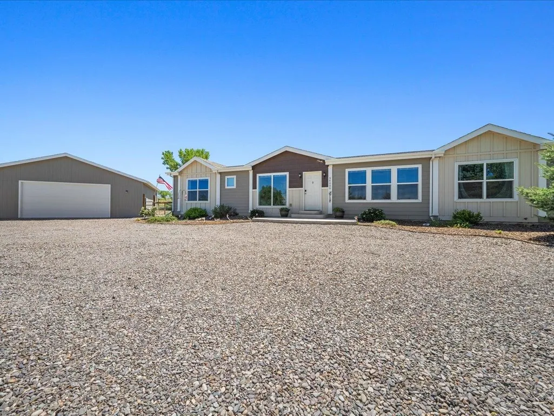
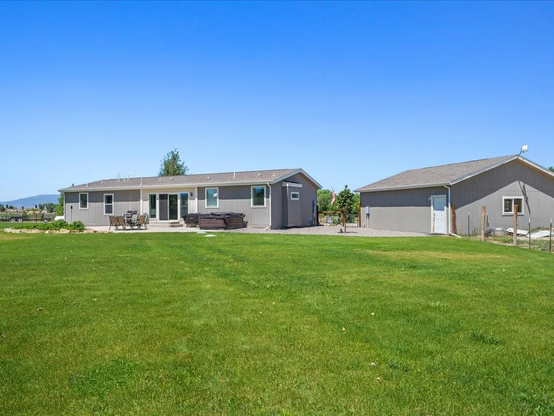
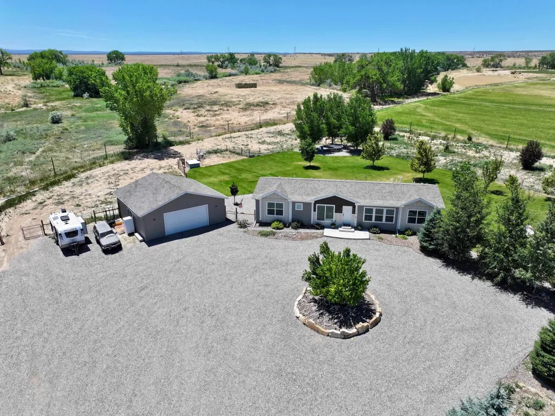
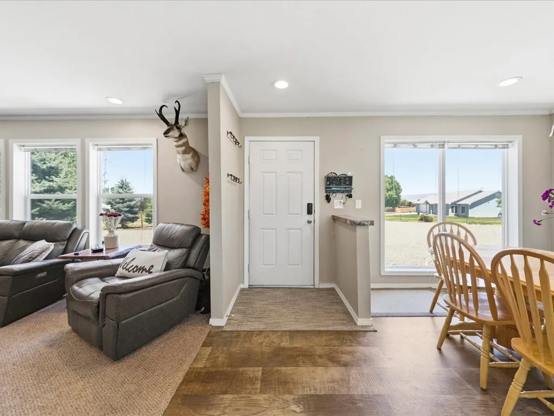
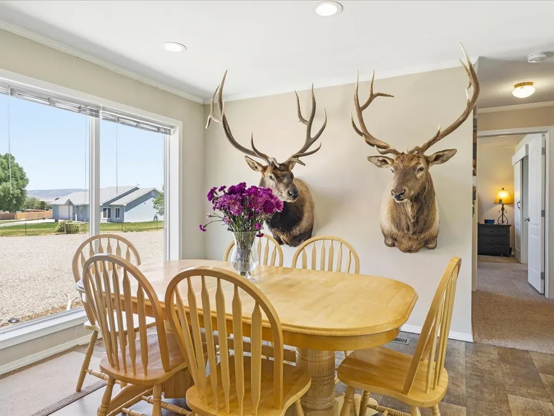
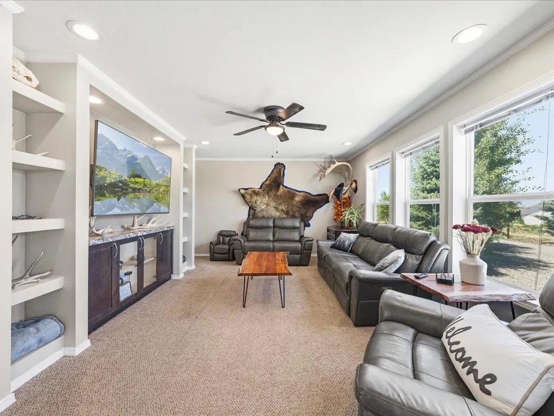
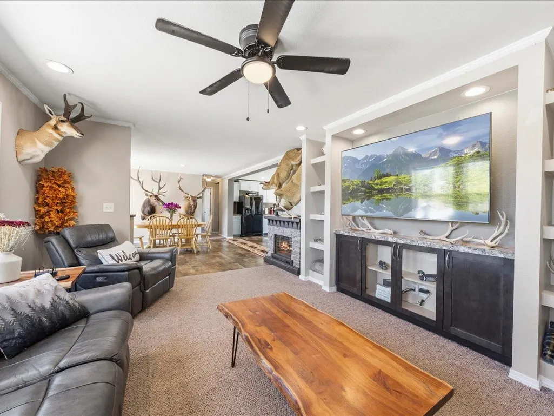
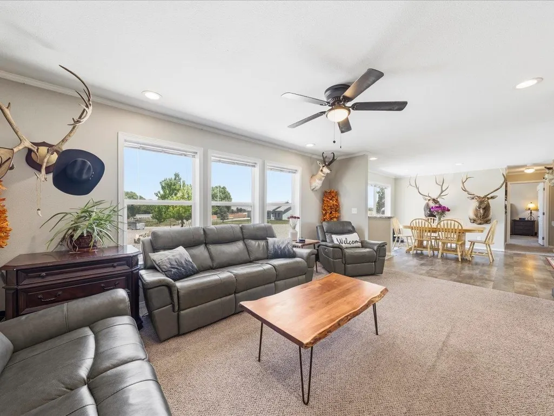
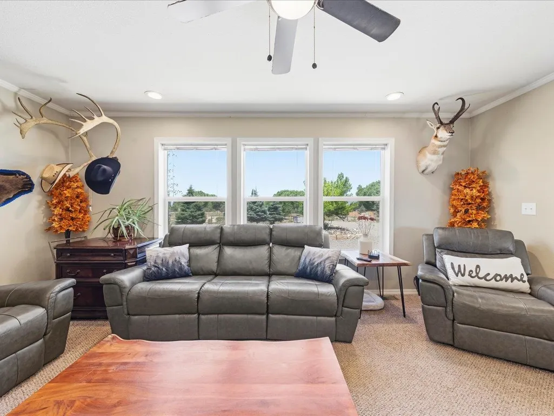
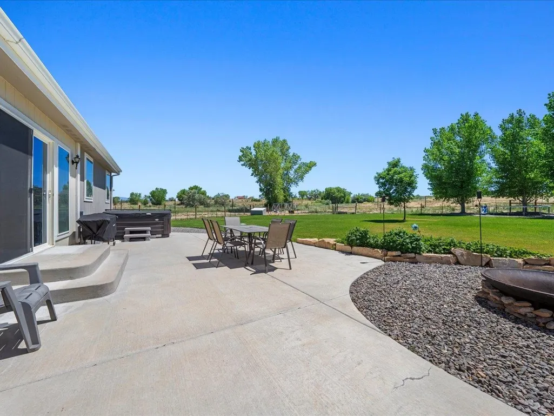
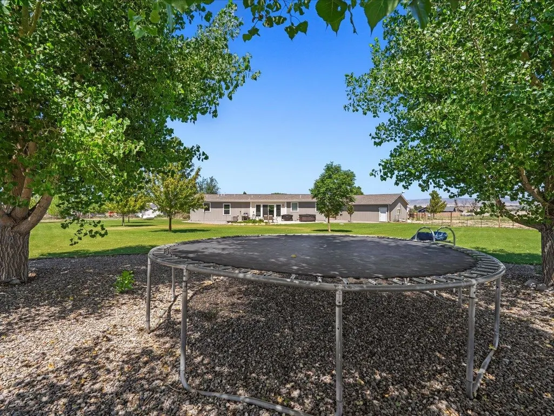
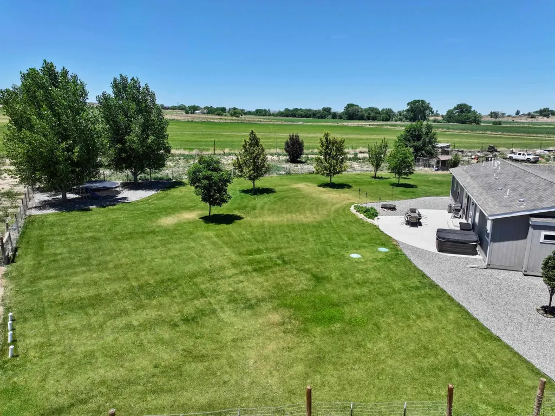
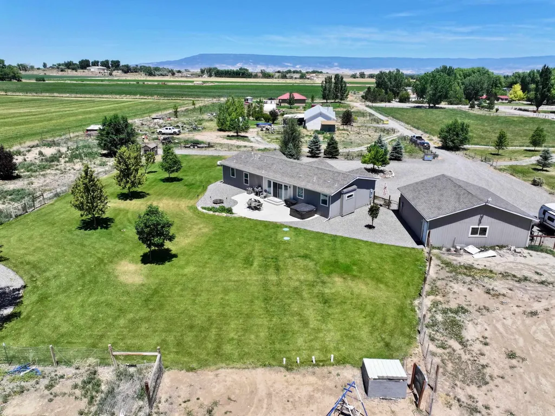
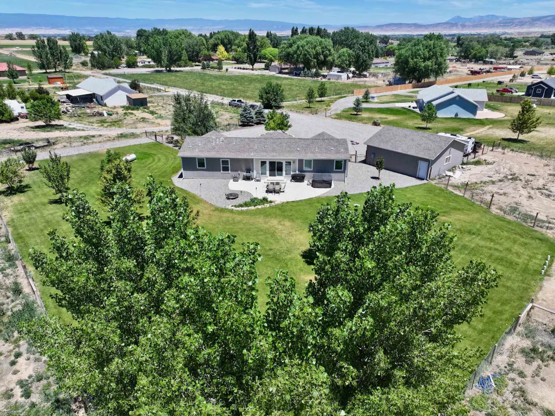
Experience the best of country living at 54000 Flight Lane. This inviting property is enhanced by valuable irrigation water and an automated sprinkler system, supporting lush landscaping that includes mature fruit trees, stately aspens, and colorful rose bushes. A dedicated garden area and chicken coop create the ideal setup for those seeking a sustainable, farm-to-table lifestyle. The oversized detached 2-car garage provides excellent space for vehicles, equipment, hobbies, or a workshop, while additional RV and toy parking offers plenty of room for all your recreational vehicles and outdoor gear. Surrounded by established greenery and thoughtfully designed outdoor spaces, this property provides the perfect blend of privacy, functionality, and rural charm. The HOA is minimal and exists solely for the management and delivery of irrigation water, allowing you to enjoy the benefits of community irrigation without extensive restrictions or fees. This is a rare opportunity to embrace theWestern Colorado lifestyle with space to grow, play, and enjoy the outdoors.
| Elementary School | Middle School | High School |
|---|---|---|
| Olathe Elementary School | Olathe Middle School | Olathe High School |
| Price History | |
|---|---|
| 6/19/2026 | Listed $599,000 |
General Features
| Sewer | Septic Tank |
|---|---|
| Heating | Forced Air |
| Cooling | Central Air |
| Roof | Asphalt,Composition |
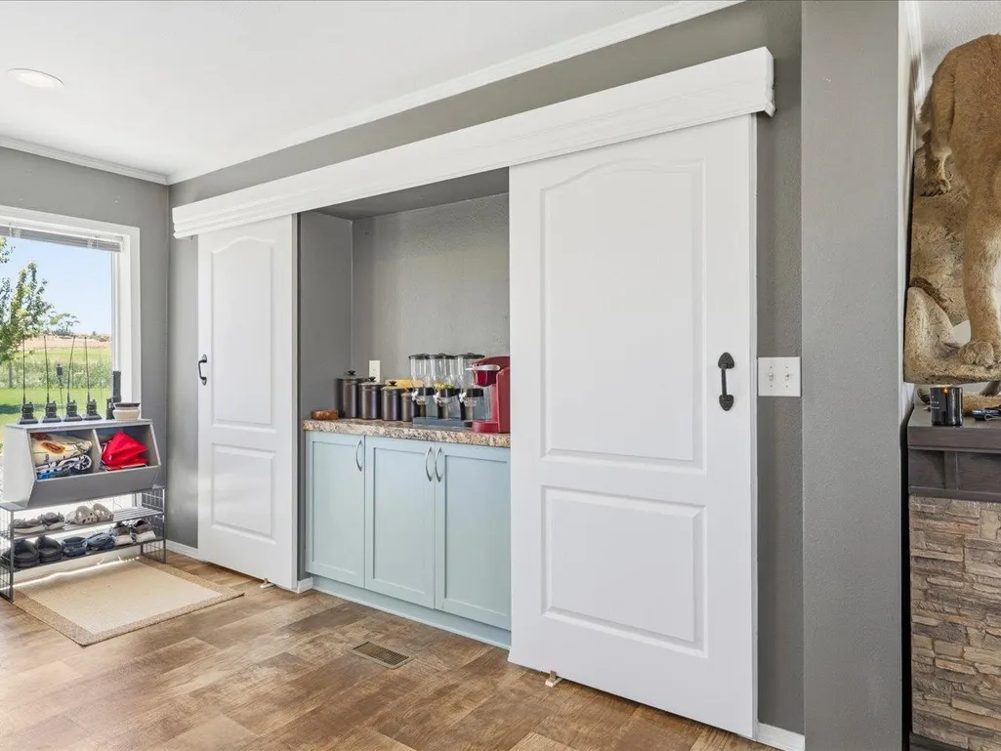
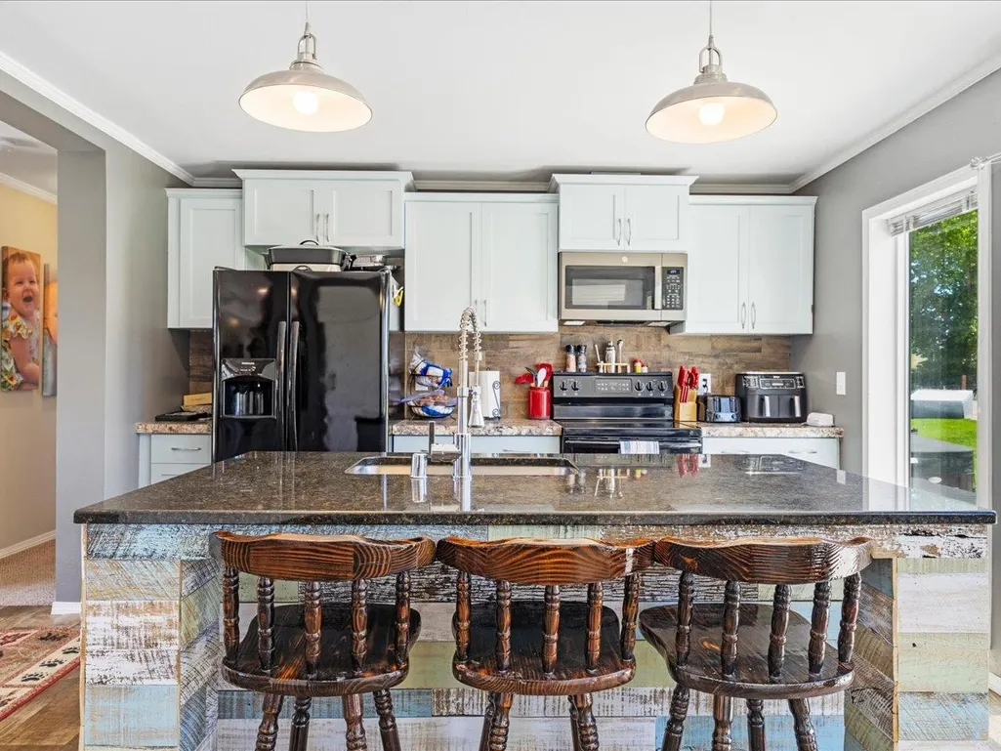
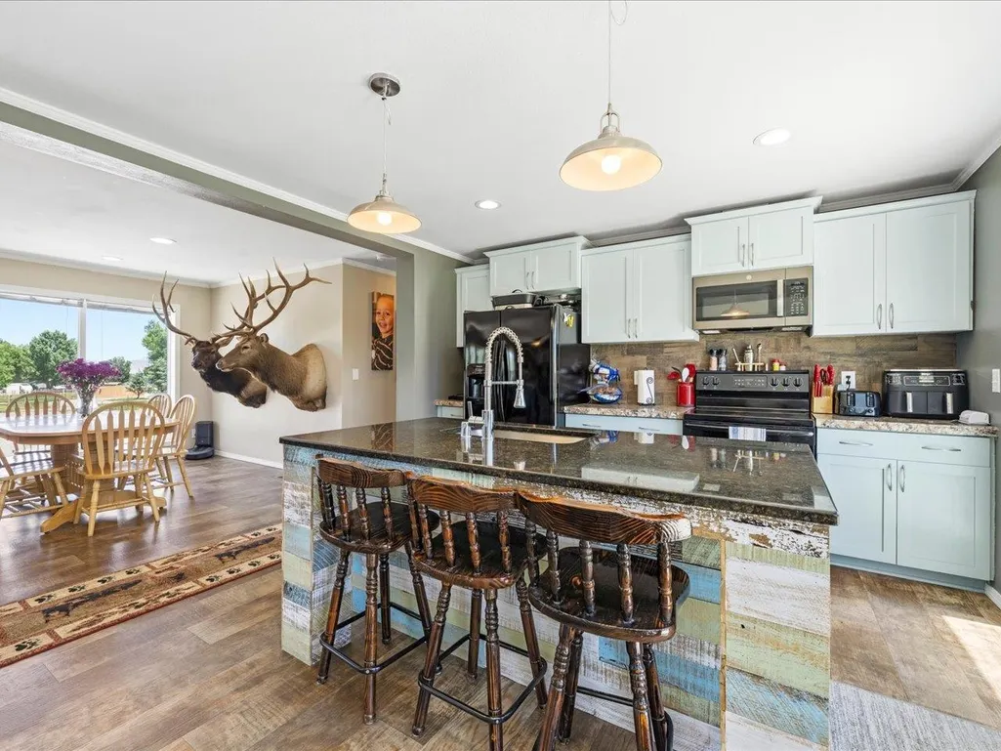
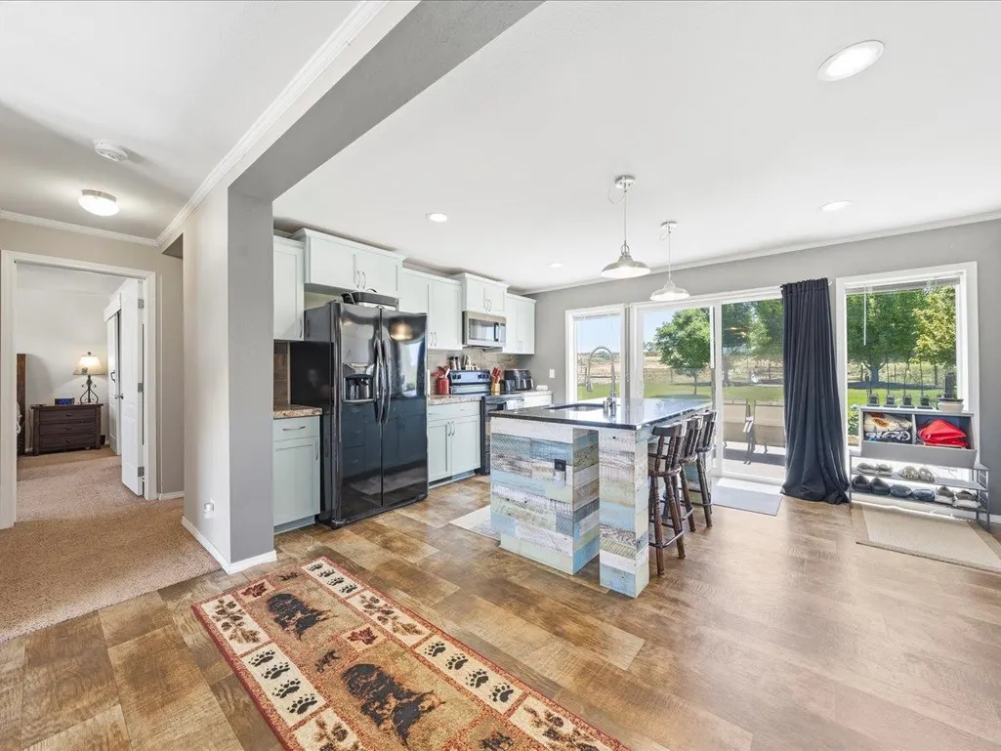
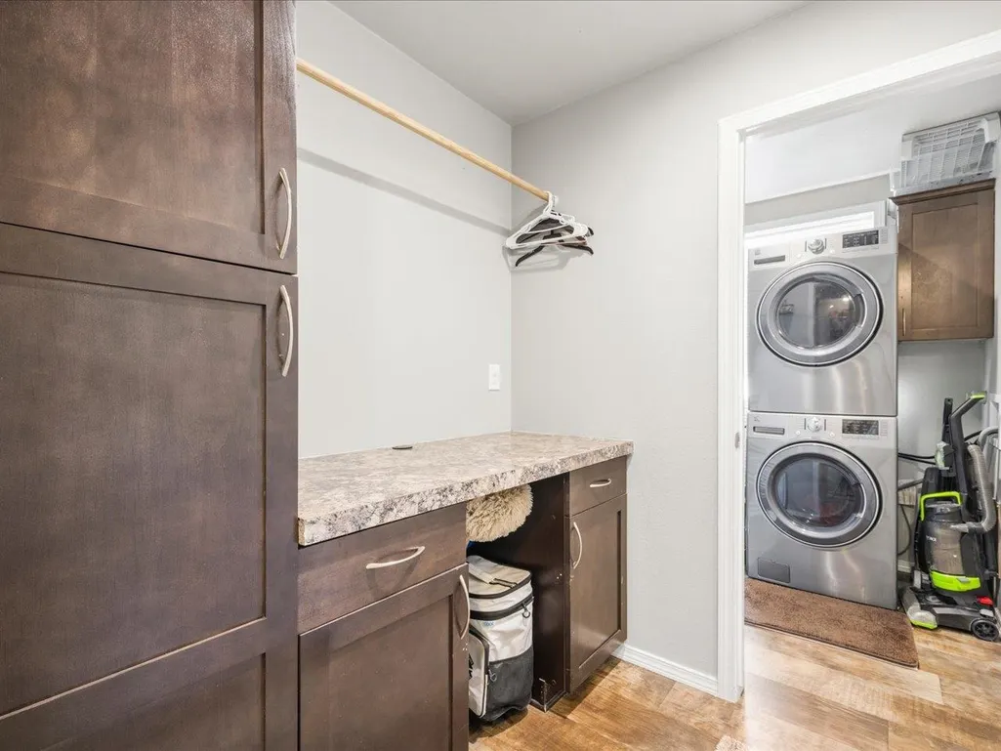
| Appliances | Dryer,Dishwasher,Gas Oven,Gas Range,Microwave,Refrigerator |
| HOA Fee | 100 |
| Garage Spaces | 2 |
| Association Fee Includes | Sprinkler |
| Patio/Porch Features | Open,Patio |
| Architectural Style | Ranch |
| Construction Materials | Modular/Prefab,Wood Siding |
| Year Built | 2018 |
| Stories Count | 1 |
| Property Subtype | Single Family Residence |
| Current Use | Residential,Single Family |
| Elevation | 5358 |
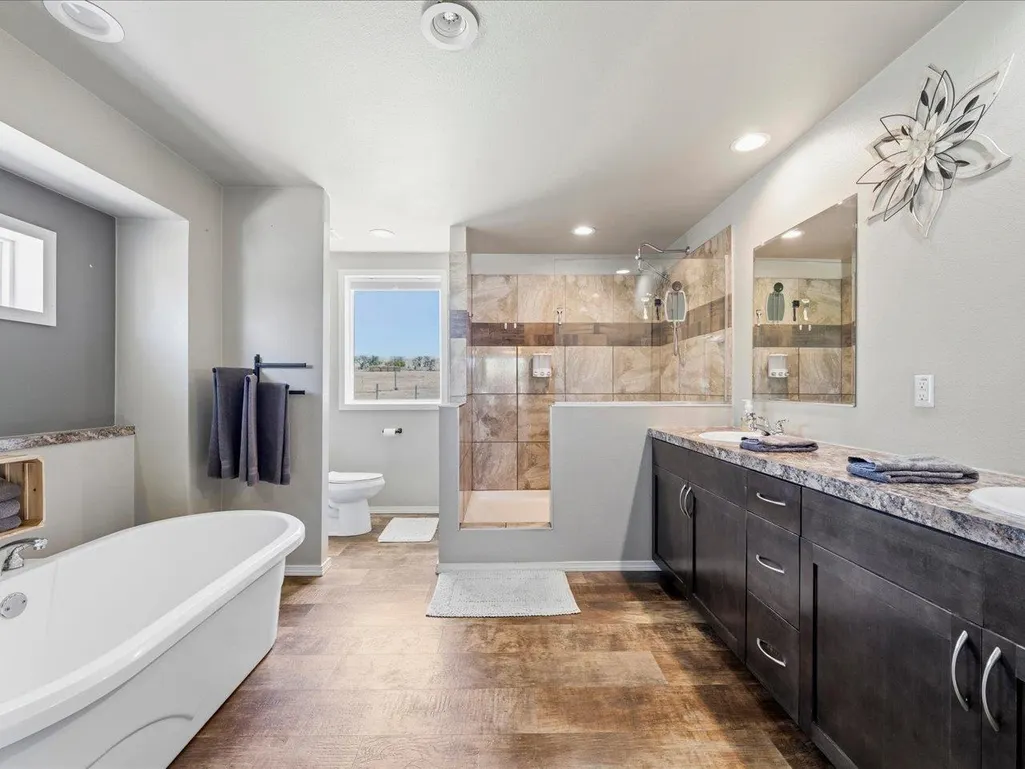
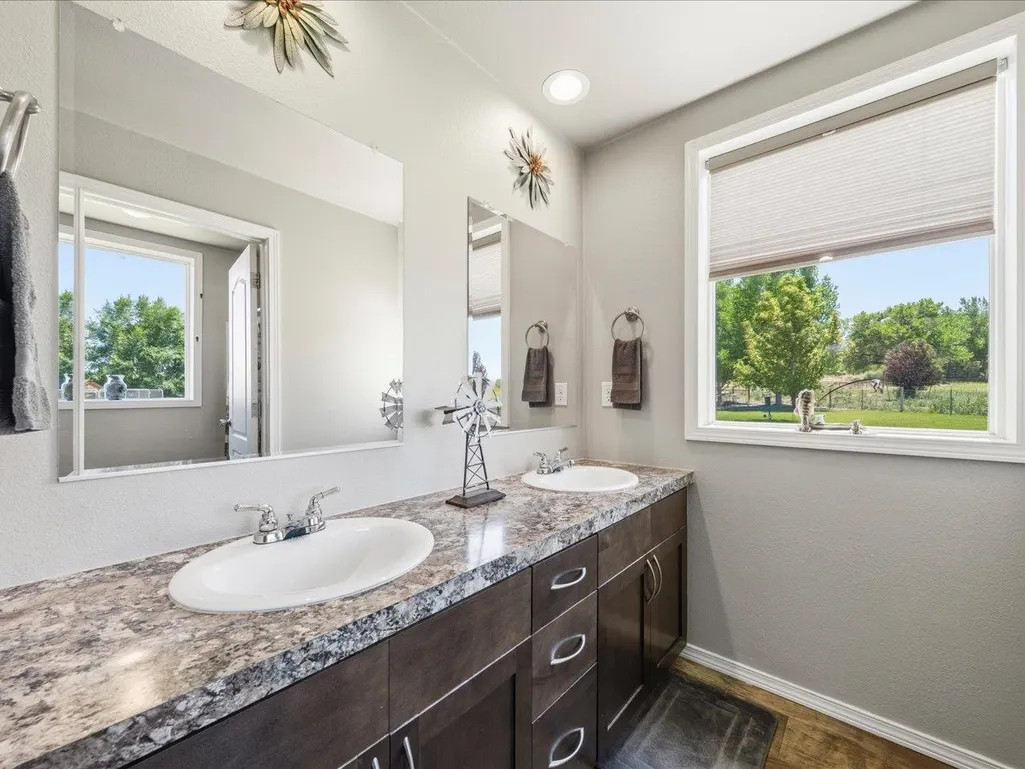
| Accessibility | None,Low Threshold Shower |
| Assoc Fee Paid Per | Annually |
| County | Montrose |
| Property Type | Residential |
| HOA | false |
| Attached Garage | false |
| Subdivision Name | Other |
| Facing Direction | Unknown |
| Garage Y/N | true |
| Other Structures | Shed(s) |
| Status | Active |
| Directions | Left, west, at the light in Olathe. Left onto 5500 Road, Falcon. left onto 5425 Road, right on Flight Lane. Go to the end of the cul-de-sac and goleft to the home down on the right. |
| ModificationTimestamp | 2026-08-11T18:30:39.413-00:00 |
| High School | Olathe |
| City | Olathe |
| Zoning Description | residential |
| MLS Area | Olathe |
| Elementary School | Olathe |
| Middle/Junior High School | Olathe |
| Virtual Tour | https://my.matterport.com/show/?m=b4kWDGDNXSZ |
| Standard Status | Active |
| Property Sub Type Additional | Single Family Residence |
| PostalCity | Olathe |
Interior Features
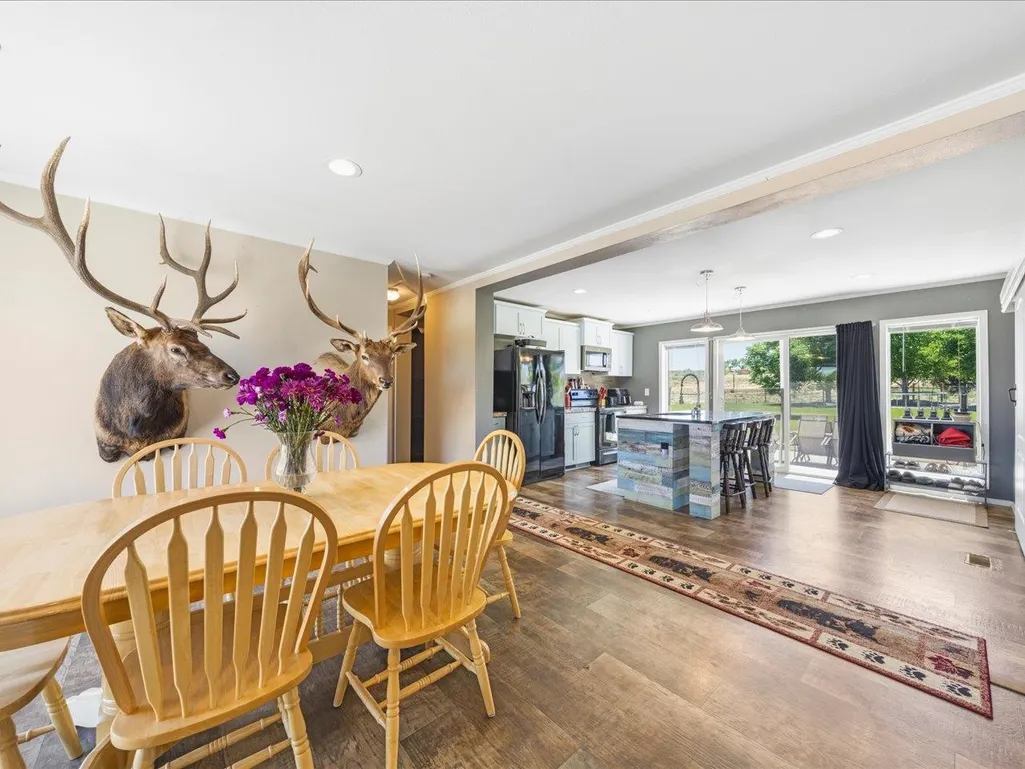
| Interior Amenities | Separate/Formal Dining Room,Main Level Primary,Walk-In Closet(s),Walk-In Shower,Window Treatments |
|---|---|
| Basement | Crawl Space |
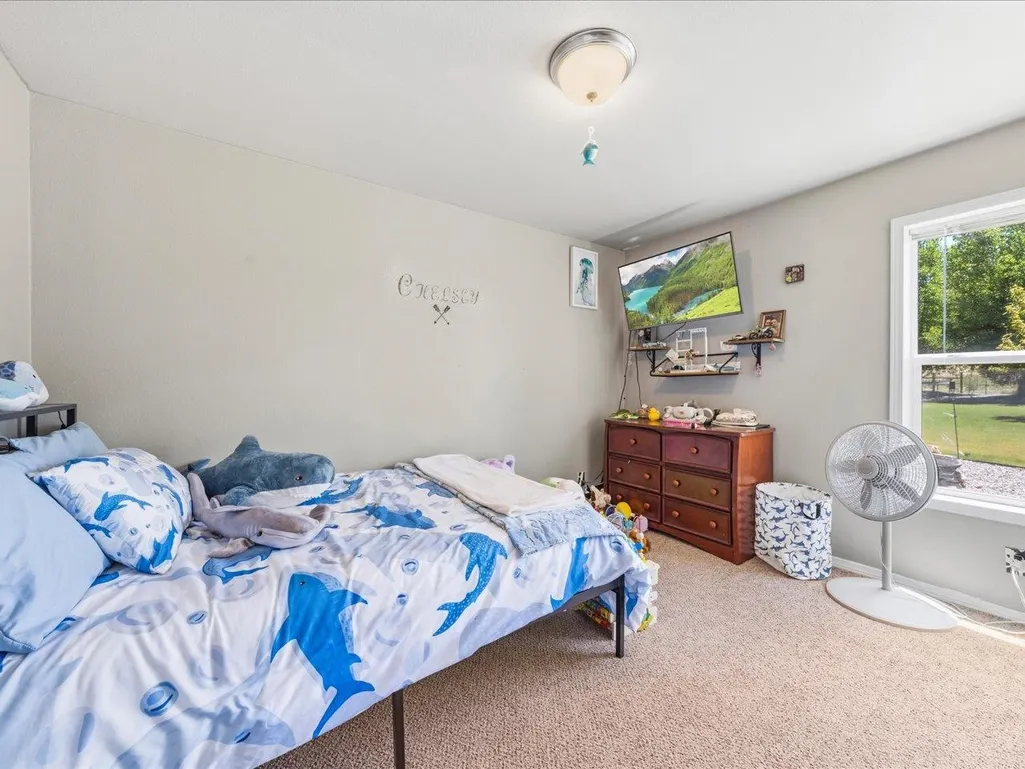
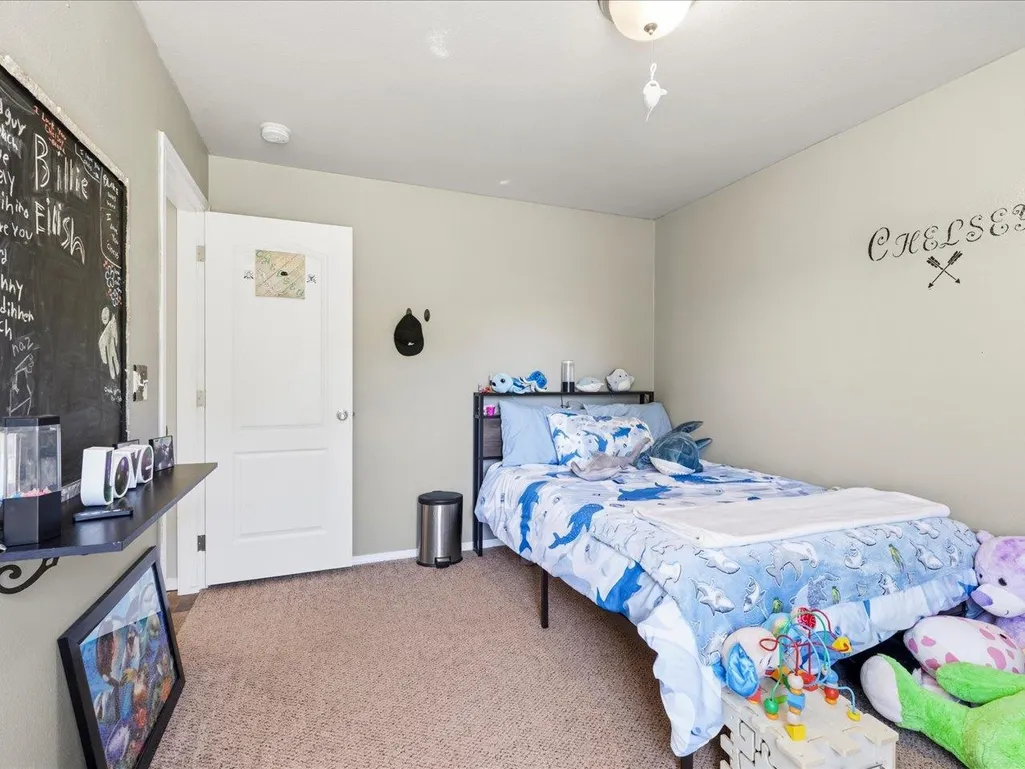
| Flooring | Carpet,Laminate |
| Fireplace Features | None |
| Air Conditioning Y/N | true |
| Heating Y/N | true |
| Window Features | Window Coverings |
| Fireplace Y/N | false |
| Total Bedrooms | 3 |
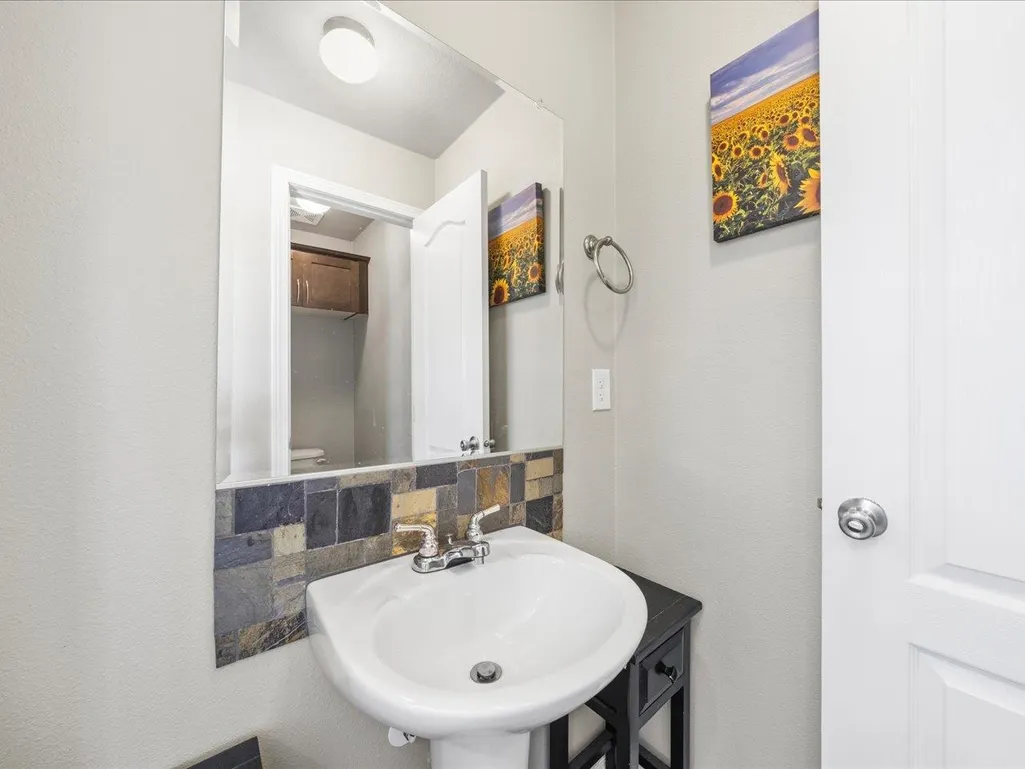
| Total Baths | 3 |
Exterior Features
| Exterior Amenities | Shed,Workshop |
|---|---|
| Fencing | Partial |
| Parking Features | Detached,Garage |
| Lot Features | Sprinklers In Rear,Sprinklers In Front,Irregular Lot,Landscaped |
| Water Source | Public |
| Building Area Total | 1739 |
| Lot Size Acres | 1.86 |
| Lot Size Source | Assessor |
| Road Frontage Type | County Road,Cul-De-Sac |
Amenities
- Foreclosure
- Views
- Short Sale
- New Construction
- Adult 55+
- Lease To Own
- No HOA Fees
- Furnished
- Primary On Main
- Air Conditioning
- Seller Finance
- Green
- Fixer Upper
- Horse
- Golf
- Fireplace
- Deck
- Garage
- Basement
- Pool
Property vs Single Family Average in 81425
Price
Year Built
 The content relating to real estate for sale in this Web site comes in part from the Internet Data eXchange (IDX) program of METROLIST, INC., DBA RECOLORADO©. Real estate listings held by brokers other than REMAX 4000 Inc are marked with the IDX Logo. This information is being provided for the consumers' personal, non-commercial use and may not be used for any other purpose. All information subject to change and should be independently verified. September 12, 2026 3:06 AM UTCd

 Aspen/Glenwood Springs MLS, Inc. ALL RIGHTS RESERVED WORLDWIDE. No part of this publication may be reproduced, adapted, translated, stored in a retrieval system or transmitted in any form or by any means, electronic, mechanical, photocopying, recording, or otherwise, without the prior written consent of the Aspen/Glenwood Springs MLS, Inc.
Aspen/Glenwood Springs MLS, Inc. Copyright ©2026 All rights reserved.
Last Updated: September 12, 2026 3:00 AM UTC
Aspen/Glenwood Springs MLS, Inc. ALL RIGHTS RESERVED WORLDWIDE. No part of this publication may be reproduced, adapted, translated, stored in a retrieval system or transmitted in any form or by any means, electronic, mechanical, photocopying, recording, or otherwise, without the prior written consent of the Aspen/Glenwood Springs MLS, Inc.
Aspen/Glenwood Springs MLS, Inc. Copyright ©2026 All rights reserved.
Last Updated: September 12, 2026 3:00 AM UTC
 Grand Junction Area Realtor Association® All information deemed reliable but not guaranteed. All properties are subject to prior sale, change or withdrawal. Neither listing broker(s) or information provider(s) shall be responsible for any typographical errors, misinformation, misprints and shall be held totally harmless. Listing(s) information is provided for consumer's personal, non-commercial use and may not be used for any purpose other than to identify prospective properties consumers may
