

Address
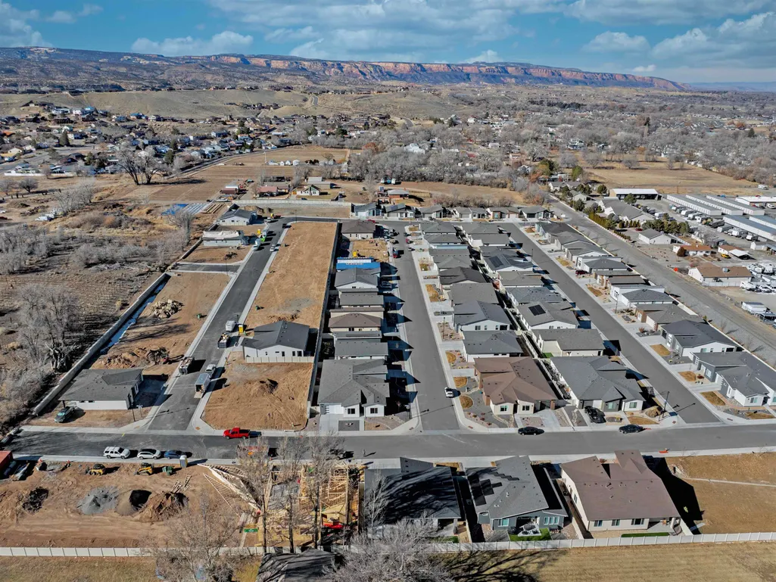
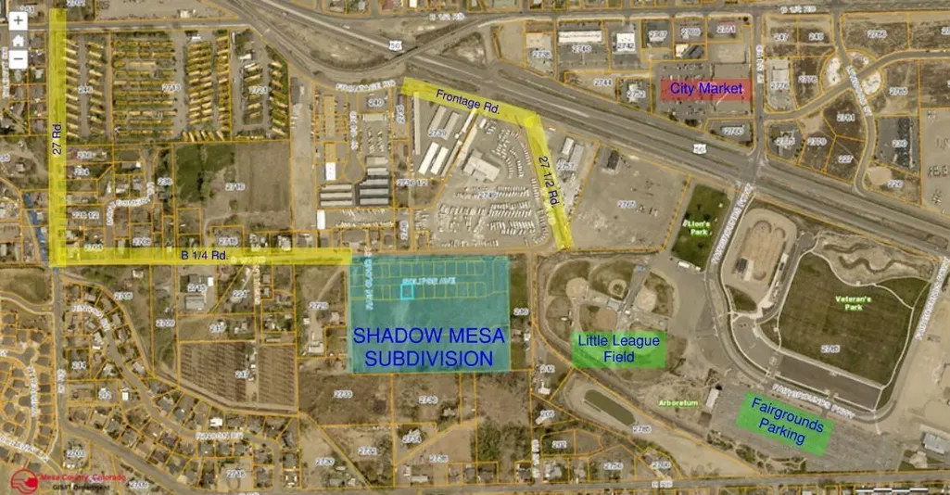
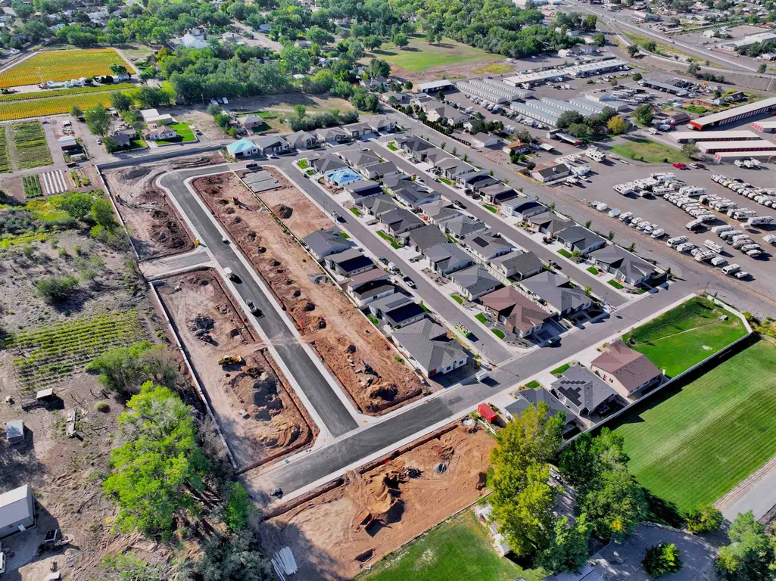
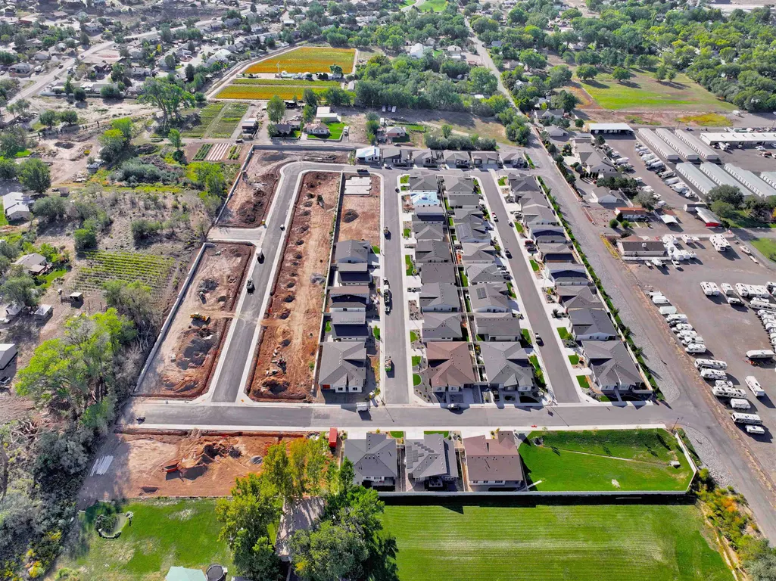
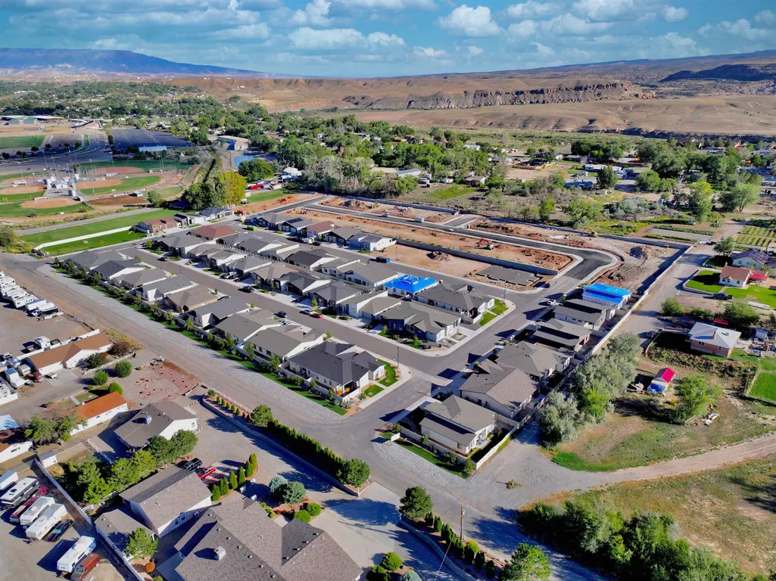
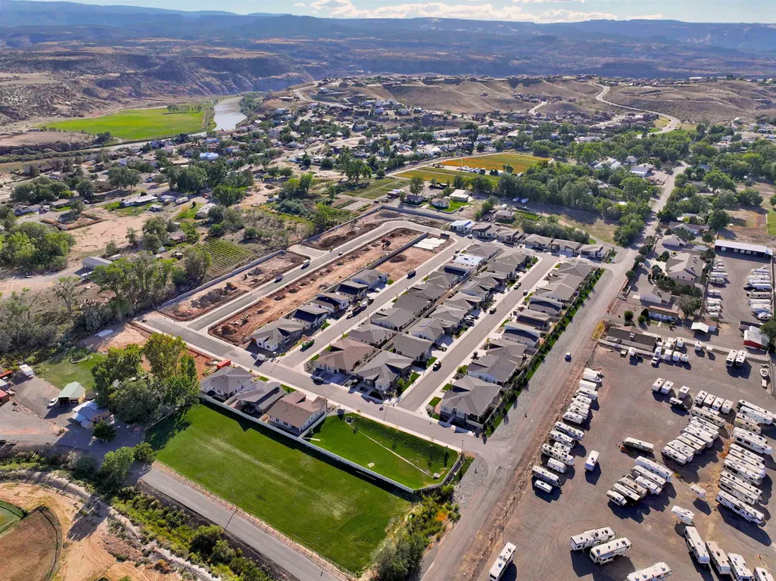
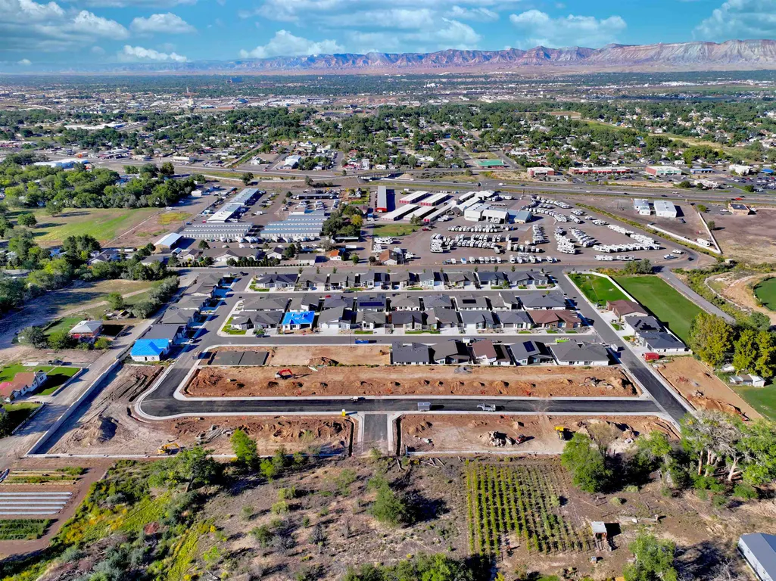
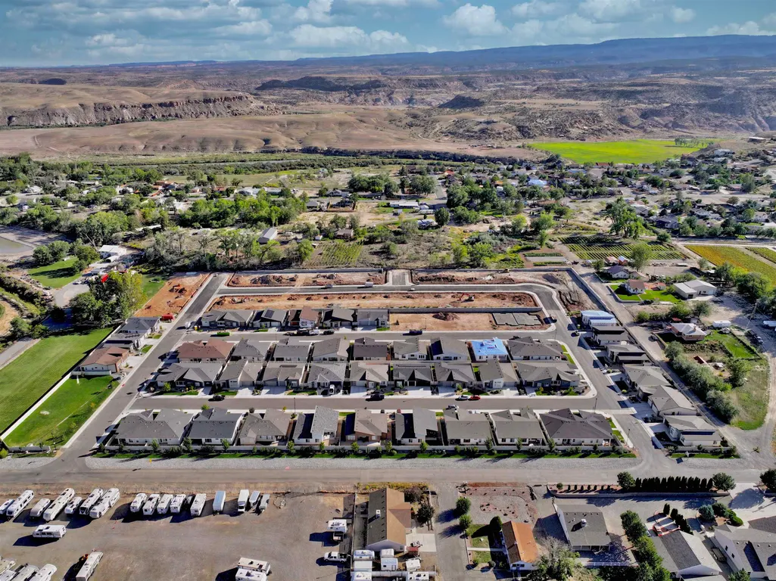
215 Shadow Mesa Street, Grand Junction, CO
Price
$ 437,175
Property Attributes
- MLS#20262781
- TypeSingle Family
- Listing Status Active
- CountyMesa
- CityGrand Junction
- AreaOrchard Mesa
- NeighborhoodShadow Mesa
- Zip81503
- Style
- Year Built2025
- Price$ 437,175
- Bedrooms2
- Full Bathrooms2
- Half Bathrooms0
- Sqr Footage1515
- Lot Size0.1 Acres
Data Source:
Grand Junction Area REALTOR® Association
Property Description
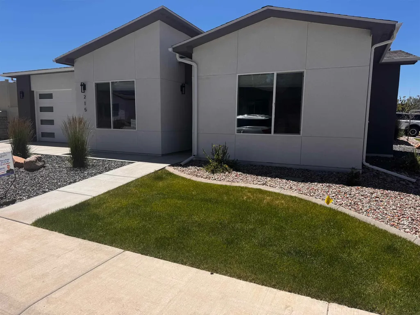
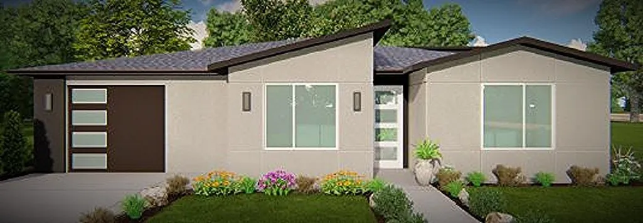
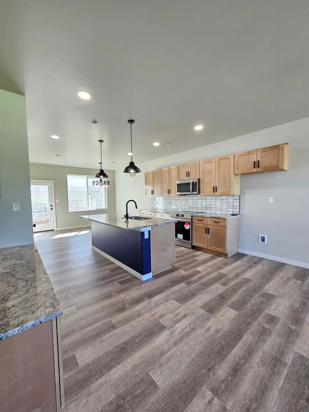
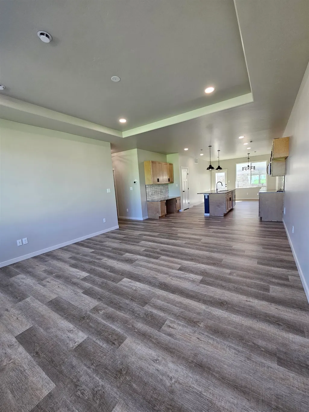
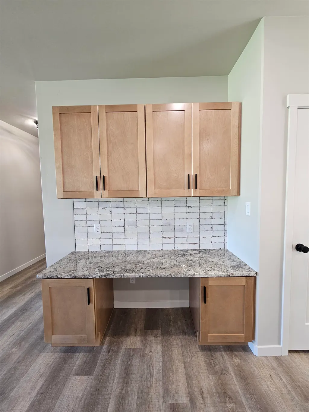
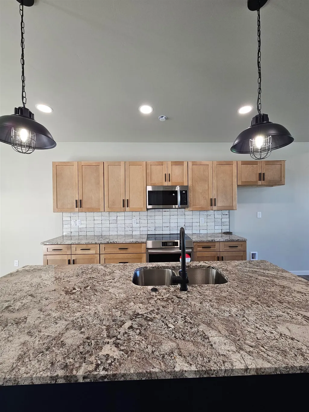
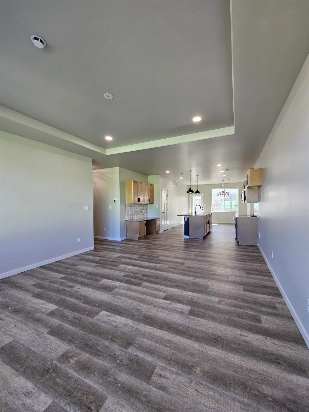
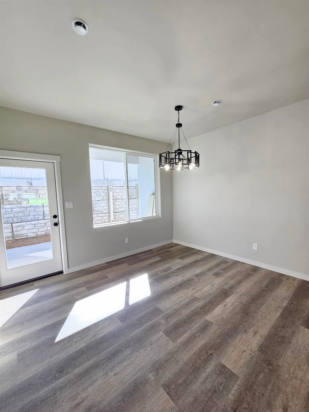
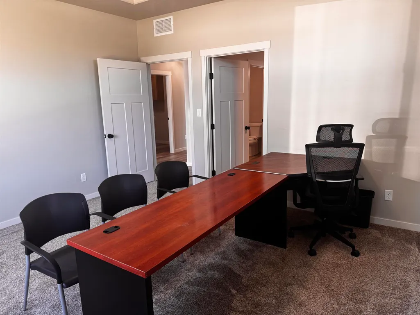
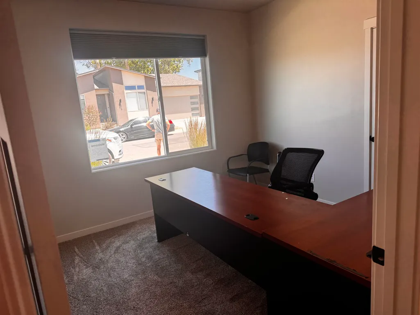
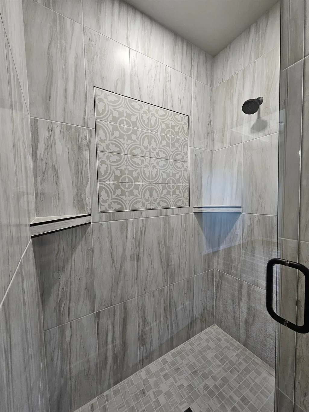
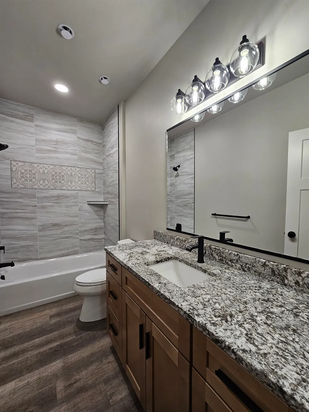
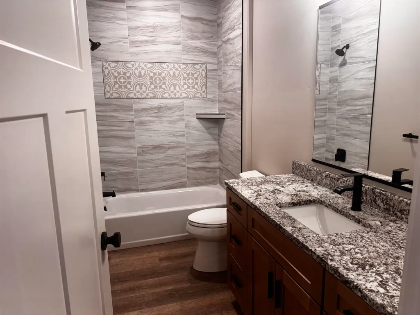
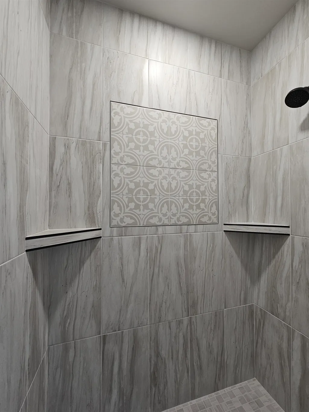
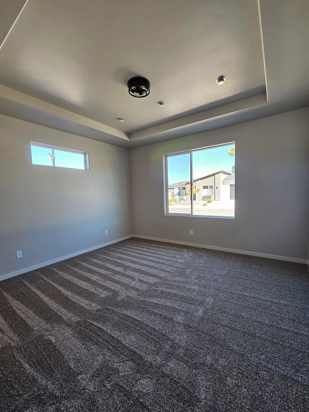
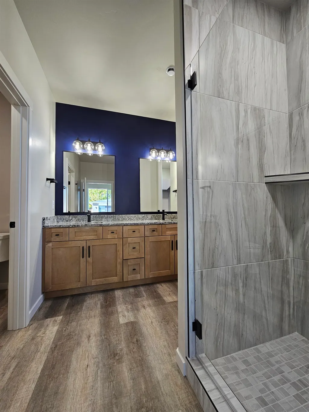
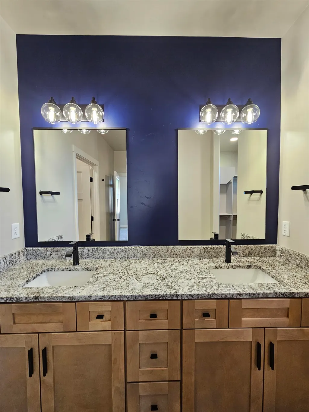
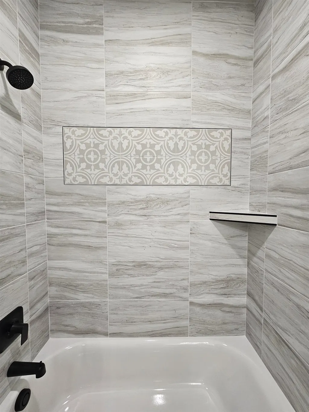
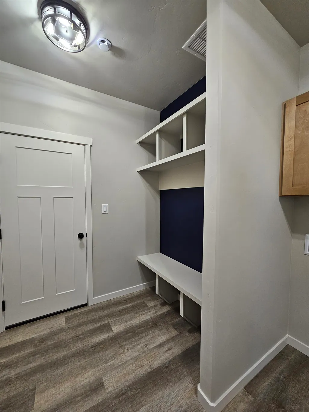
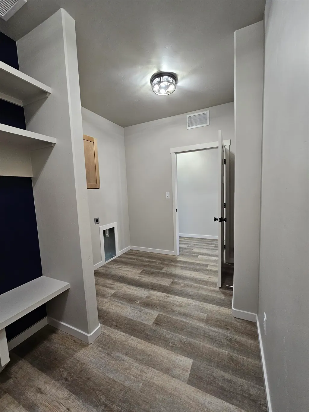
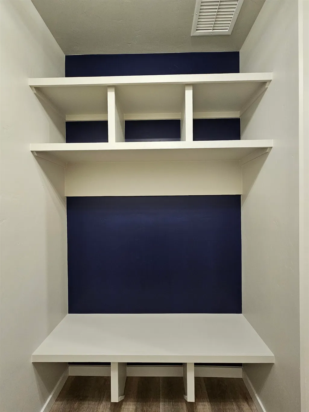
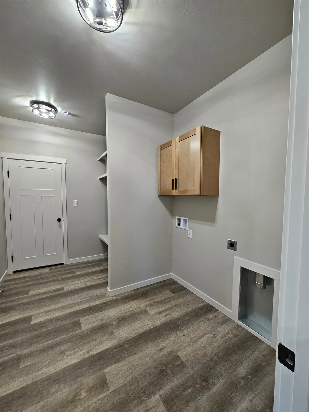
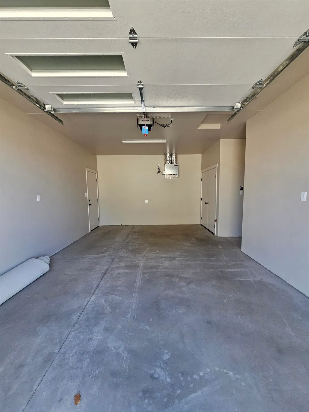
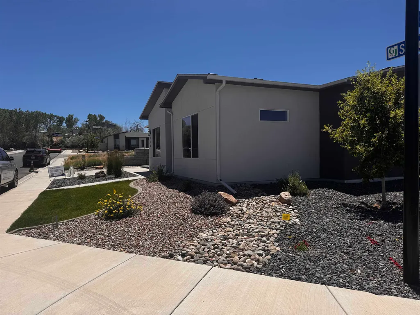
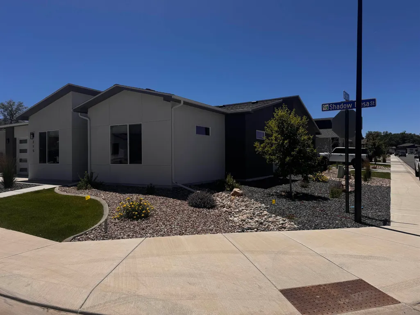
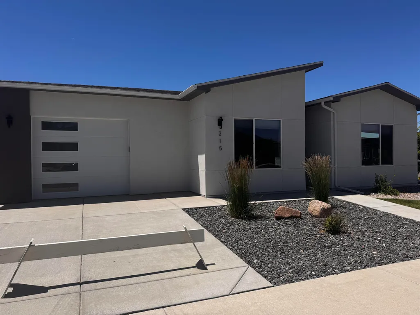
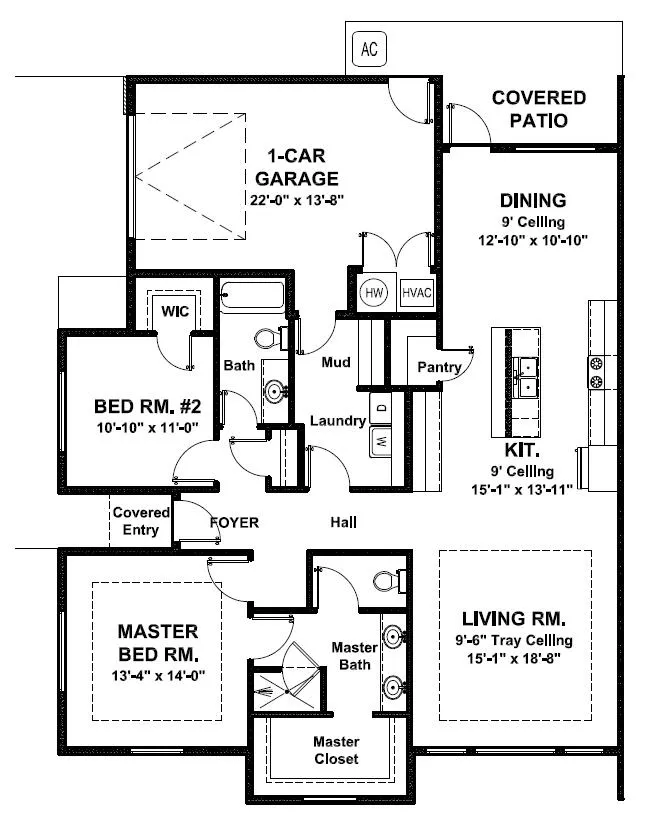
Enjoy easy living in Shadow Mesa, where low-maintenance and lock-and-leave convenience come standard. The HOA handles front yard landscaping, snow removal, trash/recycling and fiber internet giving you more time to travel or relax with peace of mind. This BOA Builders home offers 1,515 sq ft with 2 bedrooms, 2 bathrooms, and a 1-car garage in a single-family attached layout. The open design feels bright with 9' ceilings, large windows, and a seamless flow throughout. Finishes include granite countertops, soft-close cabinetry, tiled showers, and modern lighting with subtle accents. Built with quality in mind, the home includes dense-pack insulation, a passive radon system, and energy-efficient LED lighting. Smart features like high-speed fiber, smart thermostats, garage controls, and a Ring doorbell add everyday convenience, all wrapped in a clean, contemporary two-tone stucco exterior.
| Elementary School | Middle School | High School |
|---|---|---|
| Dos Rios Elementary School | Orchard Mesa Middle School | Grand Junction High School |
| Price History | |
|---|---|
| 6/11/2026 | Listed $444,175 |
| 7/30/2026 | 1$439,175 |
| 8/25/2026 | Listed $437,175 |
General Features
| Sewer | Connected |
|---|---|
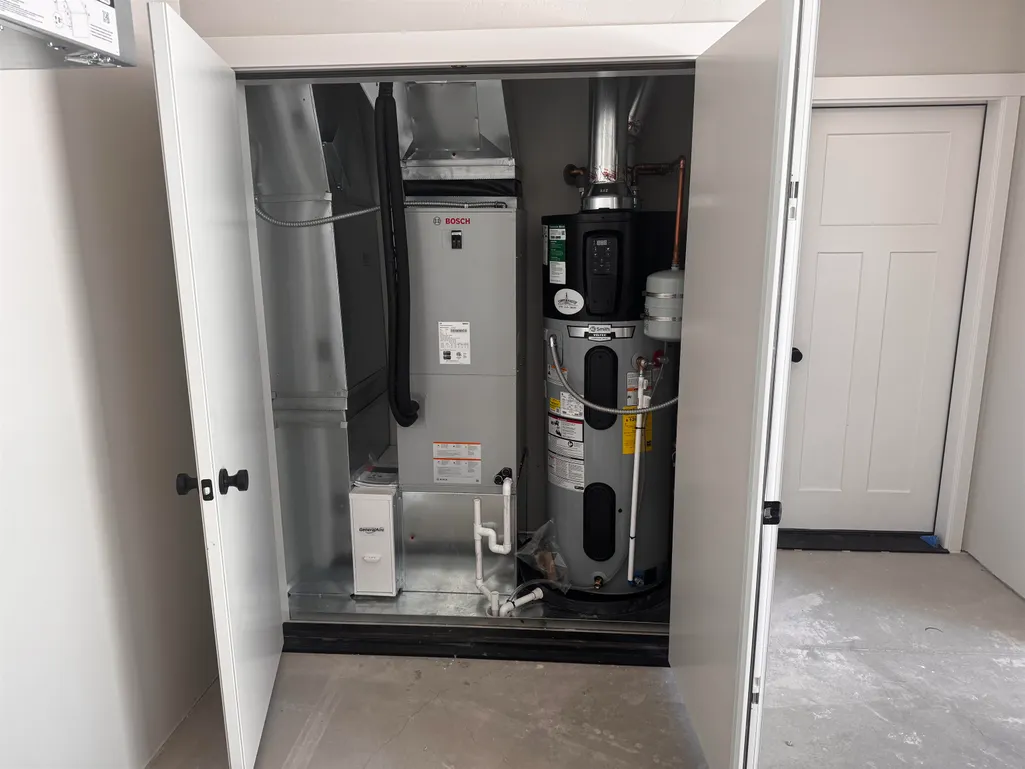
| Heating | Electric,Forced Air,High Efficiency,Heat Pump |
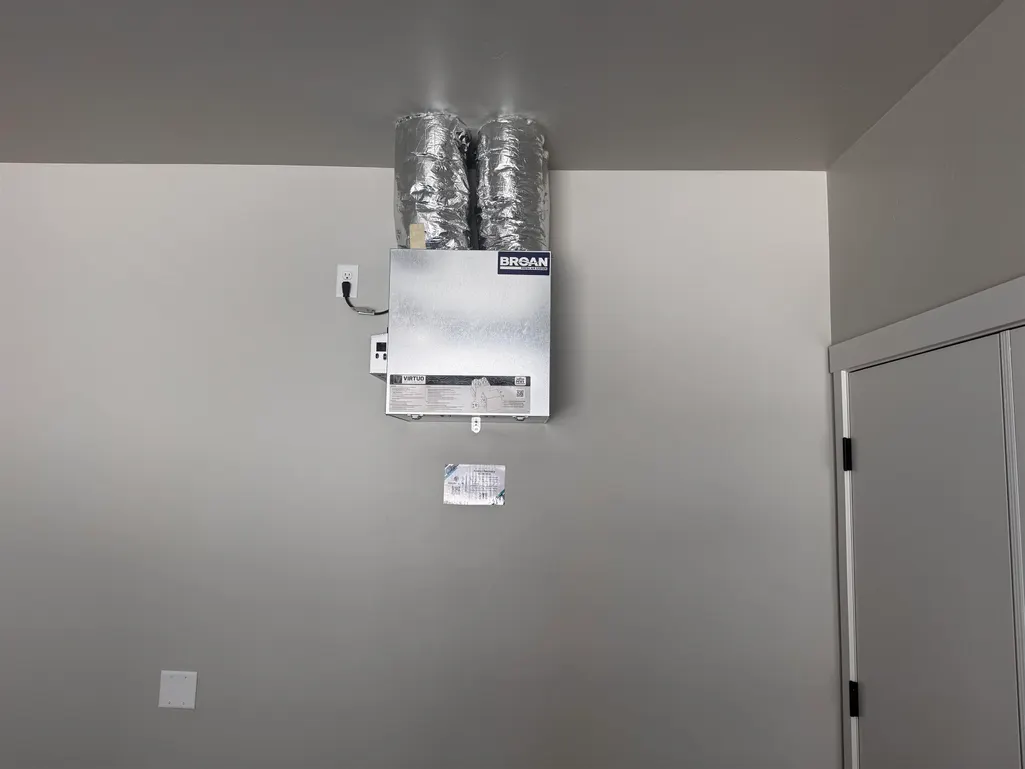
| Cooling | Central Air,High Efficiency,Heat Pump,Whole House Fan |
| Roof | Asphalt,Composition |
| Appliances | Dishwasher,Electric Oven,Electric Range,Disposal,Induction Cooktop,Microwave,Refrigerator |
| HOA Fee | 1760 |
| Garage Spaces | 1 |
| Association Fee Includes | Common Area Maintenance,Other,Snow Removal,See Remarks,Trash |
| Patio/Porch Features | Covered,Deck,Patio |
| Architectural Style | Ranch |
| Security Features | Radon Mitigation System |
| Construction Materials | Stucco,Wood Frame |
| Year Built | 2025 |
| Stories Count | 1 |
| Property Subtype | Single Family Residence |
| Current Use | Residential,Single Family |
| Elevation | 4657 |
| Accessibility | Accessible Doors,Accessible Hallway(s),Low Threshold Shower |
| Assoc Fee Paid Per | Annually |
| County | Mesa |
| Property Type | Residential |
| HOA | true |
| Attached Garage | true |
| Energy Efficient | Lighting,Windows |
| Subdivision Name | Shadow Mesa |
| Facing Direction | East |
| Garage Y/N | true |
| Green Indoor Air Quality | Low VOC Paint/Materials |
| Green Water Conservation | Low-Flow Fixtures |
| Status | Active |
| Directions | On Highway 50 coming from the East, turn left(South) at Humphrey RV on 27 1/2 Rd(Frontage Rd), turn immediately left on Frontage Rd. turn right on 27 1/2 Rd and follow the road around right to B 1/4 Rd. Shadow Mesa will be on the left(south). On Highway 50 coming from the downtown Grand Jct, turn right on 27 Rd, turn left on B 1/4 Rd, drive 1/2 mile and Shadow Mesa will be on your right(south). |
| ModificationTimestamp | 2026-08-25T19:01:36.747-00:00 |
| High School | Grand Junction |
| City | Grand Junction |
| Zoning Description | R8 |
| MLS Area | Orchard Mesa |
| Green Building Verification Type | HERS Index Score |
| Elementary School | Dos Rios |
| Land Lease Y/N | false |
| Middle/Junior High School | Orchard Mesa |
| Standard Status | Active |
| Property Sub Type Additional | Single Family Residence |
| PostalCity | Grand Junction |
Interior Features
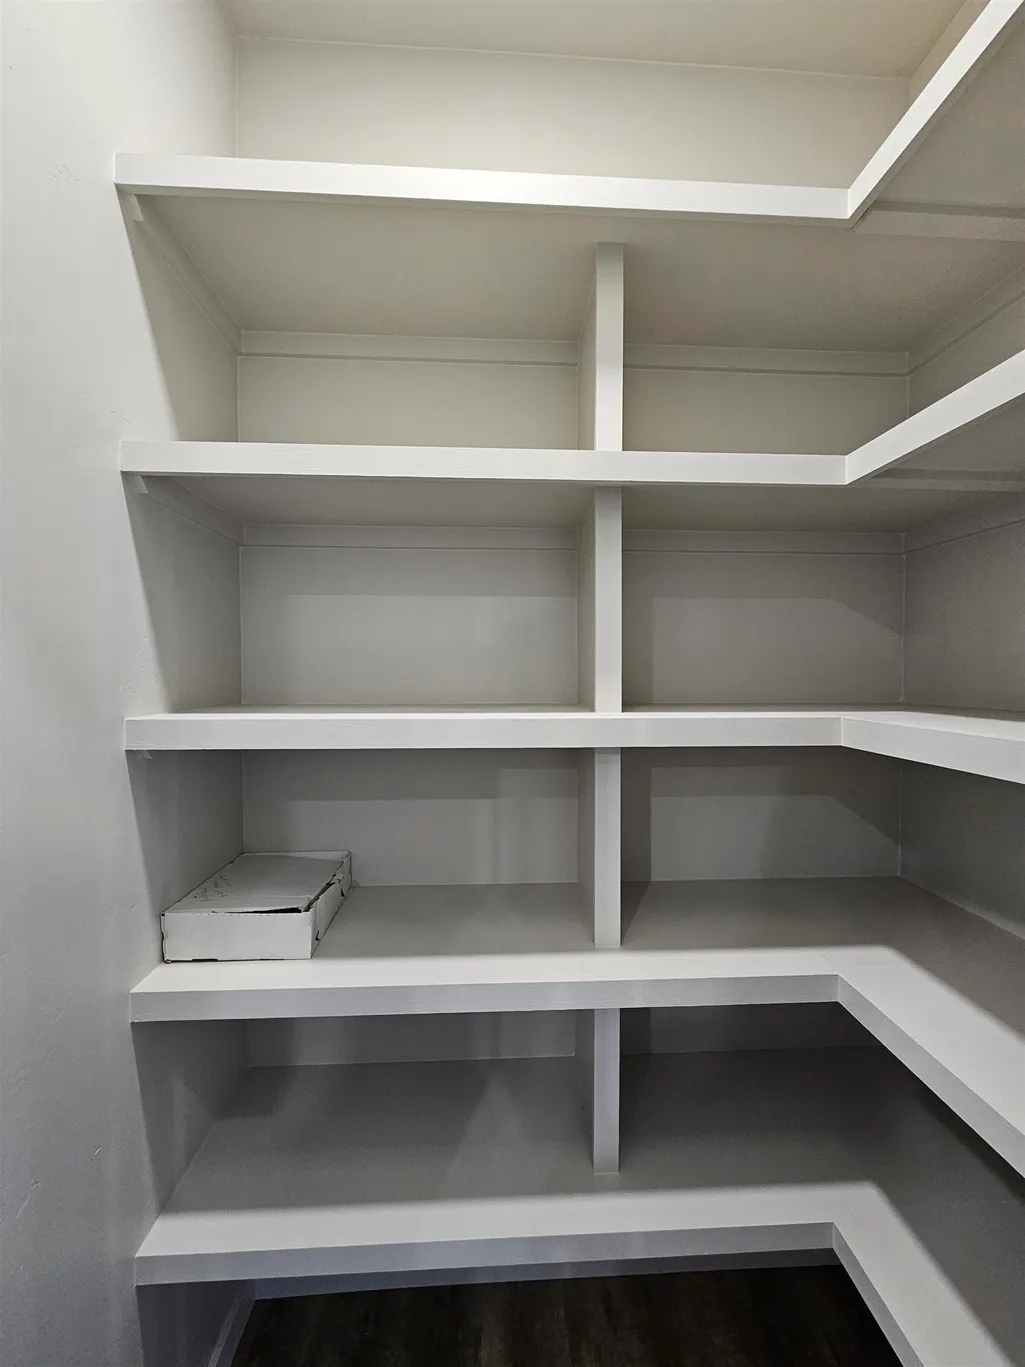
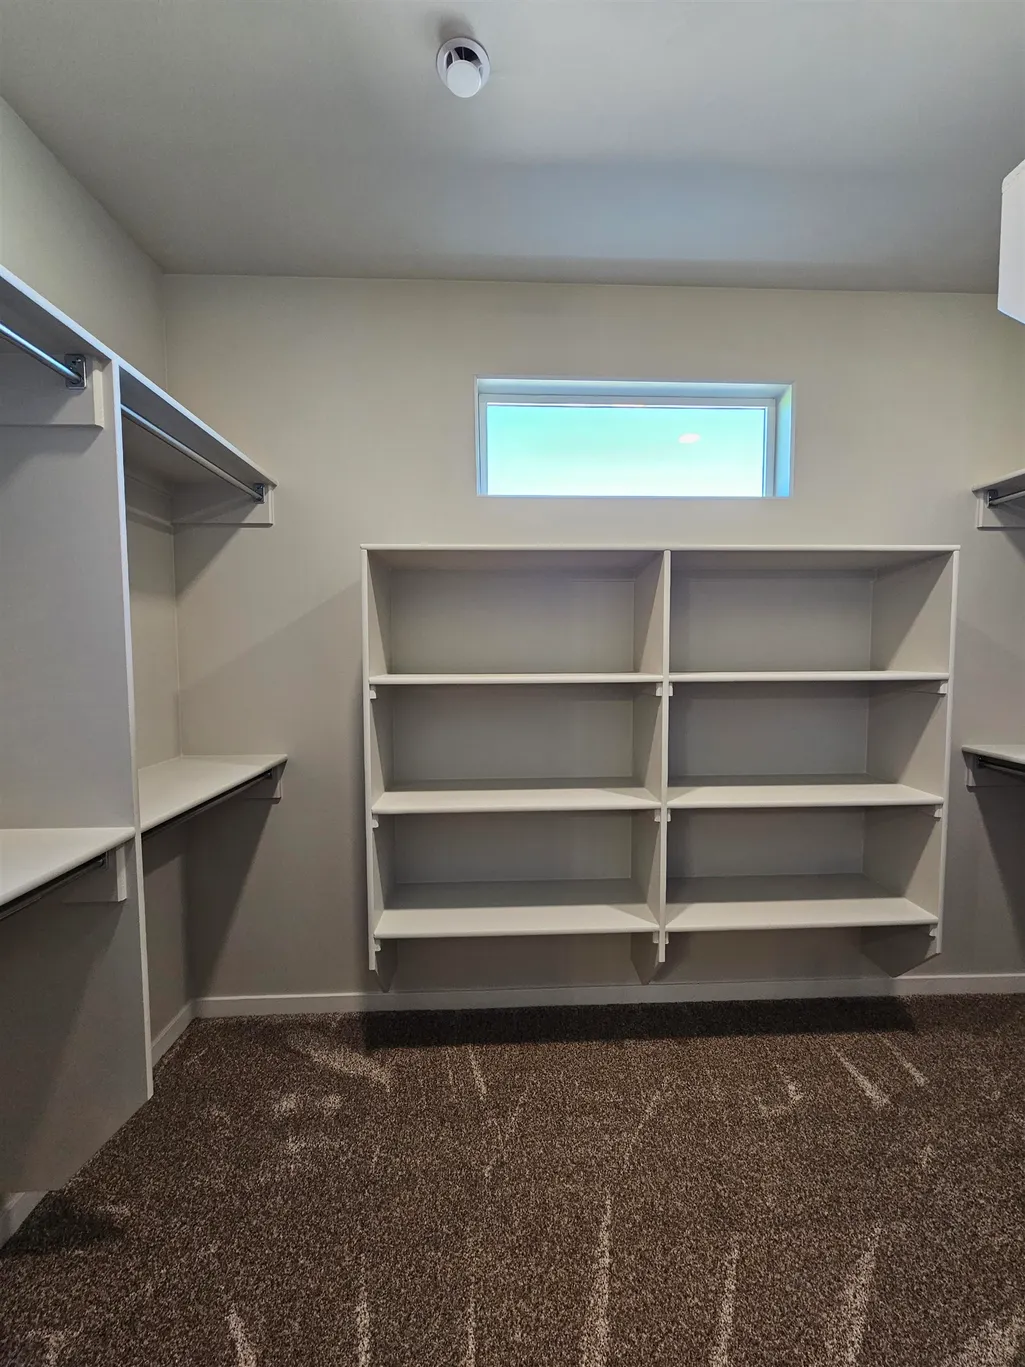
| Interior Amenities | Granite Counters,Main Level Primary,Pantry,Walk-In Closet(s),Walk-In Shower,Programmable Thermostat |
|---|---|
| Flooring | Carpet,Luxury Vinyl,Luxury VinylPlank |
| Fireplace Features | None |
| Air Conditioning Y/N | true |
| Heating Y/N | true |
| Window Features | Low-Emissivity Windows |
| Fireplace Y/N | false |
| Laundry Features | Washer Hookup,Dryer Hookup |
| Total Bedrooms | 2 |
| Total Baths | 2 |
Exterior Features
| Exterior Amenities | Sprinkler/Irrigation |
|---|---|
| Fencing | Full |
| Parking Features | Attached,Garage,Garage Door Opener |
| Lot Features | Sprinklers In Front,Landscaped |
| Water Source | Public |
| Foundation Details | Slab |
| Building Area Total | 1515 |
| Lot Dimensions | 80x57 |
| Lot Size Acres | 0.1 |
| Road Surface Type | Paved |
| Lot Size Source | Public Records |
| Road Frontage Type | City Street |
Amenities
- Foreclosure
- Views
- Short Sale
- New Construction
- Adult 55+
- Lease To Own
- No HOA Fees
- Furnished
- Primary On Main
- Air Conditioning
- Seller Finance
- Green
- Fixer Upper
- Horse
- Golf
- Fireplace
- Deck
- Garage
- Basement
- Pool
Property vs Single Family Average in 81503
Price
Year Built
 The content relating to real estate for sale in this Web site comes in part from the Internet Data eXchange (IDX) program of METROLIST, INC., DBA RECOLORADO©. Real estate listings held by brokers other than REMAX 4000 Inc are marked with the IDX Logo. This information is being provided for the consumers' personal, non-commercial use and may not be used for any other purpose. All information subject to change and should be independently verified. September 14, 2026 3:09 AM UTCd

 Aspen/Glenwood Springs MLS, Inc. ALL RIGHTS RESERVED WORLDWIDE. No part of this publication may be reproduced, adapted, translated, stored in a retrieval system or transmitted in any form or by any means, electronic, mechanical, photocopying, recording, or otherwise, without the prior written consent of the Aspen/Glenwood Springs MLS, Inc.
Aspen/Glenwood Springs MLS, Inc. Copyright ©2026 All rights reserved.
Last Updated: September 14, 2026 3:36 AM UTC
Aspen/Glenwood Springs MLS, Inc. ALL RIGHTS RESERVED WORLDWIDE. No part of this publication may be reproduced, adapted, translated, stored in a retrieval system or transmitted in any form or by any means, electronic, mechanical, photocopying, recording, or otherwise, without the prior written consent of the Aspen/Glenwood Springs MLS, Inc.
Aspen/Glenwood Springs MLS, Inc. Copyright ©2026 All rights reserved.
Last Updated: September 14, 2026 3:36 AM UTC
 Grand Junction Area Realtor Association® All information deemed reliable but not guaranteed. All properties are subject to prior sale, change or withdrawal. Neither listing broker(s) or information provider(s) shall be responsible for any typographical errors, misinformation, misprints and shall be held totally harmless. Listing(s) information is provided for consumer's personal, non-commercial use and may not be used for any purpose other than to identify prospective properties consumers may
