
Address
20649 Highway 65, Cedaredge, CO
Price
$ 439,000
Property Attributes
- MLS#20262742
- TypeSingle Family
- Listing Status Active
- CountyDelta
- CityCedaredge
- AreaOther Area
- NeighborhoodN/A
- Zip81413
- Style
- Year Built1973
- Price$ 439,000
- Bedrooms3
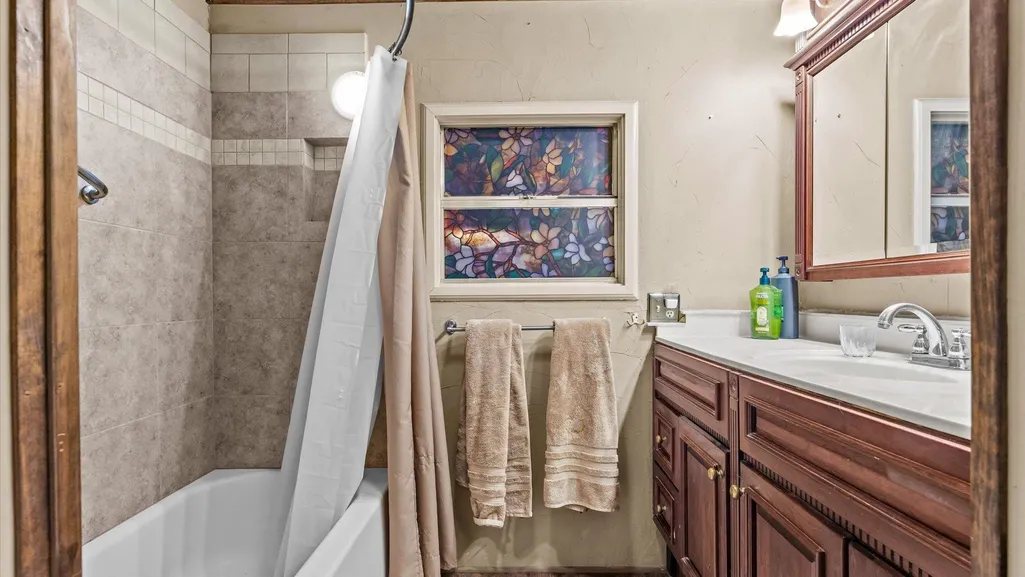
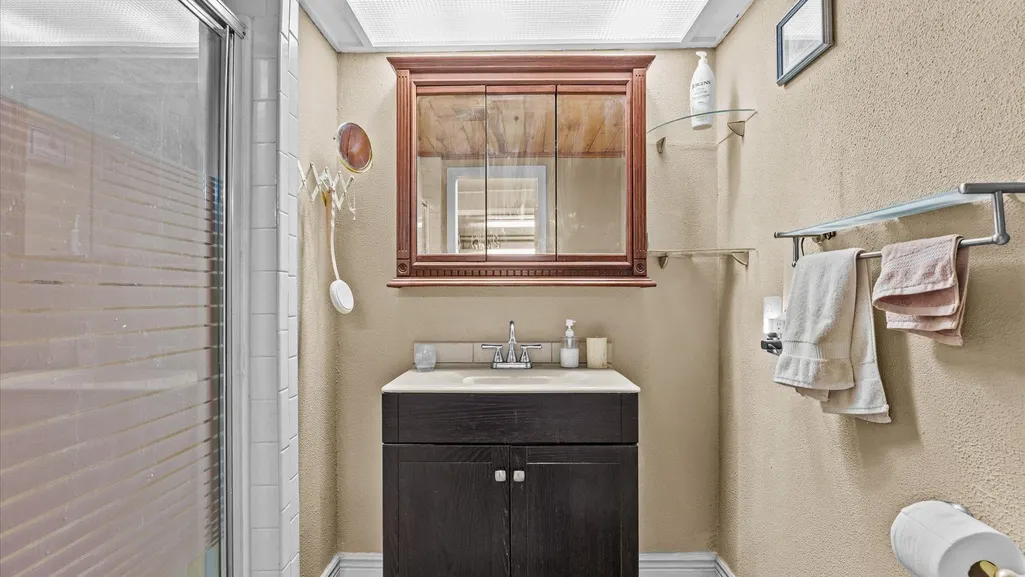
- Full Bathrooms3
- Half Bathrooms0
- Sqr Footage3117
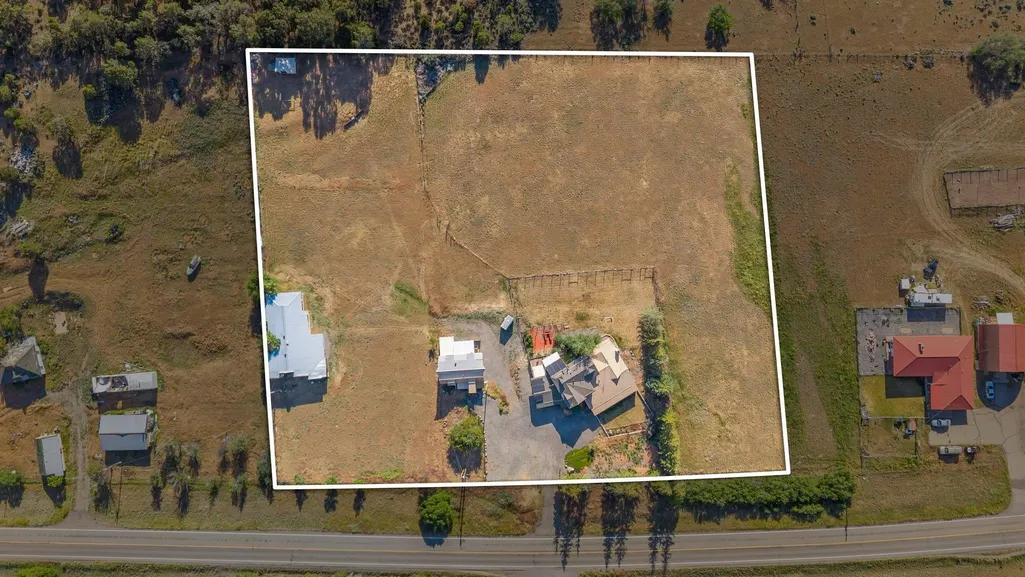
- Lot Size4.05 Acres
Data Source:
Grand Junction Area REALTOR® Association
Property Description
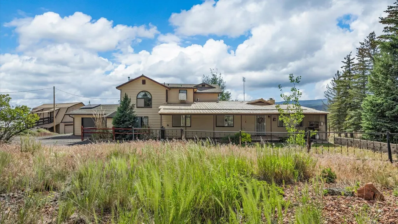
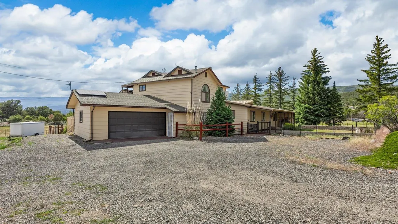
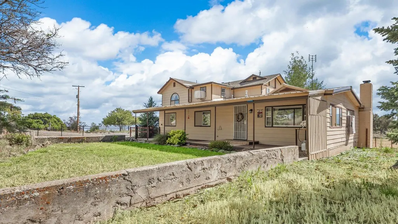
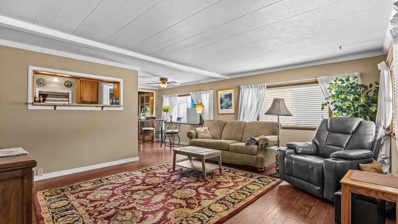
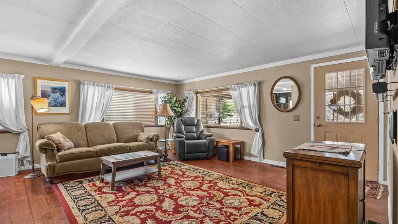
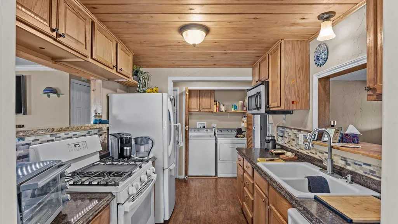
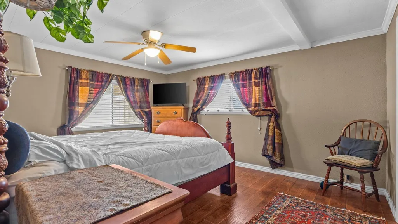
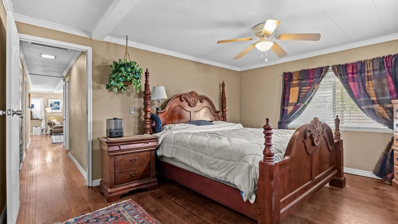
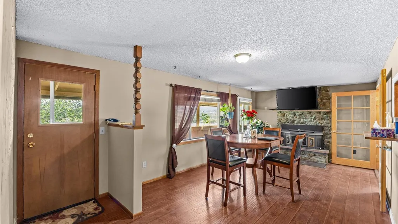
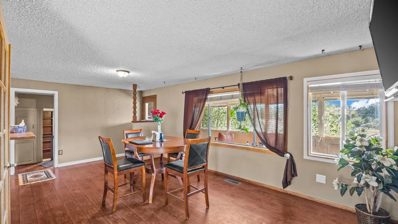
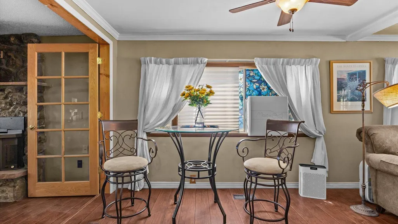
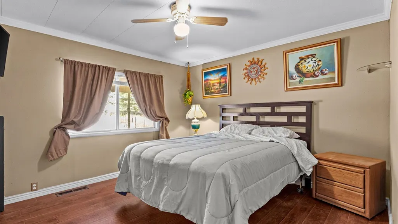
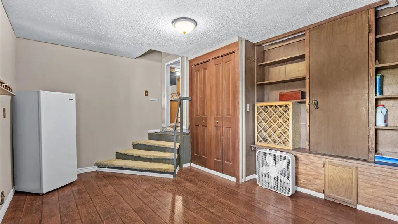
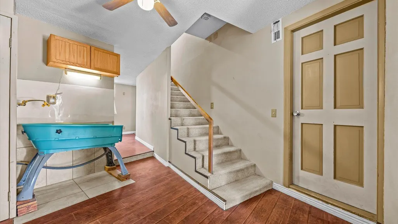
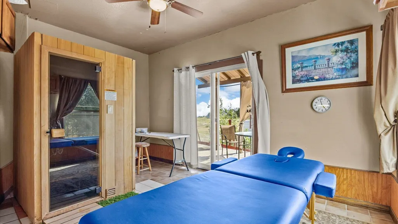
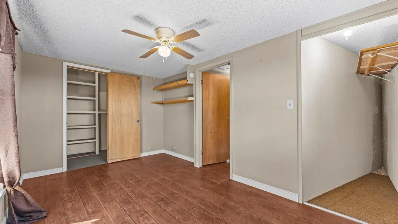
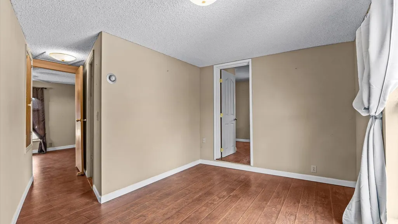
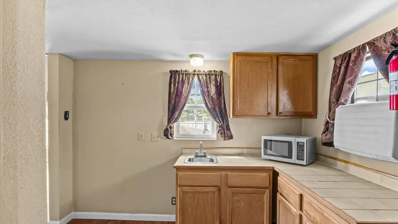
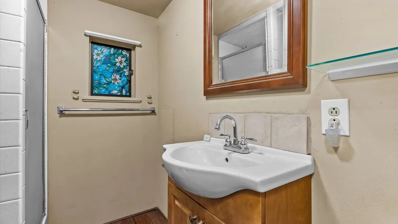
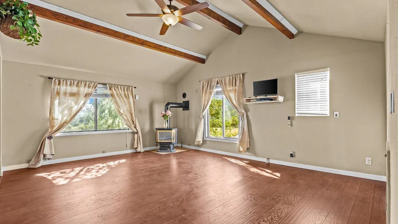
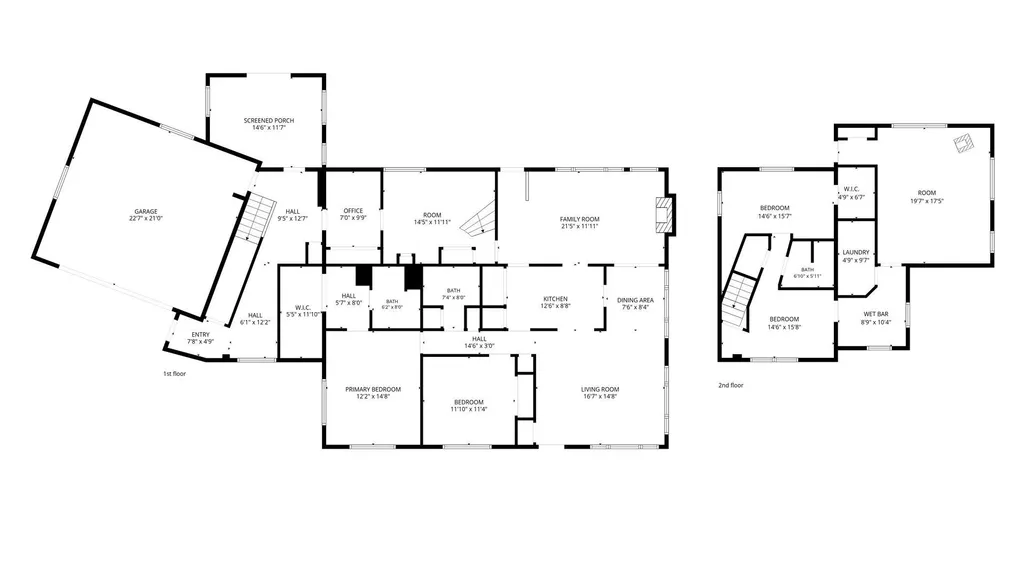
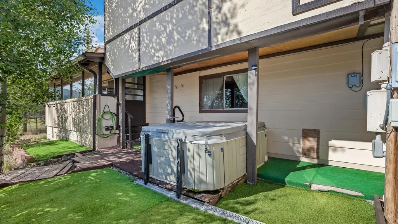
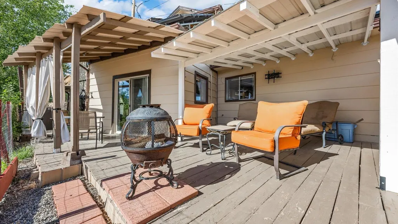
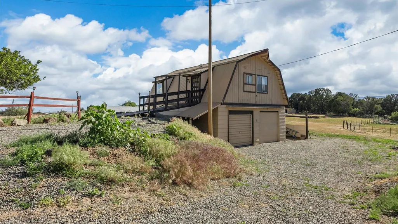
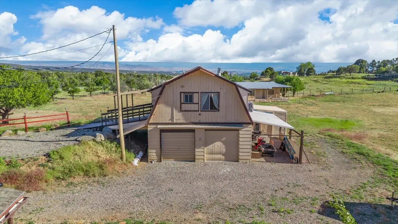
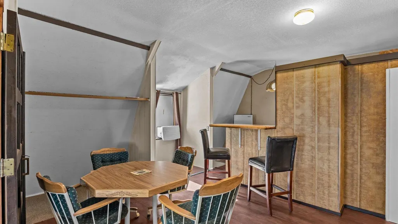
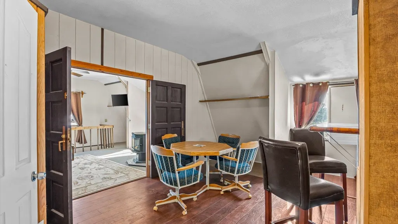
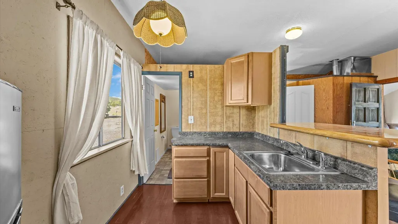
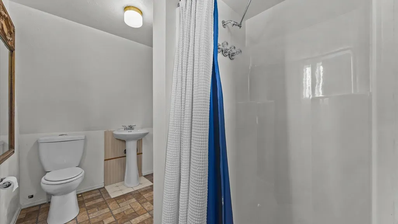
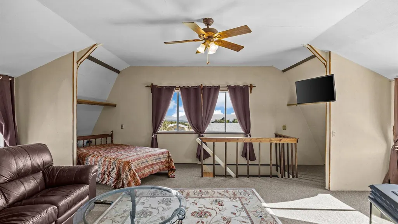
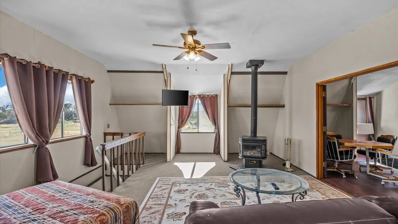
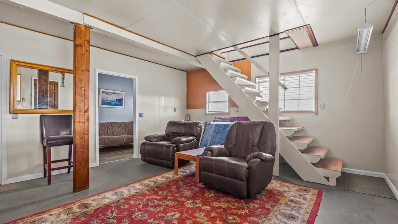
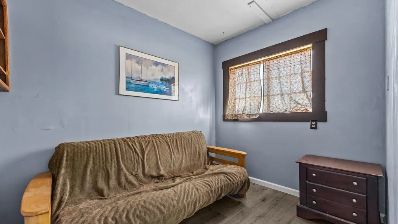
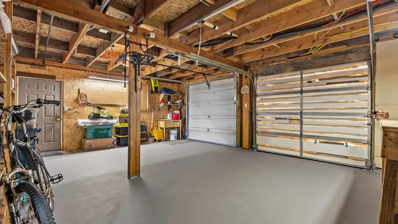
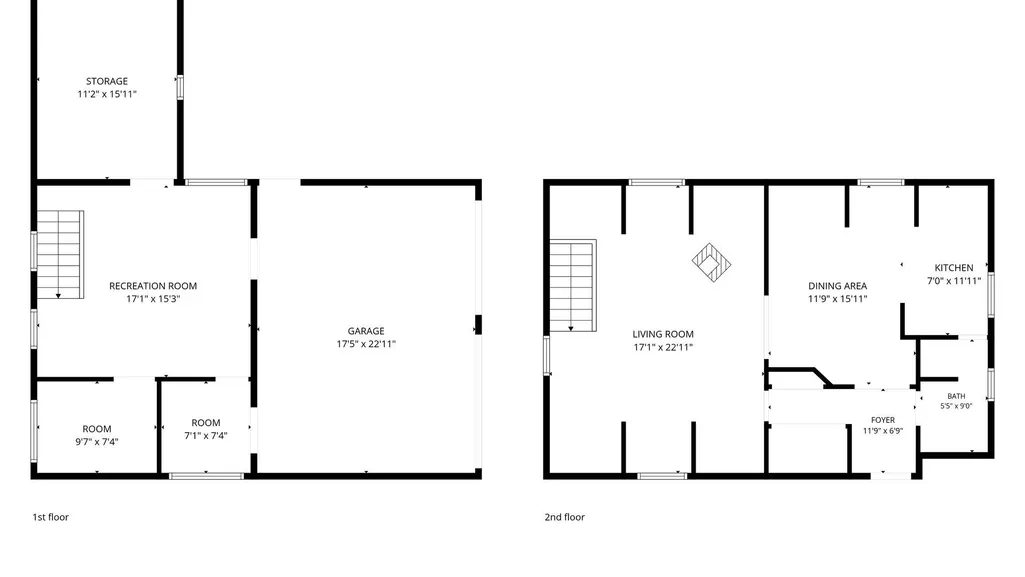
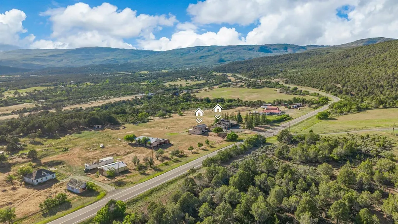
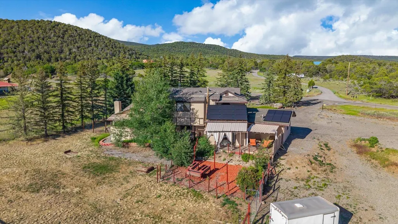
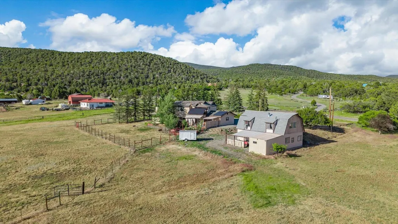
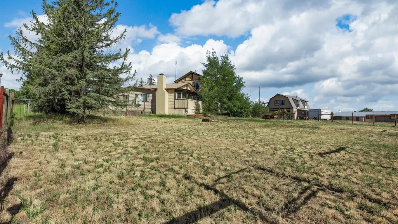
• 4 Acres • Two Residences • Owned Solar • Horse Property • 360° Mountain Views • 5 Minutes to Cedaredge • 30 Minutes to Powderhorn • Fully Fenced & Cleared • Perched on over 4 fully fenced acres with breathtaking 360-degree views of the Grand Mesa and San Juan Mountains, 20649 Highway 65 offers the space and flexibility to fit a variety of lifestyles. This unique property conveys as a single parcel encompassing three separate addresses: 20649, 20645, and 20585 Highway 65. Located just 5 minutes from Cedaredge and less than 30 minutes from Powderhorn Mountain Resort, you can enjoy a quiet country setting without giving up modern conveniences like high-speed fiber optic internet. Whether you're seeking a horse property, hobby farm, multi-generational living arrangement, or income-producing opportunity, this property is ready to accommodate your vision. The fully fenced and cleared acreage is ready for horses, livestock, gardens, or simply enjoying the Colorado lifestyle. An owned solar system helps offset utility costs. The primary residence at 20649 Highway 65 offers nearly 3,200 square feet of living space, including a spacious primary suite with a private bath and walk-in closet, a dedicated sauna and massage room, and a covered porch overlooking the western pasture. Upstairs, a bedroom, kitchenette, and large bonus room create flexible space for guests, extended family, or hobbies. The second residence at 20645 Highway 65 is a studio-style apartment above an attached two-car garage, complete with its own kitchen, bathroom, and additional finished space on the lower level. A third structure at 20585 Highway 65 currently provides valuable storage space. The interior remains unfinished, providing a blank slate for future use. With two habitable residences, over four acres of usable land, owned solar, and stunning mountain views, this property offers a unique opportunity in one of the western slope's most desirable locations. Schedule your private showing today.
| Elementary School | Middle School | High School |
|---|---|---|
| Cedaredge Elementary School | Cedaredge Middle School | Cedaredge High School |
| Price History | |
|---|---|
| 6/9/2026 | Listed $570,000 |
| 7/16/2026 | 7$531,500 |
| 9/9/2026 | 17$439,000 |
General Features
| Sewer | Septic Tank |
|---|---|
| Heating | Forced Air |
| Cooling | Evaporative Cooling |
| Roof | Asphalt,Composition |
| Appliances | Dryer,Dishwasher,Gas Oven,Gas Range,Microwave,Refrigerator,Washer |
| Garage Spaces | 2 |
| Association Fee Includes | None |
| Patio/Porch Features | Covered,Deck,Enclosed,Patio |
| Architectural Style | Two Story |
| Construction Materials | Manufactured,Masonite,Wood Frame |
| Year Built | 1973 |
| Stories Count | 2 |
| Levels | Two |
| Property Subtype | Single Family Residence |
| Current Use | Residential,Single Family |
| Elevation | 6500 |
| Accessibility | None |
| County | Delta |
| Property Type | Residential |
| HOA | false |
| Attached Garage | true |
| Subdivision Name | N/A |
| Facing Direction | East |
| Garage Y/N | true |
| Green Energy Generation | Solar |
| Other Structures | Outbuilding |
| Status | Active |
| Directions | Head North on Highway 65 from Cedaredge, CO. Home is on the left (west) about 1000' past Ute Trail Rd. |
| ModificationTimestamp | 2026-09-09T22:17:22.033-00:00 |
| High School | Cedaredge |
| City | Cedaredge |
| Zoning Description | Rural |
| MLS Area | Other Area |
| Elementary School | Cedaredge |
| Middle/Junior High School | Cedaredge |
| Standard Status | Active |
| Property Sub Type Additional | Single Family Residence |
| PostalCity | Cedaredge |
Interior Features
| Interior Amenities | Ceiling Fan(s),Separate/Formal Dining Room,Laminate Counters,Main Level Primary,Pantry,Sauna |
|---|---|
| Flooring | Carpet,Laminate |
| Fireplace Features | Wood Burning Stove |
| Air Conditioning Y/N | true |
| Heating Y/N | true |
| Fireplace Y/N | true |
| Laundry Features | Laundry Closet,In Hall,Washer Hookup,Dryer Hookup |
| Total Bedrooms | 3 |
| Total Baths | 3 |
Exterior Features
| Exterior Amenities | Hot Tub/Spa |
|---|---|
| Fencing | Barbed Wire |
| Parking Features | Attached,Garage,Garage Door Opener |
| Lot Features | Landscaped,Mature Trees,Other,Pasture,See Remarks |
| Water Source | Private,Well |
| Foundation Details | Stem Wall |
| Spa | true |
| Building Area Total | 3117 |
| Lot Dimensions | 381'x460' |
| Lot Size Acres | 4.05 |
| Road Surface Type | Paved |
| Lot Size Source | Assessor |
| Road Frontage Type | County Road |
| Horse Y/N | true |
| Horse Amenities | Horses Allowed |
Amenities
- Foreclosure
- Views
- Short Sale
- New Construction
- Adult 55+
- Lease To Own
- No HOA Fees
- Furnished
- Primary On Main
- Air Conditioning
- Seller Finance
- Green
- Fixer Upper
- Horse
- Golf
- Fireplace
- Deck
- Garage
- Basement
- Pool
Property vs Single Family Average in 81413
Price
Year Built
 The content relating to real estate for sale in this Web site comes in part from the Internet Data eXchange (IDX) program of METROLIST, INC., DBA RECOLORADO©. Real estate listings held by brokers other than REMAX 4000 Inc are marked with the IDX Logo. This information is being provided for the consumers' personal, non-commercial use and may not be used for any other purpose. All information subject to change and should be independently verified. September 14, 2026 3:09 AM UTCd

 Aspen/Glenwood Springs MLS, Inc. ALL RIGHTS RESERVED WORLDWIDE. No part of this publication may be reproduced, adapted, translated, stored in a retrieval system or transmitted in any form or by any means, electronic, mechanical, photocopying, recording, or otherwise, without the prior written consent of the Aspen/Glenwood Springs MLS, Inc.
Aspen/Glenwood Springs MLS, Inc. Copyright ©2026 All rights reserved.
Last Updated: September 14, 2026 3:36 AM UTC
Aspen/Glenwood Springs MLS, Inc. ALL RIGHTS RESERVED WORLDWIDE. No part of this publication may be reproduced, adapted, translated, stored in a retrieval system or transmitted in any form or by any means, electronic, mechanical, photocopying, recording, or otherwise, without the prior written consent of the Aspen/Glenwood Springs MLS, Inc.
Aspen/Glenwood Springs MLS, Inc. Copyright ©2026 All rights reserved.
Last Updated: September 14, 2026 3:36 AM UTC
 Grand Junction Area Realtor Association® All information deemed reliable but not guaranteed. All properties are subject to prior sale, change or withdrawal. Neither listing broker(s) or information provider(s) shall be responsible for any typographical errors, misinformation, misprints and shall be held totally harmless. Listing(s) information is provided for consumer's personal, non-commercial use and may not be used for any purpose other than to identify prospective properties consumers may
