
Address
193 Winter Hawk Drive, Grand Junction, CO
Price
$ 515,000
Property Attributes
- MLS#20262684
- TypeSingle Family
- Listing Status Pending
- CountyMesa
- CityGrand Junction
- AreaOrchard Mesa
- NeighborhoodHawks Nest
- Zip81503
- Style
- Year Built2010
- Price$ 515,000
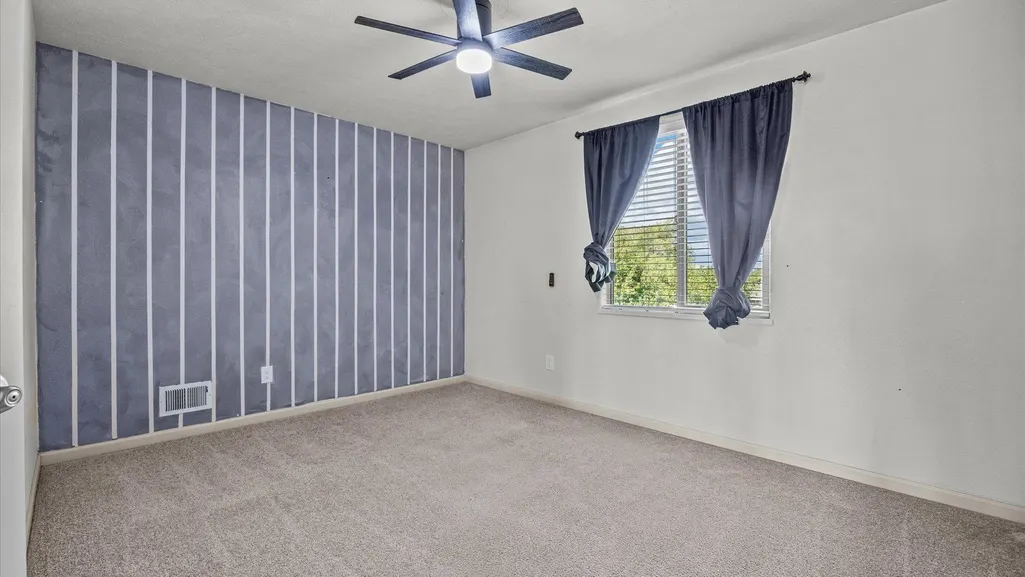
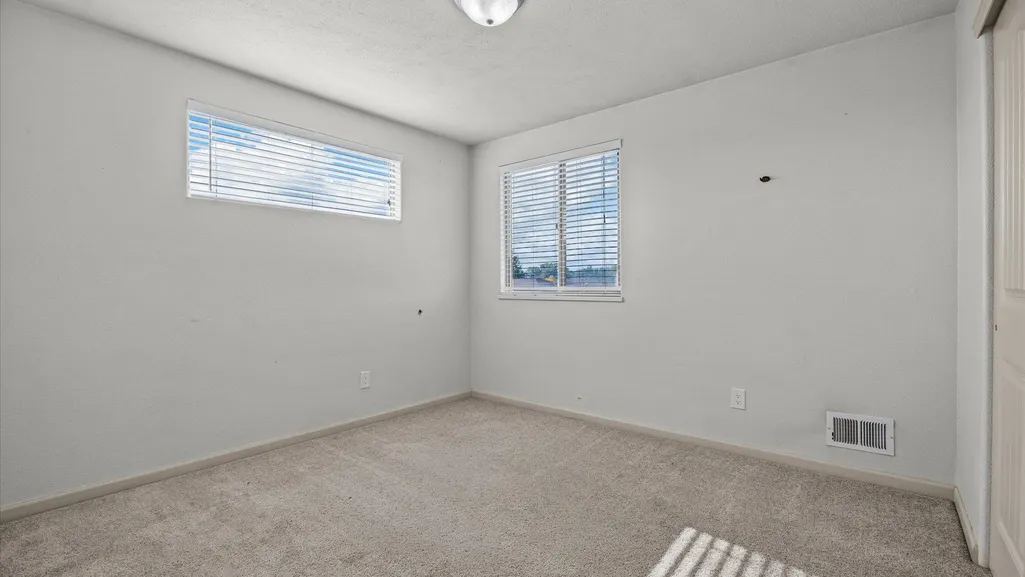
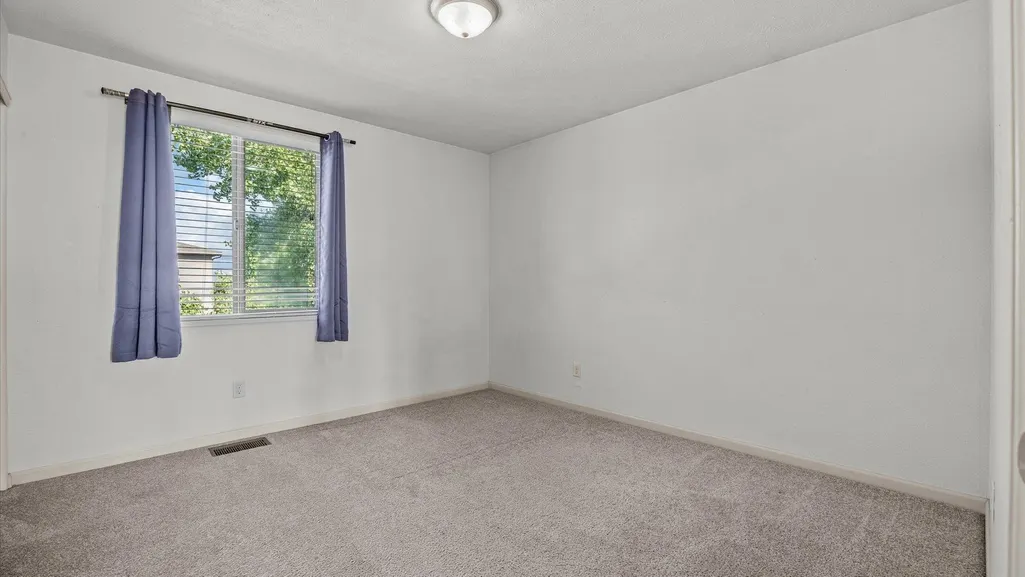
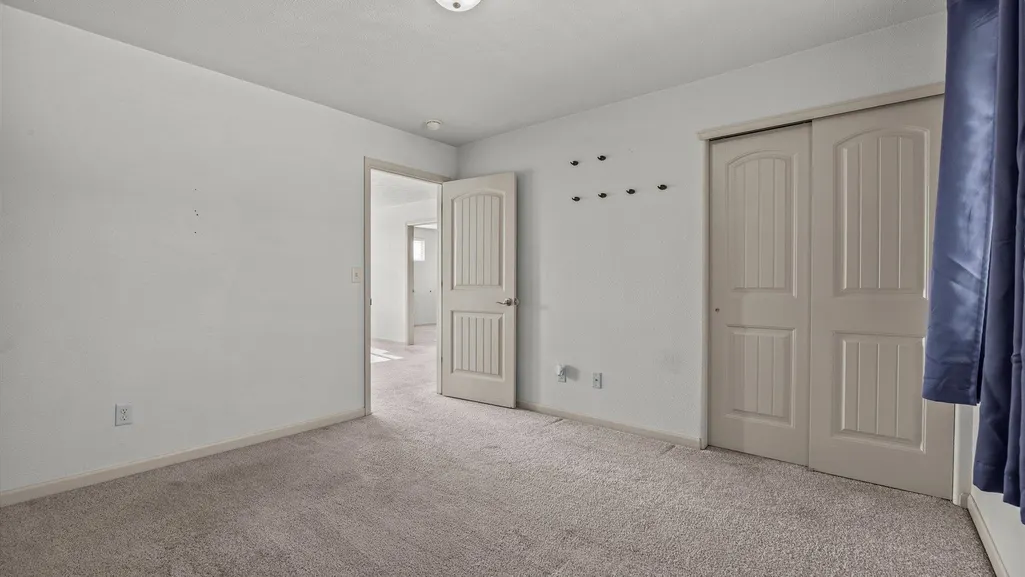
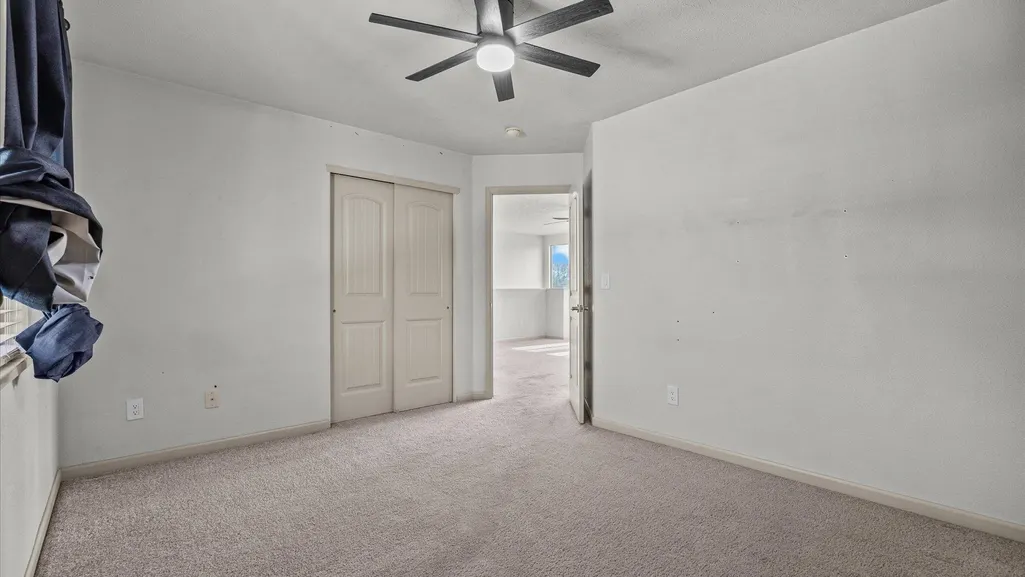
- Bedrooms4
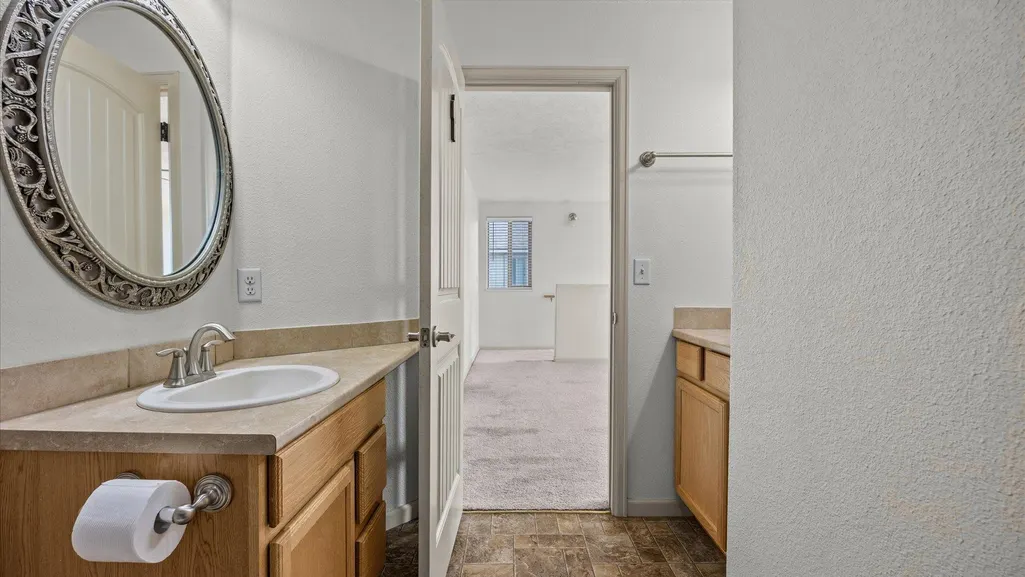
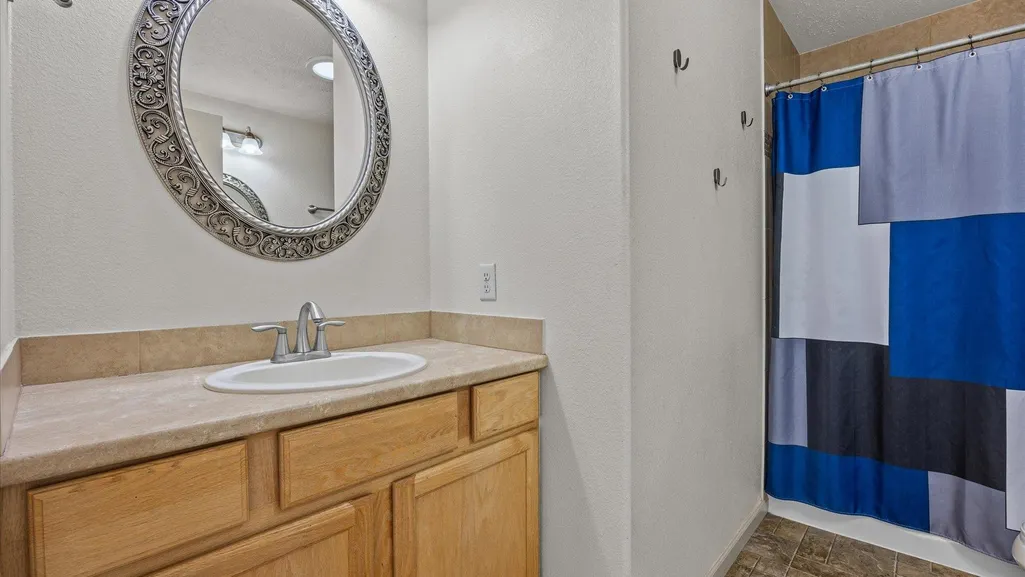
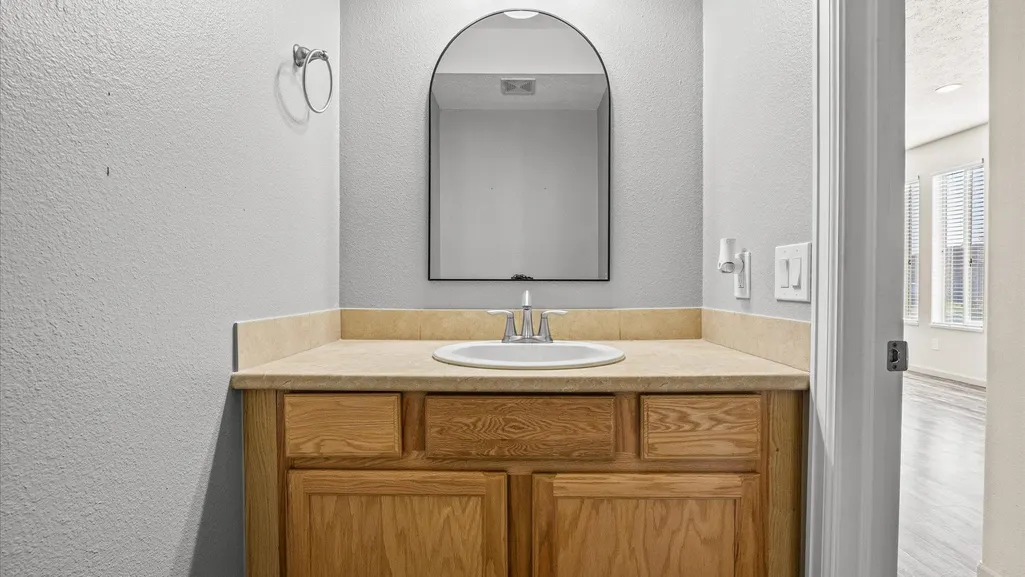
- Full Bathrooms3
- Half Bathrooms0
- Sqr Footage2198
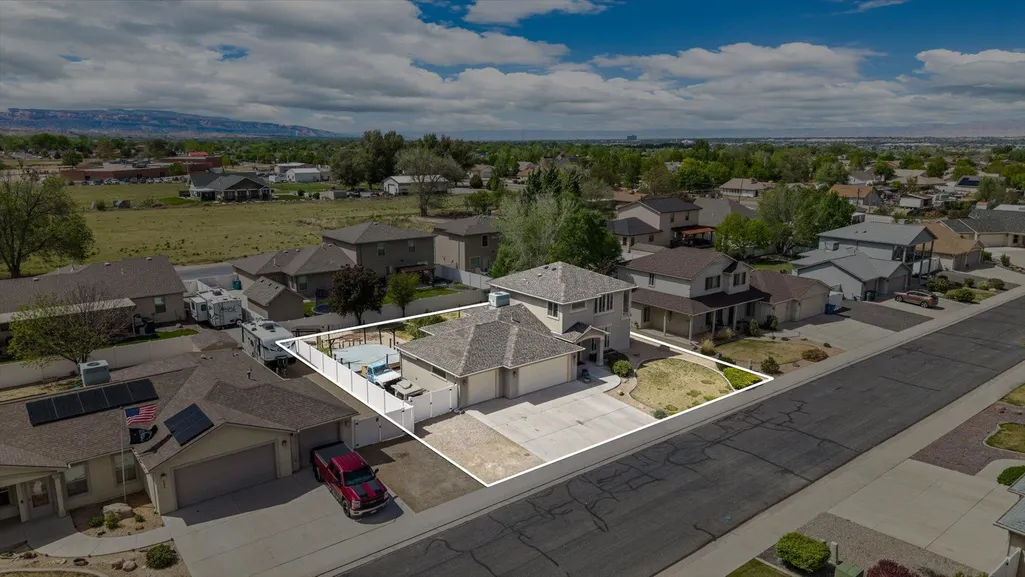
- Lot Size0.21 Acres
Data Source:
Grand Junction Area REALTOR® Association
Property Description
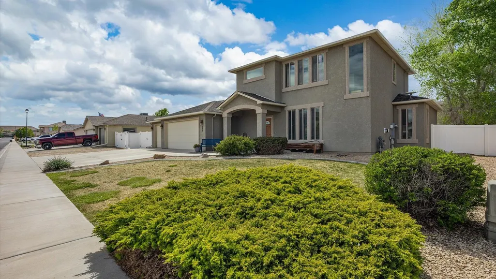
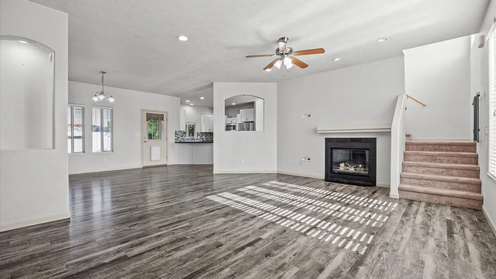
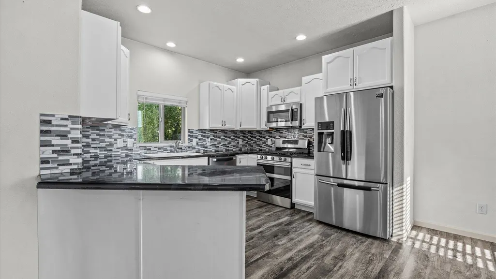
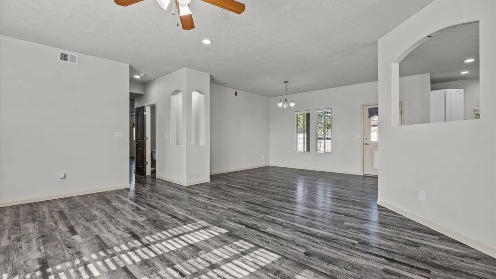
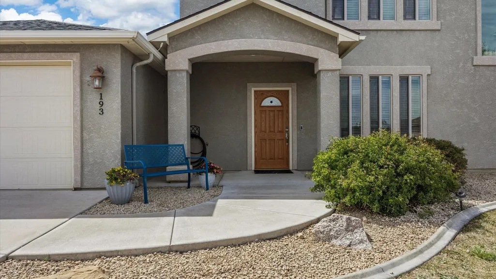
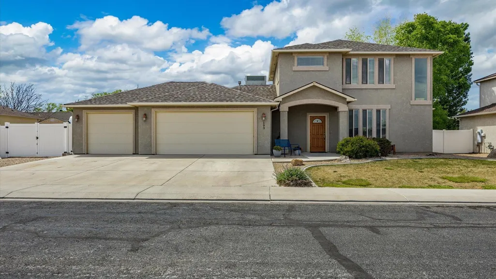
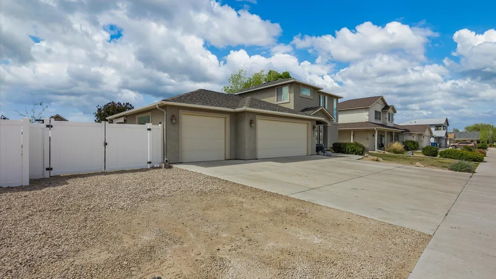
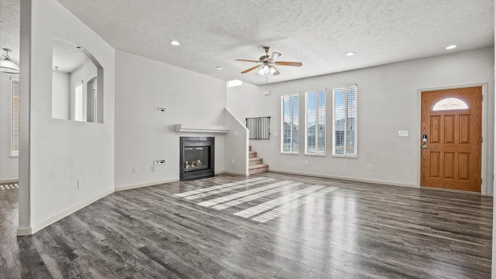
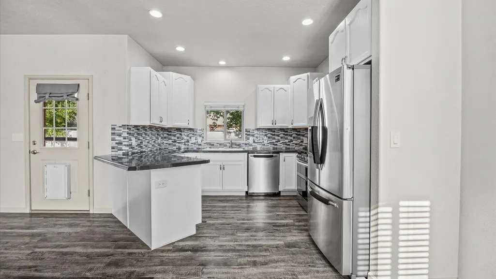
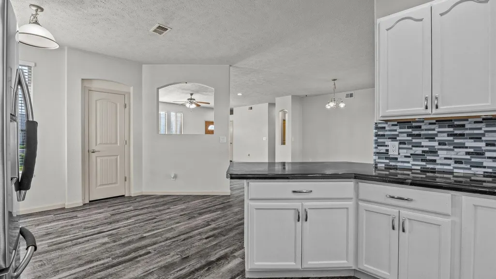
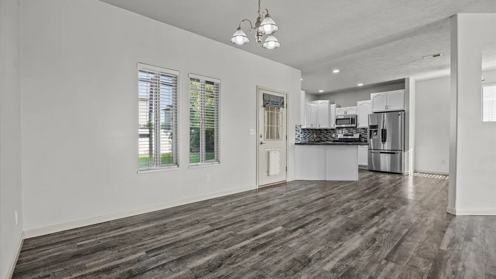
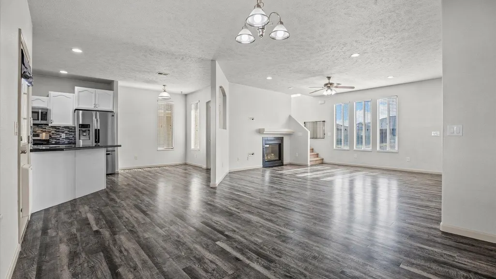
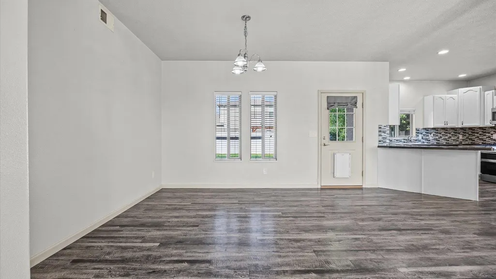
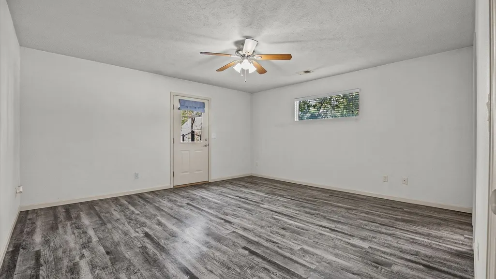
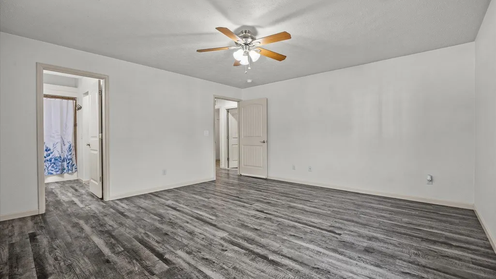
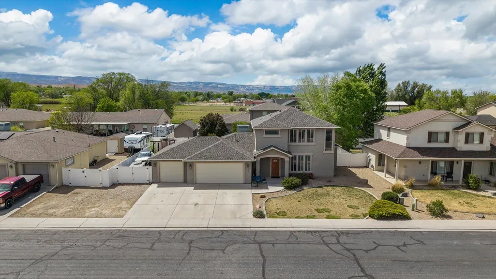
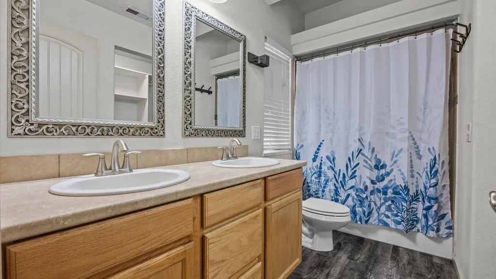
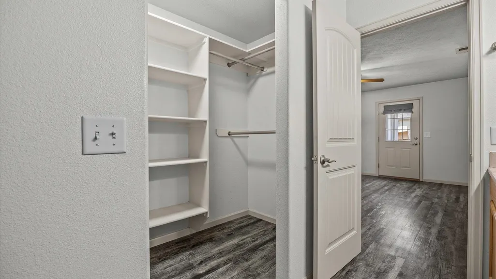
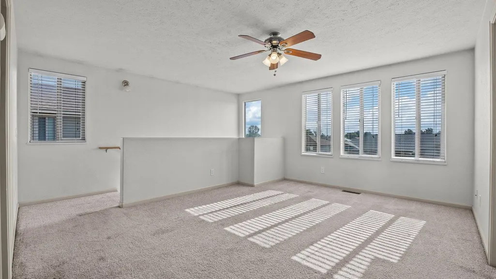
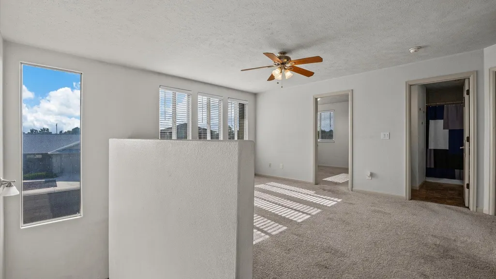
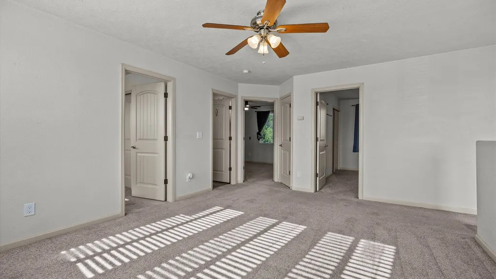
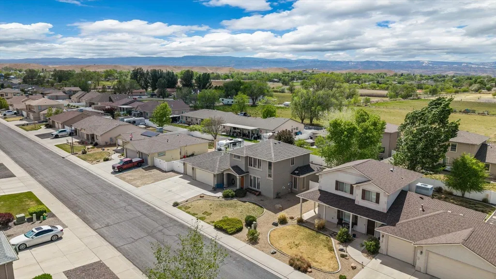
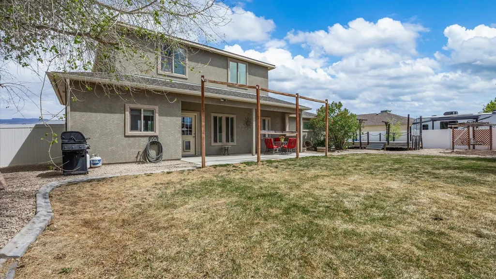
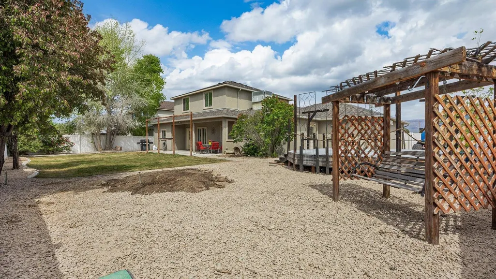
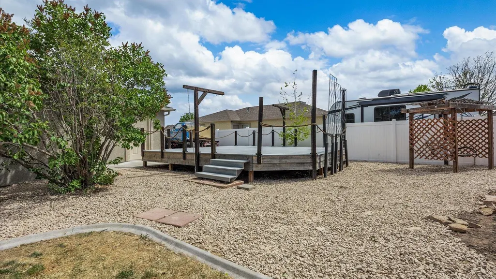
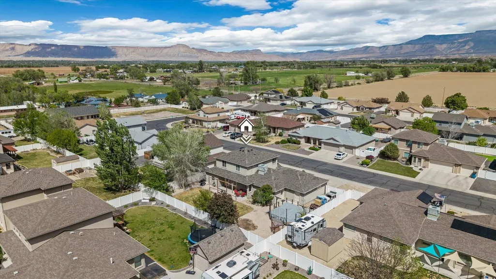
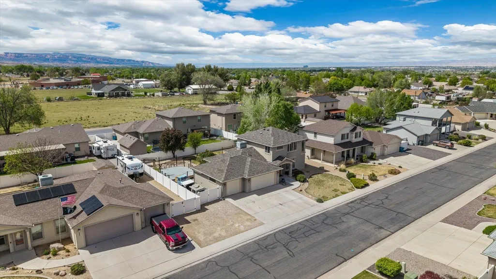
The Gathering House • Entertaining Spaces • Raised Deck • RV Parking • Natural Light • Open-Concept Living • Loft Retreat Some homes are built for living. Others are built for gathering. Known as The Gathering House, 193 Winter Hawk Drive is a place where conversations linger a little longer, guests naturally find their way to the kitchen, and every room seems designed for bringing people together. Inspired by the timeless spirit of great gatherings, this Hawks Nest residence offers generous spaces that feel equally suited for quiet evenings or memorable celebrations. Natural light fills the open-concept main level, where the living room, dining area, and kitchen connect effortlessly around a warm fireplace and expansive entertaining spaces. The spacious layout continues upstairs with a versatile loft, creating additional room for work, recreation, or relaxation. Outside, the story continues. A raised deck creates a natural stage for outdoor dining and sunset conversations, while the covered patio offers a comfortable retreat throughout the seasons. The fully fenced yard provides privacy and flexibility, and the extensive parking area accommodates vehicles, trailers, RVs, and guests with ease. Set within Orchard Mesa's Hawks Nest community, this 4-bedroom, 3-bath home combines practicality with presence. Whether hosting a lively gathering or enjoying a peaceful Colorado evening beneath wide Western skies, The Gathering House offers a setting where life's best moments have room to unfold.
| Elementary School | Middle School | High School |
|---|---|---|
| Mesa View Elementary School | Orchard Mesa Middle School | Central High School |
| Price History | |
|---|---|
| 6/5/2026 | Listed $548,000 |
| 7/9/2026 | 2$539,000 |
| 7/16/2026 | 3$524,900 |
| 8/1/2026 | 2$515,000 |
General Features
| Sewer | Connected |
|---|---|
| Heating | Forced Air |
| Cooling | Central Air |
| Roof | Asphalt,Composition |
| Appliances | Dishwasher,Disposal,Gas Oven,Gas Range,Microwave |
| HOA Fee | 230 |
| Garage Spaces | 3 |
| Association Fee Includes | Common Area Maintenance,Sprinkler |
| Patio/Porch Features | Covered,Deck,Open,Patio |
| Architectural Style | Two Story |
| Construction Materials | Stucco,Wood Frame |
| Year Built | 2010 |
| Stories Count | 2 |
| Levels | Two |
| Property Subtype | Single Family Residence |
| Current Use | Residential,Single Family |
| Elevation | 4700 |
| Accessibility | Low Threshold Shower |
| Assoc Fee Paid Per | Annually |
| County | Mesa |
| Property Type | Residential |
| HOA | true |
| Attached Garage | true |
| Subdivision Name | Hawks Nest |
| Facing Direction | East |
| Garage Y/N | true |
| Status | Pending |
| Directions | From Highway 50 and 30 Road head north. Turn left onto Prairie Hawk Way. Turn left onto Osprey Way, Turn right onto Winter Hawk Drive. Home is on the left. |
| ModificationTimestamp | 2026-09-02T14:50:59.247-00:00 |
| High School | Central |
| City | Grand Junction |
| Zoning Description | SFR & TOWNHOUSE |
| MLS Area | Orchard Mesa |
| Elementary School | Mesa View |
| Land Lease Y/N | false |
| Middle/Junior High School | Orchard Mesa |
| Standard Status | Pending |
| Virtual Tour | https://view.bluesprucemedia.com/193-Winter-Hawk-Drive-1 |
| Property Sub Type Additional | Single Family Residence |
| PostalCity | Grand Junction |
| Year Built Effective | 2022 |
Interior Features
| Interior Amenities | Ceiling Fan(s),Granite Counters,Main Level Primary,Walk-In Shower,Window Treatments |
|---|---|
| Flooring | Carpet,Vinyl |
| Fireplace Features | Gas Log,Living Room |
| Air Conditioning Y/N | true |
| Heating Y/N | true |
| Window Features | Window Coverings |
| Fireplace Y/N | true |
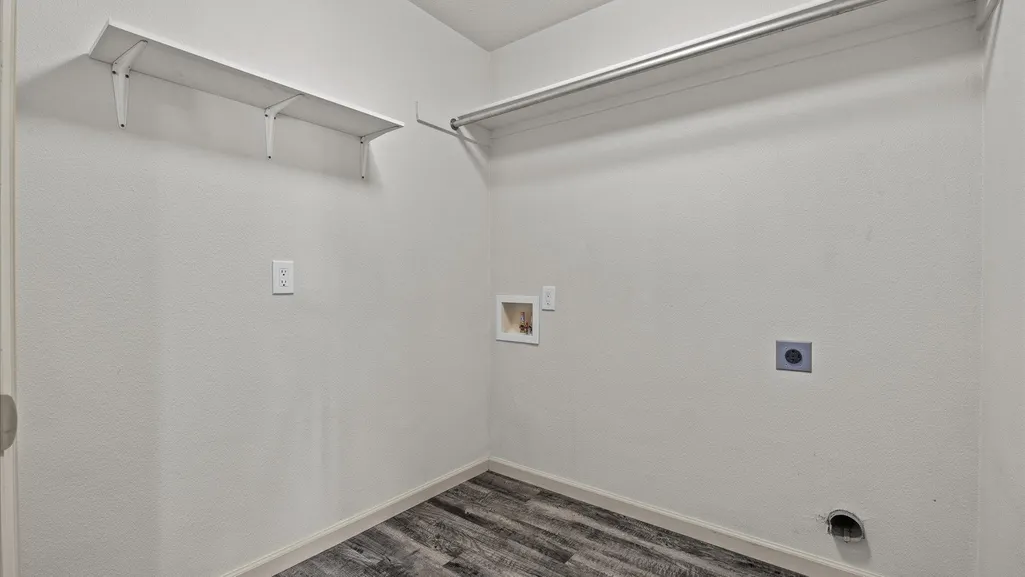
| Laundry Features | Laundry Room,Washer Hookup,Dryer Hookup |
| Total Bedrooms | 4 |
| Total Baths | 3 |
Exterior Features
| Exterior Amenities | Sprinkler/Irrigation |
|---|---|
| Fencing | Partial,Privacy,Vinyl |
| Parking Features | Attached,Garage,Garage Door Opener |
| Lot Features | Landscaped,Mature Trees,Sprinkler System |
| Water Source | Public |
| Foundation Details | Slab |
| Building Area Total | 2198 |
| Lot Dimensions | 104x90 |
| Lot Size Acres | 0.21 |
| Road Surface Type | Paved |
| Lot Size Source | Public Records |
| Road Frontage Type | City Street |
Amenities
- Foreclosure
- Views
- Short Sale
- New Construction
- Adult 55+
- Lease To Own
- No HOA Fees
- Furnished
- Primary On Main
- Air Conditioning
- Seller Finance
- Green
- Fixer Upper
- Horse
- Golf
- Fireplace
- Deck
- Garage
- Basement
- Pool
Property vs Single Family Average in 81503
Price
Year Built
 The content relating to real estate for sale in this Web site comes in part from the Internet Data eXchange (IDX) program of METROLIST, INC., DBA RECOLORADO©. Real estate listings held by brokers other than REMAX 4000 Inc are marked with the IDX Logo. This information is being provided for the consumers' personal, non-commercial use and may not be used for any other purpose. All information subject to change and should be independently verified. September 14, 2026 3:09 AM UTCd

 Aspen/Glenwood Springs MLS, Inc. ALL RIGHTS RESERVED WORLDWIDE. No part of this publication may be reproduced, adapted, translated, stored in a retrieval system or transmitted in any form or by any means, electronic, mechanical, photocopying, recording, or otherwise, without the prior written consent of the Aspen/Glenwood Springs MLS, Inc.
Aspen/Glenwood Springs MLS, Inc. Copyright ©2026 All rights reserved.
Last Updated: September 14, 2026 3:36 AM UTC
Aspen/Glenwood Springs MLS, Inc. ALL RIGHTS RESERVED WORLDWIDE. No part of this publication may be reproduced, adapted, translated, stored in a retrieval system or transmitted in any form or by any means, electronic, mechanical, photocopying, recording, or otherwise, without the prior written consent of the Aspen/Glenwood Springs MLS, Inc.
Aspen/Glenwood Springs MLS, Inc. Copyright ©2026 All rights reserved.
Last Updated: September 14, 2026 3:36 AM UTC
 Grand Junction Area Realtor Association® All information deemed reliable but not guaranteed. All properties are subject to prior sale, change or withdrawal. Neither listing broker(s) or information provider(s) shall be responsible for any typographical errors, misinformation, misprints and shall be held totally harmless. Listing(s) information is provided for consumer's personal, non-commercial use and may not be used for any purpose other than to identify prospective properties consumers may
