
Address
701 Highway 50, Delta, CO
Price
$ 350,000
Property Attributes
- MLS#20255292
- TypeSingle Family
- Listing Status Pending
- CountyDelta
- CityDelta
- AreaDelta
- NeighborhoodAnother Subdivision
- Zip81416
- Style
- Year Built1945
- Price$ 350,000
- Bedrooms2
- Full Bathrooms2
- Half Bathrooms0
- Sqr Footage1397
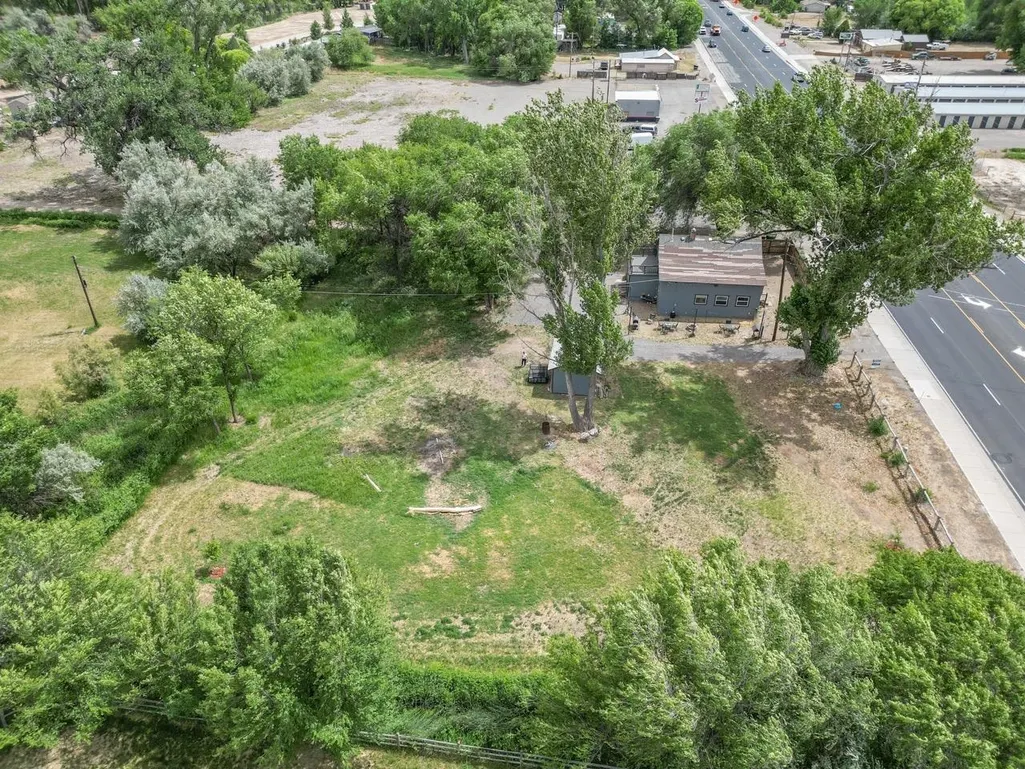
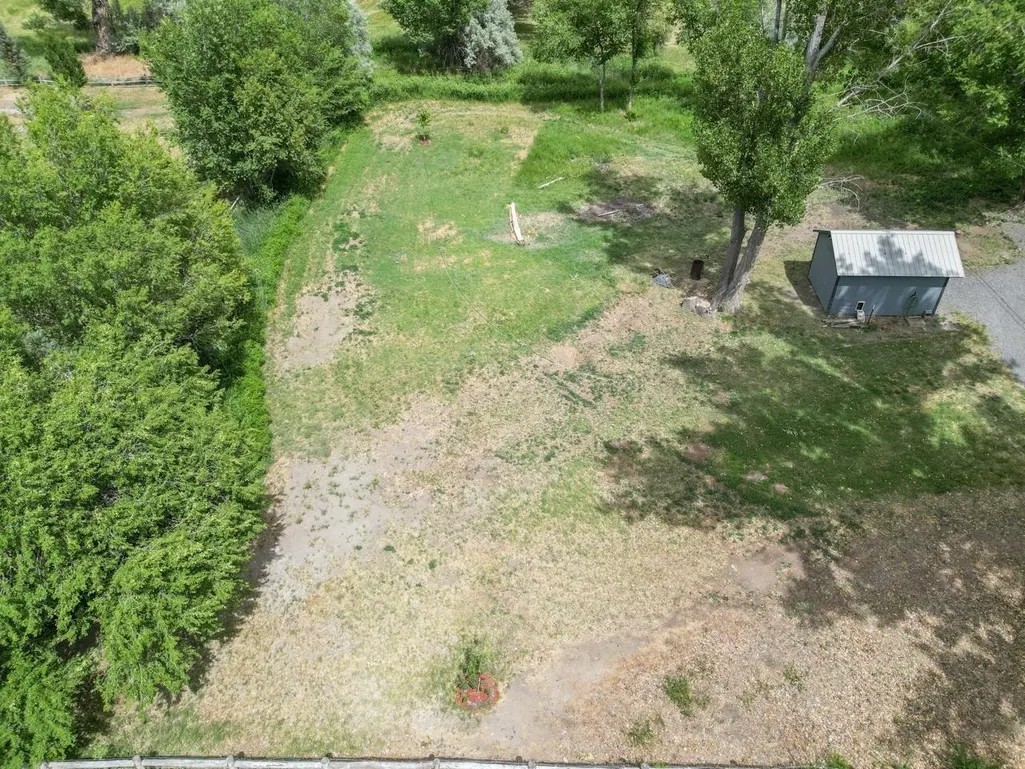
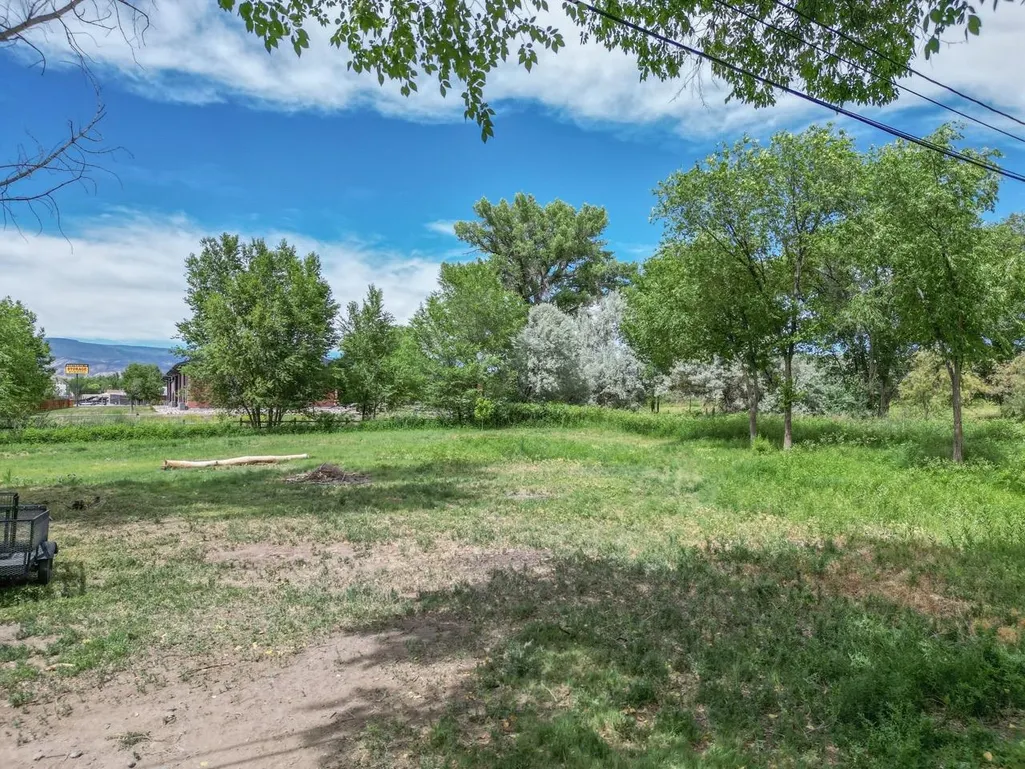
- Lot Size0.87 Acres
Data Source:
Grand Junction Area REALTOR® Association
Property Description
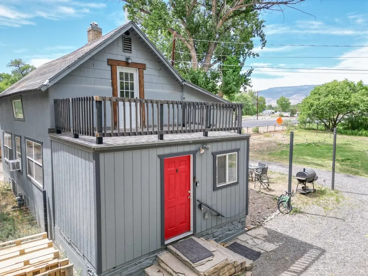
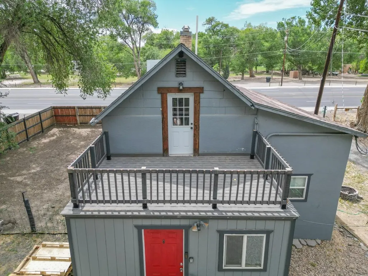
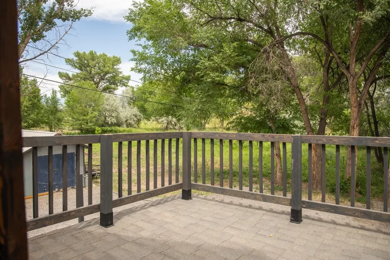
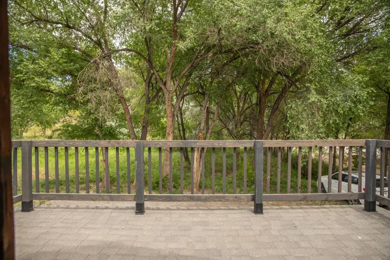
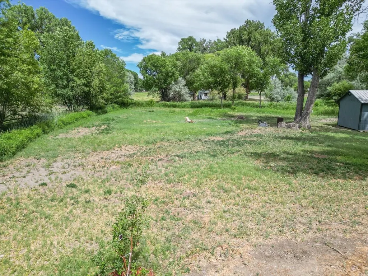
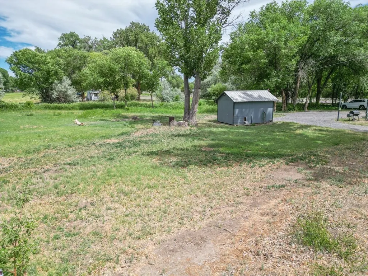
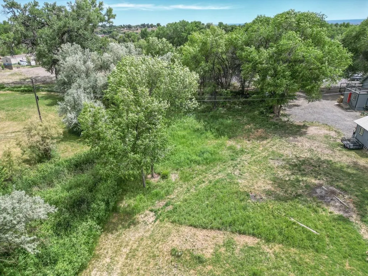
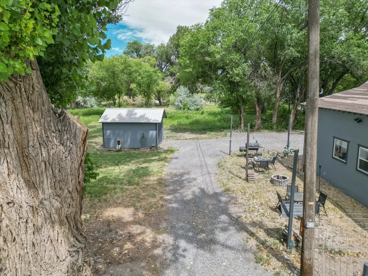
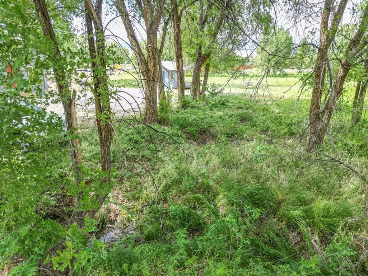
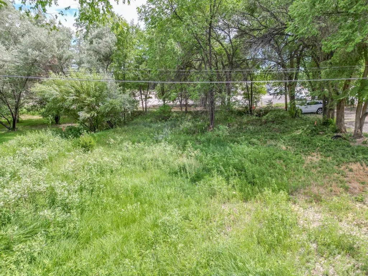
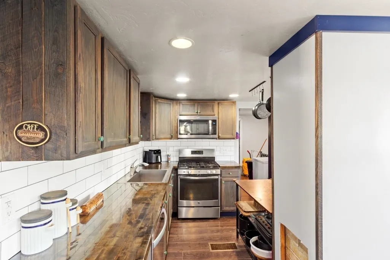
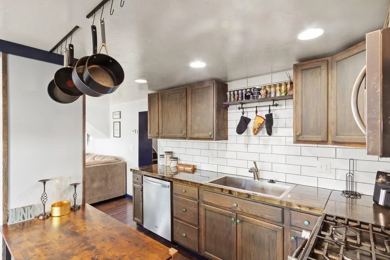
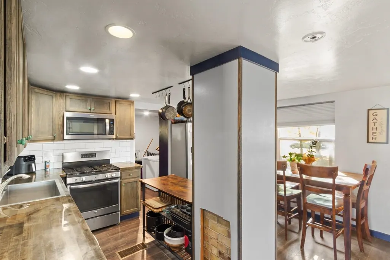
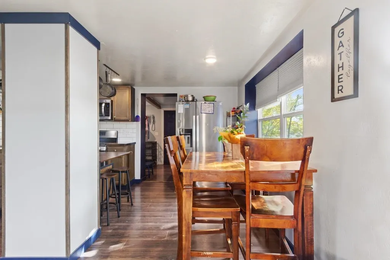
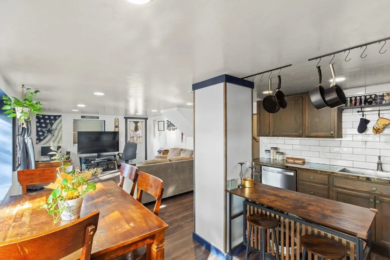
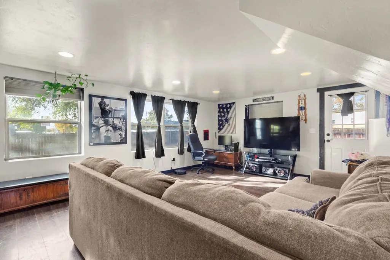
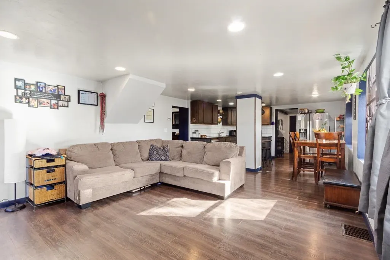
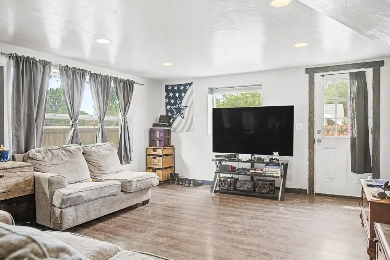
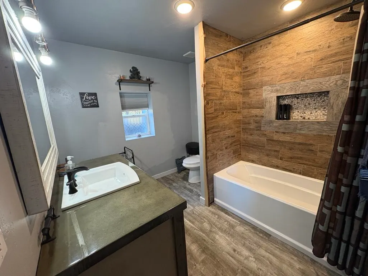
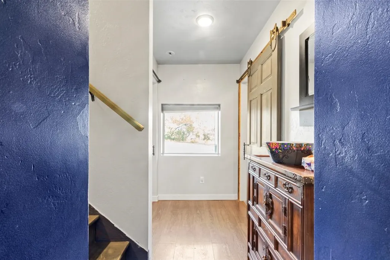
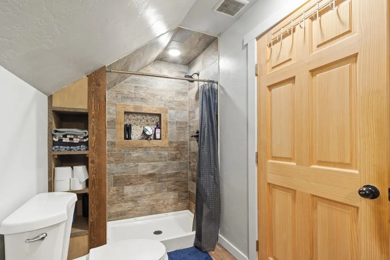
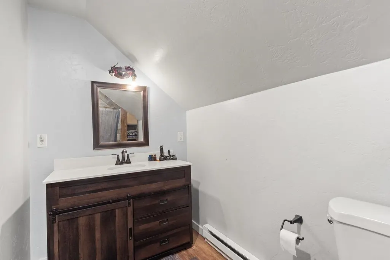
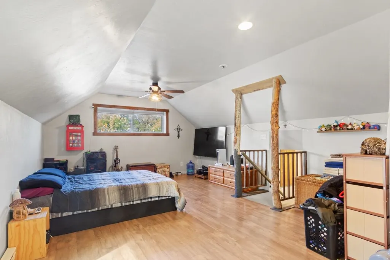
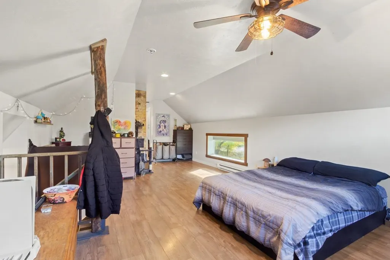
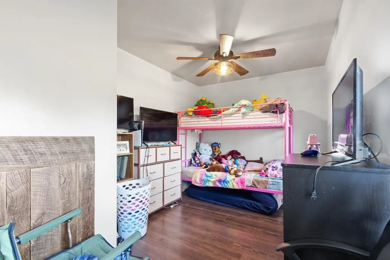
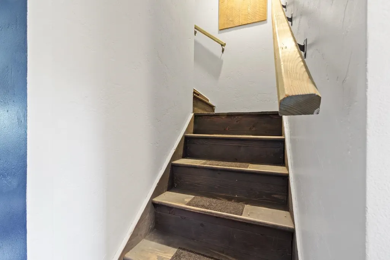
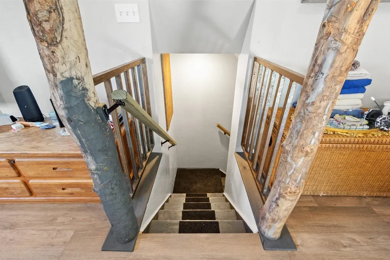
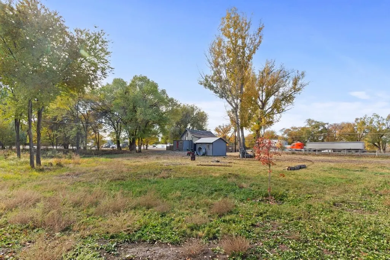
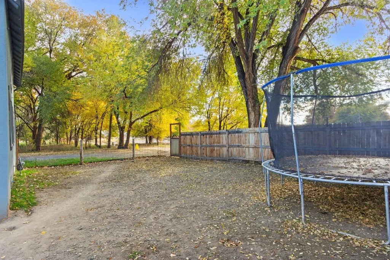
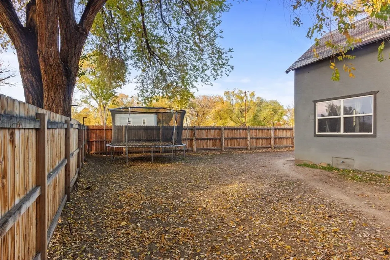
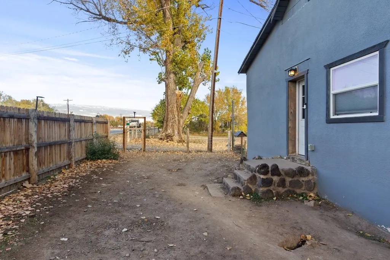
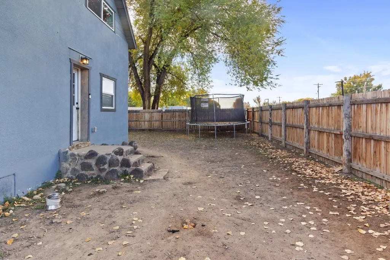
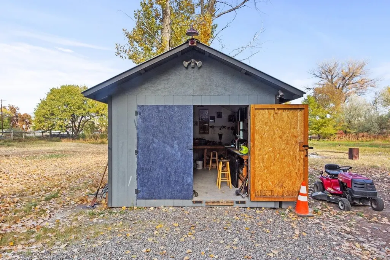
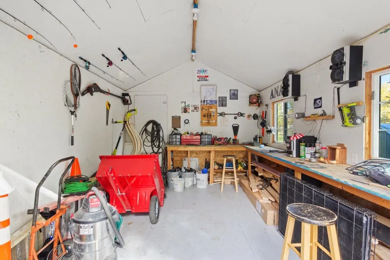
Welcome to your own little patch of heaven in Delta CO. This charming home was very thoughtfully remodeled with room to bring all of your ideas to life. Boasting beautiful tile work in both bathrooms and in the kitchen, this is where functionality meets personality. The private primary suite opens up to rooftop access and a walk-in closet. LED recessed lighting, epoxy countertops, real wood cabinets and fresh paint.. upgraded and ready to go! With a full basement so you will never be short on storage space. And a work shop/shed outside for all of your tools and lawn equipment. The mature landscaping and fully fenced main yard really add some additional privacy and seclusion to the property. Plenty of parking and pull through driveway for convenience. And the house is only half of what is so awesome about this property. Situated on just under an acre, this mixed use property is ready for more! Live, work and play here with no HOA or covenants! Do you need space to run a business? Have a hobby farm? Storage units? MotherIn-Law suite? Rental property? Want to build a 2nd home? Have trailers, vehicles and toys to park? You can do it all here! Fenced yard for playing and patio with seating area for relaxation. Come see this amazing home for yourself!
| Elementary School | Middle School | High School |
|---|---|---|
| Lincoln OM Elementary School | Delta Middle School | Delta High School |
| Price History | |
|---|---|
| 11/20/2025 | Listed $400,000 |
| 11/21/2025 | 4$385,900 |
| 4/23/2026 | 3$373,000 |
| 6/17/2026 | 6$350,000 |
General Features
| Sewer | Connected |
|---|---|
| Heating | Baseboard,Electric,Forced Air |
| Cooling | Window Unit(s) |
| Roof | Asphalt,Composition |
| Appliances | Dryer,Dishwasher,Gas Oven,Gas Range,Refrigerator,Range Hood,Washer |
| Association Fee Includes | None |
| Patio/Porch Features | Open,Patio |
| Architectural Style | Two Story |
| Construction Materials | Stucco,Wood Siding,Wood Frame |
| Year Built | 1945 |
| Property Subtype | Single Family Residence |
| Current Use | Residential,Single Family |
| Elevation | 4961 |
| Accessibility | Low Threshold Shower |
| County | Delta |
| Property Type | Residential |
| HOA | false |
| Subdivision Name | Another Subdivision |
| Facing Direction | Northeast |
| Garage Y/N | false |
| Other Structures | Shed(s),Workshop |
| Status | Pending |
| Directions | North on Hwy 50 across bridge. Property on the right at sign. |
| ModificationTimestamp | 2026-09-13T02:07:04.143-00:00 |
| High School | Delta |
| City | Delta |
| Zoning Description | Mixed-use |
| MLS Area | Delta |
| Elementary School | Lincoln OM |
| Land Lease Y/N | false |
| Middle/Junior High School | Delta |
| Standard Status | Pending |
| Property Sub Type Additional | Single Family Residence |
| PostalCity | Delta |
| Year Built Effective | 2019 |
Interior Features
| Interior Amenities | Ceiling Fan(s),Kitchen/Dining Combo,Solid Surface Counters,Upper Level Primary,Walk-In Closet(s),Walk-In Shower |
|---|---|
| Basement | Full,Unfinished |
| Flooring | Laminate |
| Fireplace Features | None |
| Basement (Y/N) | true |
| Air Conditioning Y/N | true |
| Heating Y/N | true |
| Fireplace Y/N | false |
| Laundry Features | In Mud Room,Washer Hookup,Dryer Hookup |
| Total Bedrooms | 2 |
| Total Baths | 2 |
Exterior Features
| Exterior Amenities | Dog Run,Shed |
|---|---|
| Fencing | Barbed Wire,Partial,Privacy |
| Parking Features | RV Access/Parking |
| Lot Features | Greenbelt,Landscaped,Mature Trees |
| Water Source | Public |
| Building Area Total | 1397 |
| Lot Dimensions | Irregular |
| Lot Size Acres | 0.87 |
| Road Surface Type | Gravel,Paved |
| Lot Size Source | Assessor |
| Road Frontage Type | City Street |
Amenities
- Foreclosure
- Views
- Short Sale
- New Construction
- Adult 55+
- Lease To Own
- No HOA Fees
- Furnished
- Primary On Main
- Air Conditioning
- Seller Finance
- Green
- Fixer Upper
- Horse
- Golf
- Fireplace
- Deck
- Garage
- Basement
- Pool
Property vs Single Family Average in 81416
Price
Year Built
 The content relating to real estate for sale in this Web site comes in part from the Internet Data eXchange (IDX) program of METROLIST, INC., DBA RECOLORADO©. Real estate listings held by brokers other than REMAX 4000 Inc are marked with the IDX Logo. This information is being provided for the consumers' personal, non-commercial use and may not be used for any other purpose. All information subject to change and should be independently verified. September 14, 2026 3:09 AM UTCd

 Aspen/Glenwood Springs MLS, Inc. ALL RIGHTS RESERVED WORLDWIDE. No part of this publication may be reproduced, adapted, translated, stored in a retrieval system or transmitted in any form or by any means, electronic, mechanical, photocopying, recording, or otherwise, without the prior written consent of the Aspen/Glenwood Springs MLS, Inc.
Aspen/Glenwood Springs MLS, Inc. Copyright ©2026 All rights reserved.
Last Updated: September 14, 2026 3:36 AM UTC
Aspen/Glenwood Springs MLS, Inc. ALL RIGHTS RESERVED WORLDWIDE. No part of this publication may be reproduced, adapted, translated, stored in a retrieval system or transmitted in any form or by any means, electronic, mechanical, photocopying, recording, or otherwise, without the prior written consent of the Aspen/Glenwood Springs MLS, Inc.
Aspen/Glenwood Springs MLS, Inc. Copyright ©2026 All rights reserved.
Last Updated: September 14, 2026 3:36 AM UTC
 Grand Junction Area Realtor Association® All information deemed reliable but not guaranteed. All properties are subject to prior sale, change or withdrawal. Neither listing broker(s) or information provider(s) shall be responsible for any typographical errors, misinformation, misprints and shall be held totally harmless. Listing(s) information is provided for consumer's personal, non-commercial use and may not be used for any purpose other than to identify prospective properties consumers may
